Total Views 133,060
4
Beds
2.5 - 5
Baths
2,556+
Sq Ft
$990K - $1.2M
Price Range
Available Homes
Move-In Ready
Plans
Highlights
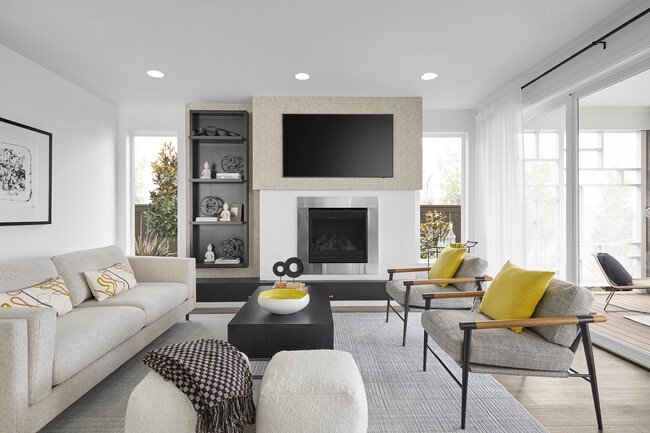
- Great Room
- Fireplace
- Front Porch
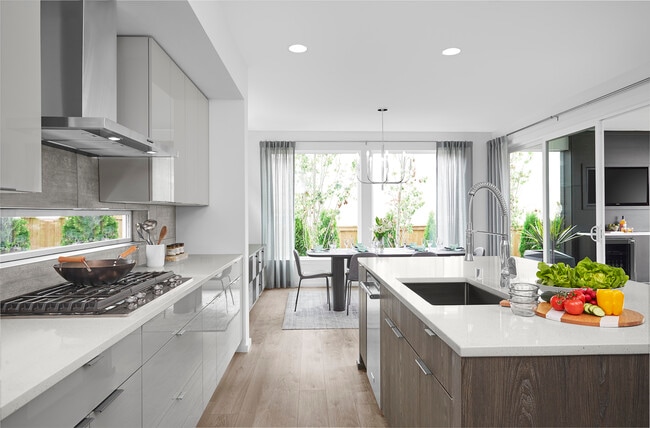
- Eat-In Kitchen
- Walk-In Closet
- Park
About Alder Grove
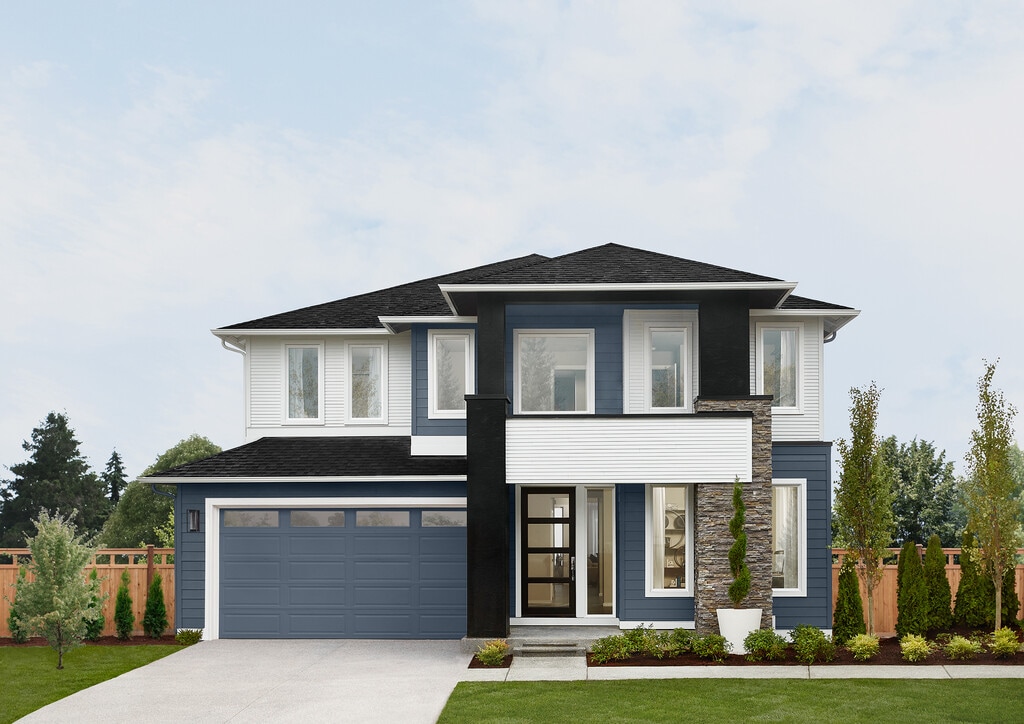
With 13 conveniently located homesites for sophisticated single-family designs in a private, well-connected MainVue-exclusive neighborhood on Kent’s East Hill, Alder Grove sets you up perfectly for the win. Halfway between Kent Station’s vibrant open-air urban village and its downtown mix of historic and modern attractions, Alder Grove hits an ace right down the middle. New two-story MainVue homes here are equidistant from state-of-the-art movie theaters for date nights, seasonal farmer’s markets and art walks for meetups with friends, and urbane shopping and restaurants whipping up sushi, tacos, pizzas and more for family outings. Also close: big-name concerts and sports events at ShoWare Center, and quieter outdoor water, hiking and biking activities at Lake Meridian and Clark Lake parks, and Soos Creek and Green River trails. Scores continue adding up for parents and their child-sized teammates at Alder Grove’s own park. This all-ages hotspot features two distinct play areas: the “Tot Lot” with tic-tac-toe and peek-a-boo panels and an angled rock climber – and a larger structure with slides, vertical climber and strength-builders for older kids. Picnic tables and benches are ready for brief time-outs. Alder Grove continues handing you an early lead with seamless connections to shopping and workplaces in Seattle, Bellevue and Tacoma via Interstate 5, and highways 167 and 18. Prefer to leave the commute driving to someone else? Relax onboard any of Metro’s bus route connections, Kent’s DART shuttle or Kent’s Sounder Station for light rail. Even closer: all of Alder Grove’s three Kent School District feeder campuses. Award-winning Martin Sortun Elementary for preschoolers-6th graders is less than a mile away.
Builder
Sales Office
All tours are by appointment only. Please contact sales office to schedule.
Move-In Ready
New construction homes available for immediate or near-term move in.
Plans
Choose your unit from one of these available plans.
Activity
Shares
1Favorites
9Standard Home Details
Home Type
- Single Family Detached Home
Year Built
- New Construction
Parking
- 2 Garage Spaces
HOA Fees
- $170/month
Interior Spaces
- 2,556 - 3,291 Sq Ft Home
- 2 Story
- Fireplace
- Great Room
Kitchen
- Eat-In Kitchen
- Kitchen Island
Bedrooms and Bathrooms
- 4 Bedrooms
- Walk-In Closet
- Powder Room
Laundry
- Laundry Room
- Laundry on upper level
- Washer and Dryer Hookup
Lot Details
- Minimum 3,999 Sq Ft Lot
- Minimum 40 Ft Wide Lot
Additional Features
- Front Porch
- Front Facing Garage
Community Details
Recreation
- Park
- Tot Lot
Additional Features
- Picnic Area
Community Map
Map
Recently Sold Homes
Updated Aug 25, 2026
List Price Range
$235K - $1.3M
Homes For Sale
132
Average Home Value
$674,991
Median Lot Size
7,405 Sq Ft
% Renters
54%
Average Household Income
$110,400
% of College Grads
25.6%
Median Age
36
Average House Size
2,063 Sq Ft
% Commercial Property
48.4%
Area Factors
Low Crime
Crime
4
/ 10
Fairly bikeable
Bikeability
50
/ 100
Fairly walkable
Walkability
40
/ 100
Limited public transit
Transit
20
/ 100
Source: Local Logic
Sources: Local Logic
Local Logic measures the walkability, access to public transit and bikeability of any address. CAP Index provides objective, accurate, and consistent data to help measure, compare, and mitigate crime risks.
Environmental Factors
Active
Sound Score®
78
/ 100
Source:
First Street, How Loud
Sources: First Street, How Loud
Sound Score® measures the noise level of any address. Environmental risk data is provided by First Street Foundation® and is designed to approximate risk and not intended to include all possible scenarios.
Schools
Source:

GreatSchools:
The GreatSchools Rating helps parents compare schools within a state based on a variety of school quality indicators and provides a helpful picture of how effectively each school serves all of its students. Ratings are on a scale of 1 (below average) to 10 (above average) and can include test scores, college readiness, academic progress, advanced courses, equity, discipline and attendance data. We also advise parents to visit schools, consider other information on school performance and programs, and consider family needs as part of the school selection process.
View GreatSchools Rating Methodology
Disclaimer: Please note that this community may not be in these schools' attendance zones.
- Pre-K to 6th
- Public
About the Builder
THE DIFFERENCE IS EVERYWHERE
MainVue Homes is a worldwide leader in new home design and construction bringing customers access to the latest in home design with the best in customer care.
From each angle and every perspective, MainVue Homes is raising the bar on home designs and living. Proven by its practices and dynamic by design, this trusted combination is just part of the reason MainVue Homes is a worldwide leader in premiere residential design and construction. As part of the internationally respected Henley Properties Group, they are a proud partner of the Sumitomo Forestry Group, a venerable corporation with its own rich 320-plus-year heritage. Their global relationship now builds homes for more than 13,000 home buyers a year.
Frequently Asked Questions
How many homes are planned at Alder Grove
What are the HOA fees at Alder Grove?
How many floor plans are available at Alder Grove?
How many move-in ready homes are available at Alder Grove?
Disclaimer: Certain information contained herein is derived from information provided by parties other than Homes.com. All information provided is deemed reliable, but is not guaranteed to be accurate and should be independently verified.

Builder
Nearby Homes
- Persea Plan at Alder Grove
- Gardenia V2 Plan at Alder Grove
- Bramble Plan at Alder Grove
- Birch Plan at Alder Grove
- 12226 SE 254th Place
- 12220 SE 255th St
- 25415 122nd Place SE
- 12306 SE 255th St
- 12232 SE 255th St
- 25612 124th Ave SE Unit 16
- 12504 SE 256th Place
- 12504 SE 256th Place Unit 9
- 12229 SE 251st Place
- 12502 SE 256th Place
- 12502 SE 256th Place Unit 10
- 12432 SE 256th Place
- 12506 SE 256th Place
- 12506 SE 256th Place Unit 8
- Alder Plan at Meristone
- Maple Plan at Meristone
- 11000 SE 256 Street Ct
- 24225 132nd Ave SE
- 24211 132nd Ave SE
- 11700 SE 234th Place
- 11730 SE 277th Place
- 132xx SE 231st St
- 10227 SE 236th St
- 9725 S 244th Place
- 132 XX SE 231st St
- 700 Reiten Rd
- 14707 SE 272nd St
- 22315 108th Ave SE
- 13610 SE 288th St
- 437 Hazel Ave N
- 28911 136th Place SE Unit 15
- 28923 136th Place SE Unit 14
- 1529 Maple Ln Unit L2-4
- 23429 94th Ave S
- 14845 SE 224th St
- 232 xx 94th Ave S
- Meristone
- Clark Lake Ridge
- Elan
- Edgecrest
- Cedar Creek Estates
- Ironwood
- Kentwood Heights
- The Willows
- Jenkins Cove
- Viridian Towns
- The Reserve at Washington National
- Toll Brothers at Maple Hills
- Walnut Lane
- Rhya Lane
- Maple Highlands
- Ten Trails Mountain View - Cottage Collection
- Ten Trails Mountain View - Townhome Collection
- Ten Trails Mountain View - Townhomes South
- Ten Trails Mountain View - Manor Collection
- Ten Trails
Your Personal Tour Guide
Ask me questions while you tour the home.