


Total Views 201,049
3 - 5
Beds
2.5 - 3
Baths
1,910+
Sq Ft
$746K - $800K
Price Range
Available Homes
Move-In Ready
Plans
Highlights
- Freestanding Bathtub
- Bonus Room
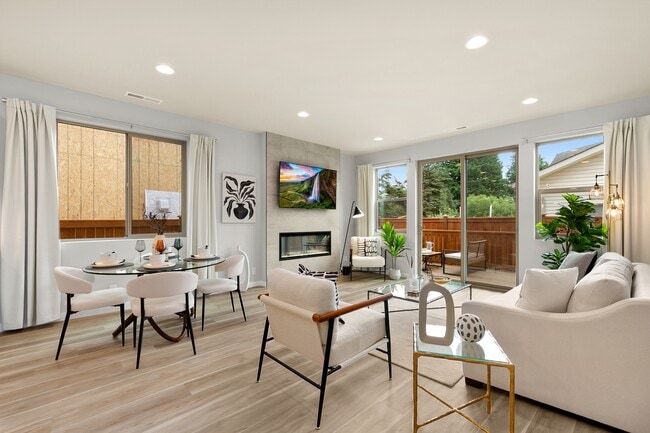
- Great Room
- Quartz Countertops
- Lawn
- Walk-In Pantry
About Meristone
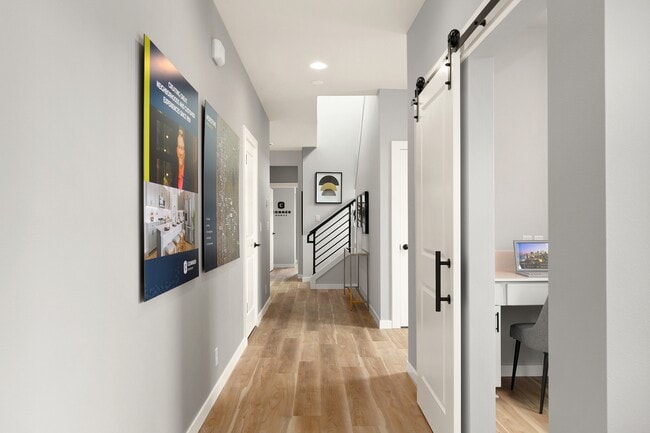
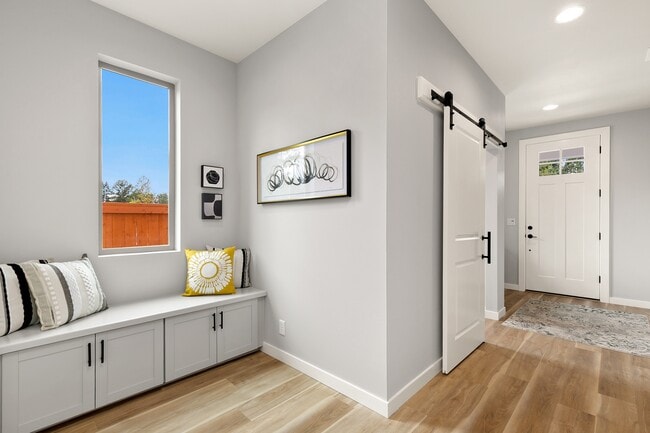
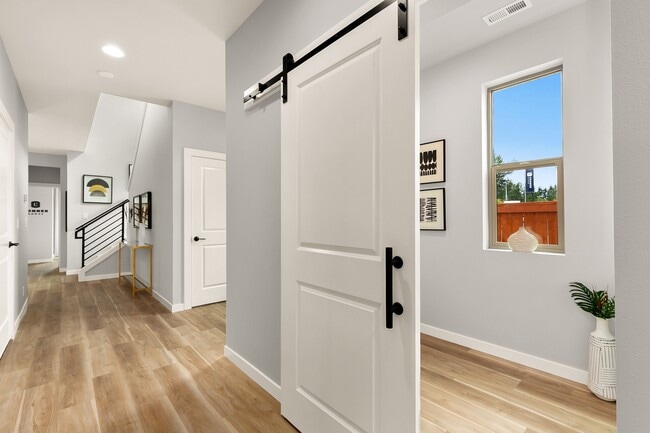
Discover Meristone, an exceptional collection of thoughtfully designed new single-family homes located in the popular East Hill area of Kent, Washington. This boutique community features four new versatile floorplans ranging from 1,910 to 2,540 sq. ft., with 3-5 bedrooms plus bonus rooms to suit your lifestyle.
Conveniently located at the intersection of 124th Avenue SE and SE 256th Street, this community combines serene living with accessibility. With easy access to SR 18 and Highway 167, commuting to nearby cities and amenities is a breeze. Grocery stores, restaurants, parks, and other services abound, and schools are conveniently located. If you’re looking for a smaller, more intimate neighborhood and convenient location, Meristone in Kent has it all.
Use the form to learn more about Meristone or visit today to discover how you can be part of this exceptional community!
Builder
Sales Office
Hours
| Monday | 2:00 PM - 6:00 PM |
| Tuesday - Wednesday | 10:00 AM - 6:00 PM |
| Thursday - Friday | 10:00 AM - 3:00 PM |
| Saturday - Sunday | 10:00 AM - 6:00 PM |
Sales Team
Libby Thacker, License #120551
Office Address
12425 SE 256th St
Kent, WA 98030
Move-In Ready
New construction homes available for immediate or near-term move in.
Plans
Choose your unit from one of these available plans.
Activity
Shares
4Favorites
10Standard Home Details
Home Type
- Single Family Detached Home
Year Built
- New Construction
Parking
- 2 Garage Spaces
Interior Spaces
- 1,910 - 2,540 Sq Ft Home
- 2 Story
- Fireplace
- Great Room
- Open Floorplan
- Dining Area
- Bonus Room
Kitchen
- Eat-In Kitchen
- Breakfast Bar
- Walk-In Pantry
- Built-In Range
- Built-In Microwave
- Dishwasher
- Kitchen Island
- Quartz Countertops
Bedrooms and Bathrooms
- 3 - 5 Bedrooms
- Walk-In Closet
- Powder Room
- Private Water Closet
- Freestanding Bathtub
Lot Details
- Minimum 3,001 Sq Ft Lot
- Minimum 40 Ft Wide Lot
- Lawn
Utilities
- Central Heating and Cooling System
- High Speed Internet
Additional Features
- Patio
- Smart Thermostat
- Laundry on upper level
- Front Facing Garage
Community Details
Recreation
- Community Playground
- Park
Community Map
Map
Recently Sold Homes
List Price Range
$235K - $1.3M
Homes For Sale
125
Average Home Value
$675,159
Median Lot Size
7,405 Sq Ft
% Renters
54%
Average Household Income
$110,400
% of College Grads
25.6%
Median Age
36
Average House Size
2,064 Sq Ft
% Commercial Property
48.5%
Transit
Commuter Rail
Kent Station
7 min drive

Bus
Se 256Th St & 124Th Ave Se
2 min walk
Bus
SE 256th St & 124th Ave SE
3 min walk
Bus
Se 256Th St & 127Th Ave Se
6 min walk
Bus
SE 256th St & 127th Ave SE
6 min walk
Bus
Se 256Th St & 118Th Pl Se
8 min walk
Airport
Seattle-Tacoma International
26 min drive
Area Factors
Fairly bikeable
Bikeability
50
/ 100
Fairly walkable
Walkability
40
/ 100
Limited public transit
Transit
30
/ 100
Source: Local Logic
Sources: Local Logic
Local Logic measures the walkability, access to public transit and bikeability of any address. CAP Index provides objective, accurate, and consistent data to help measure, compare, and mitigate crime risks.
Environmental Factors
Active
Sound Score®
75
/ 100
Source:
First Street, How Loud
Sources: First Street, How Loud
Sound Score® measures the noise level of any address. Environmental risk data is provided by First Street Foundation® and is designed to approximate risk and not intended to include all possible scenarios.
Schools
Source:

GreatSchools:
The GreatSchools Rating helps parents compare schools within a state based on a variety of school quality indicators and provides a helpful picture of how effectively each school serves all of its students. Ratings are on a scale of 1 (below average) to 10 (above average) and can include test scores, college readiness, academic progress, advanced courses, equity, discipline and attendance data. We also advise parents to visit schools, consider other information on school performance and programs, and consider family needs as part of the school selection process.
View GreatSchools Rating Methodology
Disclaimer: Please note that this community may not be in these schools' attendance zones.
Parks in this Area
Clark Lake Park
3 min drive
- Bike Trails
- Fishing
- Lake
Meridian Glen Park
3 min drive
- Basketball
- Picnic Area
- Trails
Sun Meadows Park
3 min drive
- Basketball
- Multi-Purpose Field
Morrill Meadows Park
4 min drive
Morrill Meadows Park
4 min drive
Soos Creek Trail Access
4 min drive
- Trails
- Hiking
Lake Meridian Park
5 min drive
- Boating
- Fishing
- Grills
North Meridian Park
7 min drive
- Baseball/Softball
- Parking Lot
Scenic Hill Park
7 min drive
- Basketball
- Grills
- Picnic Area
About the Builder
With over 65 years of experience in home building in Washington State, they live in the community where they build. And since they plan to be here for the next 60 years and beyond, it’s essential that their homes and their services stand the test of time.
It all began in 1959 when Bill Conner, along with his brother John, started the Conner Development Company, building both for-sale and rental homes. The company pioneered the now common “Zero Lot Line” in the Seattle area and received numerous environment, design, and marketing awards.
In 1977, Charlie Conner, Bill’s son, founded Chateau Development Company, a land holding and development company that was ultimately incorporated in 1988. There was never any doubt that Charlie would become a homebuilder. He worked as a framer during college and, upon graduating , became a construction superintendent. In 1985, Charlie became a construction manager and supervised multiple projects. By 1988, Charlie not only managed Chateau Development, but he was also the General Manager of Conner Development. During this period, both companies were pioneers in applying recycling and conservation innovations to home construction. They named these initiatives Earth Sense, years before Energy Star was invented and incorporated nationally.
Frequently Asked Questions
How many homes are planned at Meristone
How many floor plans are available at Meristone?
How many move-in ready homes are available at Meristone?
Disclaimer: Certain information contained herein is derived from information provided by parties other than Homes.com. All information provided is deemed reliable, but is not guaranteed to be accurate and should be independently verified.

Builder
Nearby Homes
- 12432 SE 256th Place
- 12502 SE 256th Place
- 12502 SE 256th Place Unit 10
- 12504 SE 256th Place
- 12504 SE 256th Place Unit 9
- 12428 SE 256th St Unit 12
- 12428 SE 256th St
- Alder Plan at Meristone
- Maple Plan at Meristone
- Fern Plan at Meristone
- Vine Plan at Meristone
- 12506 SE 256th Place
- 12506 SE 256th Place Unit 8
- 12611 SE 256th Place Unit 17
- 25616 124th Ave SE Unit 15
- 25612 124th Ave SE Unit 16
- 12232 SE 255th St
- 12306 SE 255th St
- 12220 SE 255th St
- Persea Plan at Alder Grove
- 0 132nd Ave SE
- 11000 SE 256 Street Ct
- 24225 132nd Ave SE
- 24211 132nd Ave SE
- 18012 SE 250th Place Unit 7
- 25002 104th Ave SE
- 11730 SE 277th Place
- 11700 SE 234th Place
- 132xx SE 231st St
- 10819 SE 236th St
- 14707 SE 272nd St
- 132 XX SE 231st St
- 9725 S 244th Place
- 10227 SE 236th St
- 13610 SE 288th St
- 22315 108th Ave SE
- 437 Hazel Ave N
- 1529 Maple Ln Unit L2-4
- 289 XX 152nd Ave SE
- 10821 SE 216th St
- Alder Grove
- Clark Lake Ridge
- Elan
- Edgecrest
- Cedar Creek Estates
- Kentwood Heights
- The Willows
- Ironwood
- Shadow Creek
- Jenkins Cove
- Viridian Towns
- The Reserve at Washington National
- Toll Brothers at Maple Hills
- Sapphire on 106th
- Walnut Lane
- Rhya Lane
- Maple Highlands
- Ten Trails Mountain View - Cottage Collection
- Ten Trails Mountain View - Townhome Collection
- Ten Trails Mountain View - Townhomes South
Your Personal Tour Guide
Ask me questions while you tour the home.