

Total Views 266,669
3 - 4
Beds
2 - 2.5
Baths
1,550+
Sq Ft
$354K - $390K
Price Range
Available Homes
Move-In Ready
Plans
Highlights
- Covered Patio or Porch
- Walk-In Closet
- Kitchen Island
About Amherst
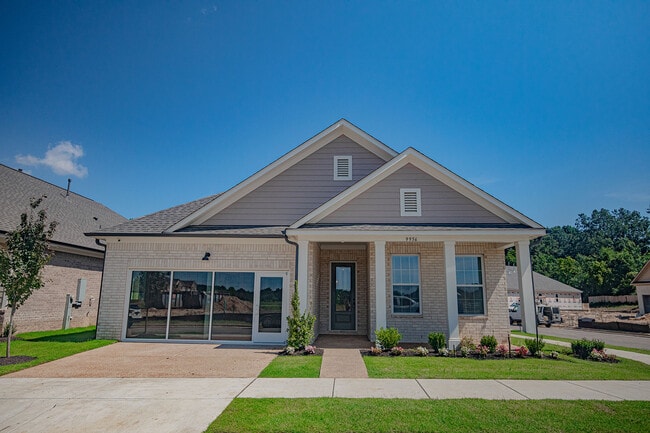
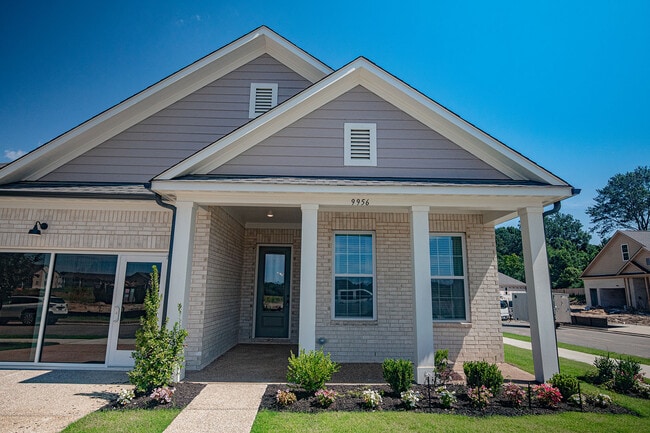
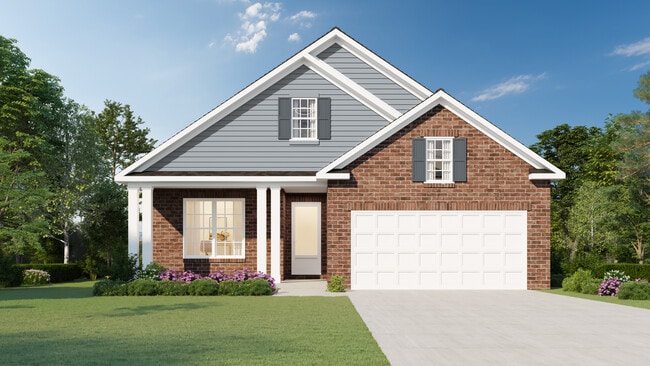
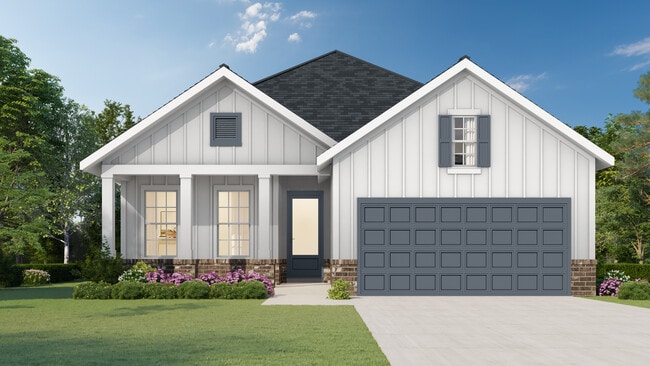
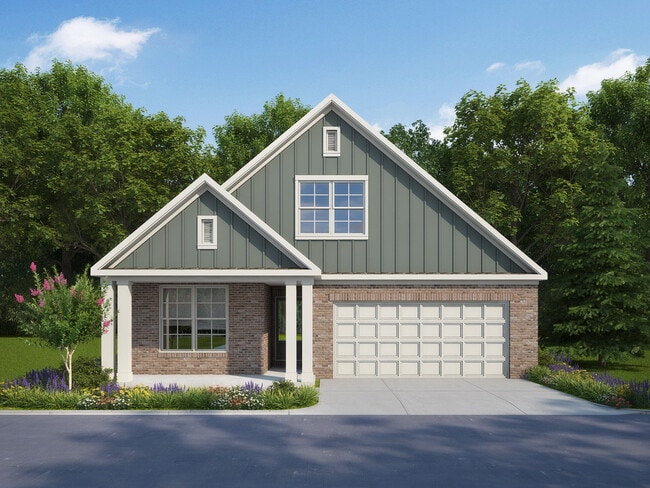
Amherst is not only a Great Choice for its location and affordable starting price in the Mid-$300s but also because this new community is eligible for the Great Choice finance program offered by Tennessees THDA. The Great Choice program through THDA offers eligible Buyers in Amherst the opportunity to purchase their first home by providing downpayment assistance while Grant will provide a 3% Buyers Bonus for closing costs. A true $0 move-in opportunity for first time homebuyers.*It is perfectly located at the corner of Houston Levy and Walnut Grove Road - just 10 minutes north of Collierville in southeast Shelby County. Convenient to major thoroughfares of Germantown Road, Houston Levy, Hwy. 64, and Wolf River. Amherst is 10 minutes from Shelby Farms and all the medical facilities, dining, shopping, and worship centers that Memphis has to offer. The first 41 homesites are available with about half of these lots having tree-lined backyards. Grant has developed all new home designs for Amherst that are particularly attractive to first-time buyers, young families, and empty nesters. These homes are single story homes with 3 or 4 bedrooms, open great room/kitchen combinations, quartz covered islands and countertops, walk-in closets, Revwood and tile flooring, walk-in showers in the primary bathrooms, and Whirlpool appliances including a range, disposal, dishwasher, and refrigerator. Window blinds are a bonus in all Amherst homes. Special and limited finance, perfect location, and Grant quality homes - this is Amherst.*Eligible buyers must meet requirements set forth by the THDA program. Home prices, features, and availability are subject to change without notice. While we make every effort to ensure accurate information, typographical errors or updates may occur. Please contact a sales representative for current details.
Builder
Sales Office
Hours
| Monday | 1:00 PM - 6:00 PM |
| Tuesday | 11:00 AM - 6:00 PM |
| Wednesday | Closed |
| Thursday - Saturday | 11:00 AM - 6:00 PM |
| Sunday | Closed |
Sales Team
Aaron Clolinger
Office Address
9956 Kemrock Dr S
Cordova, TN 38018
Move-In Ready
New construction homes available for immediate or near-term move in.
Plans
Choose your unit from one of these available plans.
Activity
Shares
61Favorites
74Standard Home Details
Home Type
- Single Family Detached Home
Year Built
- New Construction
Parking
- 2 Garage Spaces
Interior Spaces
- 1,550 - 2,013 Sq Ft Home
- 1 - 2 Stories
Kitchen
- Dishwasher
- Kitchen Island
Bedrooms and Bathrooms
- 3 - 4 Bedrooms
- Walk-In Closet
- Primary bathroom on main floor
- Private Water Closet
Additional Features
- Covered Patio or Porch
- Laundry on main level
- Front Facing Garage
Community Map
Map
Recently Sold Homes
List Price Range
$188K - $771K
Homes For Sale
279
Average Home Value
$305,901
Median Lot Size
10,018 Sq Ft
% Renters
45%
Average Household Income
$104,232
% of College Grads
40.5%
Median Age
37
Average House Size
2,207 Sq Ft
% Commercial Property
45.7%
Transit
Area Factors
Somewhat bikeable
Bikeability
20
/ 100
Somewhat walkable
Walkability
20
/ 100
Source: Local Logic
Sources: Local Logic
Local Logic measures the walkability, access to public transit and bikeability of any address. CAP Index provides objective, accurate, and consistent data to help measure, compare, and mitigate crime risks.
Environmental Factors
Active
Sound Score®
80
/ 100
Source:
First Street, How Loud
Sources: First Street, How Loud
Sound Score® measures the noise level of any address. Environmental risk data is provided by First Street Foundation® and is designed to approximate risk and not intended to include all possible scenarios.
Schools
Source:

GreatSchools:
The GreatSchools Rating helps parents compare schools within a state based on a variety of school quality indicators and provides a helpful picture of how effectively each school serves all of its students. Ratings are on a scale of 1 (below average) to 10 (above average) and can include test scores, college readiness, academic progress, advanced courses, equity, discipline and attendance data. We also advise parents to visit schools, consider other information on school performance and programs, and consider family needs as part of the school selection process.
View GreatSchools Rating Methodology
Disclaimer: Please note that this community may not be in these schools' attendance zones.
- Pre-K to 5th
- Public
- 6th to 9th
- Public
- 9th to 12th
- Public
Parks in this Area
Hinton Park
7 min drive
Germantown Greenway
8 min drive
Bert Ferguson Park
9 min drive
- Lake
- Picnic Area
- Tennis
Lansdowne Park
10 min drive
Grove Park
11 min drive
- Bike Trails
- Fishing
- Lake
Cameron Brown Park
11 min drive
- Baseball/Softball
- Football
- Grills
Bob Hailey Athletic Complex
12 min drive
Fletcher Creek Park
12 min drive
- Picnic Area
- Trails
- Playground
Farmington Park
12 min drive
- Baseball/Softball
- Basketball
- Soccer
About the Builder
Carl Grant started building new homes in the early 1940s in northern Shelby County, TN. In the 1970s, Richard and Milton Grant followed in their father's footsteps with their own companies. Having grown up in the building business, it was only natural that brothers Keith and David Grant and their sister, Kim Grant Brown with her husband Blair Brown, continue the home building legacy.
With these values, the team at Grant & Co. works daily to ensure day-in and day-out that they are working towards their vision to serve their communities' housing needs in a manner that honors Christ. One thing that has never changed throughout the history of Grant & Co. is the company's tradition of providing outstanding customer service. Their mission to build quality homes that exceed customer's expectations shows that happy homeowners are priority No. 1 at Grant & Co
Frequently Asked Questions
How many homes are planned at Amherst
How many floor plans are available at Amherst?
How many move-in ready homes are available at Amherst?
Disclaimer: Certain information contained herein is derived from information provided by parties other than Homes.com. All information provided is deemed reliable, but is not guaranteed to be accurate and should be independently verified.

Builder
Nearby Homes
- 9919 Delphinium Dr N
- 9915 Delphinium Dr N
- 315 Kemrock Dr W
- 9940 Delphinium Dr N
- 9926 Delphinium Dr N
- 9918 Delphinium Dr N
- 321 Kemrock Dr W
- Spencer Plan at Amherst
- Kincaid Plan at Amherst
- Logan Plan at Amherst
- Beckett Plan at Amherst
- Erindale Plan at Amherst
- Patton Plan at Amherst
- Carson Plan at Amherst
- Cooper Plan at Amherst
- Taylor Plan at Amherst
- 9608 Cotton Feed St
- 9609 Cotton Feed St
- 9603 Cotton Feed St
- 9602 Cotton Feed St
- 485 Chelsea Meadow Cove
- 0 Rocky Point Rd
- 597 Chelsea Meadow Cove
- 555 Woodland Trace Ln Unit Lot 15
- 530 Lexington Manor Ln Unit lot 29
- 580 Rocky Point Rd
- 0 Rocky Cannon Rd Unit 12
- 10485 Raleigh Lagrange Rd E
- PART OF 9155 Rocky Cannon Rd
- 9208 Beaver Valley Ln
- 0 Monterey Rd Unit 10226990
- 9115 LOT 30 Riveredge Dr
- 9021 Red Tulip Cove
- 9025 Red Tulip Cove
- 0 Walnut Grove Rd
- 8965 Freeman Oaks Cove
- 11760 Stable View Dr
- 1174 Forest Hill Irene Rd
- 10835 Macon
- 9051 Macon Rd
- Grays Hollow
- Walnut Green
- Goodwin Farms
- The Towne
- Union Depot - The Townhomes
- Union Depot
- Lockwood
- The Meadows at Clara's Ridge
- Shaws Creek
- The Grove at Clara's Ridge
- Manor at Hall Creek
- Providence Place - Single Family
- Providence Place - Townhomes
- Myers Park
- Walker Farms
- The Village of Cypress Creek
- White Oak - 55+
- White Oak
- Valleybrook
- Lafayette Station
Your Personal Tour Guide
Ask me questions while you tour the home.