


Estimated payment starting at $2,508/month
Total Views
22,519
3
Beds
2
Baths
1,876
Sq Ft
$200
Price per Sq Ft
Highlights
- New Construction
- Built-In Refrigerator
- Main Floor Primary Bedroom
- Primary Bedroom Suite
- Engineered Wood Flooring
- Bonus Room
About This Floor Plan
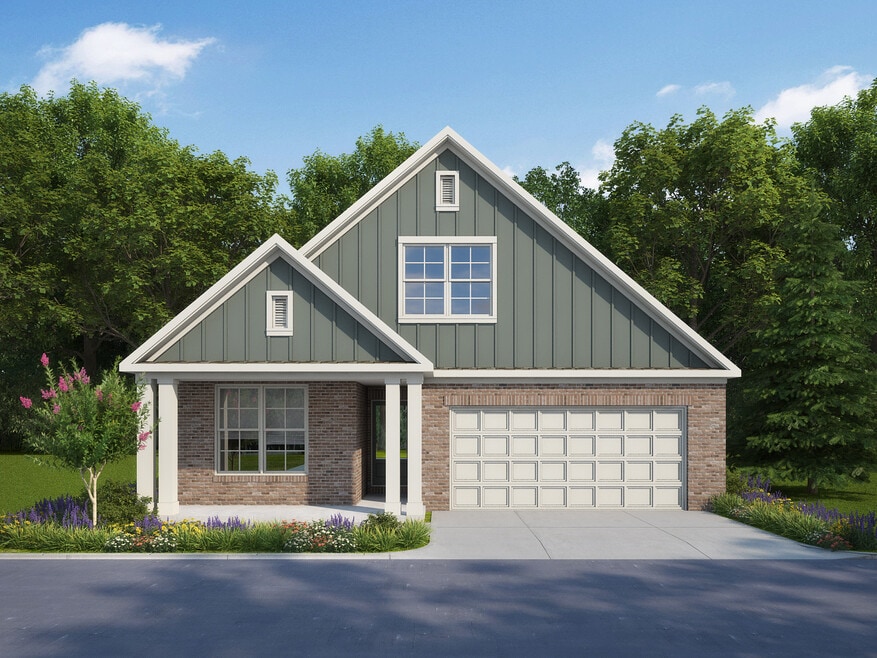
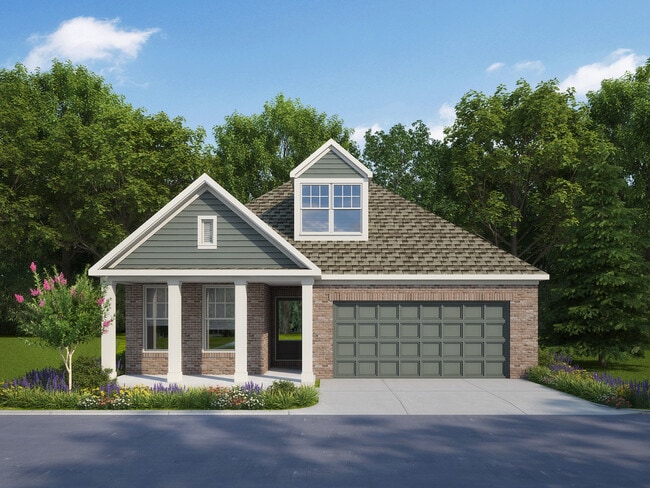
The Kincaid Plan by Grant & Co. is available in the Amherst community in Cordova, TN, starting from $375,100. This design offers approximately 1,876 square feet and is available in Shelby County, with nearby schools such as Macon-Hall Elementary School, Germantown High School, and Mt. Pisgah Middle School.
Sales Office
Hours
| Monday | 1:00 PM - 6:00 PM |
| Tuesday | 11:00 AM - 6:00 PM |
| Wednesday | Closed |
| Thursday - Saturday | 11:00 AM - 6:00 PM |
| Sunday | Closed |
Sales Team
Aaron Clolinger
Office Address
9956 Kemrock Dr S
Cordova, TN 38018
Home Details
Home Type
- Single Family
Parking
- 2 Car Attached Garage
- Front Facing Garage
Home Design
- New Construction
Interior Spaces
- 1,876 Sq Ft Home
- 2-Story Property
- Blinds
- Mud Room
- Formal Entry
- Living Room
- Family or Dining Combination
- Bonus Room
- Game Room
- Flex Room
Kitchen
- Breakfast Room
- Eat-In Kitchen
- Breakfast Bar
- Walk-In Pantry
- Built-In Refrigerator
- Dishwasher
- Kitchen Island
- Quartz Countertops
- Prep Sink
- Disposal
Flooring
- Engineered Wood
- Tile
Bedrooms and Bathrooms
- 3 Bedrooms
- Primary Bedroom on Main
- Primary Bedroom Suite
- Walk-In Closet
- 2 Full Bathrooms
- Primary bathroom on main floor
- Double Vanity
- Private Water Closet
- Bathtub with Shower
- Walk-in Shower
Laundry
- Laundry Room
- Laundry on main level
Outdoor Features
- Covered Patio or Porch
Community Map
Map
Other Plans in Amherst
Plan History
| Date | Event | Price | List to Sale | Price per Sq Ft |
|---|---|---|---|---|
| 08/27/2026 08/27/26 | Price Changed | $375,100 | +0.6% | $200 / Sq Ft |
| 06/06/2026 06/06/26 | Price Changed | $372,900 | +1.4% | $199 / Sq Ft |
| 03/17/2026 03/17/26 | Price Changed | $367,600 | +0.5% | $196 / Sq Ft |
| 03/11/2026 03/11/26 | Price Changed | $365,800 | +0.1% | $195 / Sq Ft |
| 11/04/2025 11/04/25 | Price Changed | $365,500 | +0.5% | $195 / Sq Ft |
| 10/16/2025 10/16/25 | Price Changed | $363,700 | +1.5% | $194 / Sq Ft |
| 07/11/2025 07/11/25 | For Sale | $358,300 | -- | $191 / Sq Ft |
Source: Grant & Co.
About the Builder
Carl Grant started building new homes in the early 1940s in northern Shelby County, TN. In the 1970s, Richard and Milton Grant followed in their father's footsteps with their own companies. Having grown up in the building business, it was only natural that brothers Keith and David Grant and their sister, Kim Grant Brown with her husband Blair Brown, continue the home building legacy.
With these values, the team at Grant & Co. works daily to ensure day-in and day-out that they are working towards their vision to serve their communities' housing needs in a manner that honors Christ. One thing that has never changed throughout the history of Grant & Co. is the company's tradition of providing outstanding customer service. Their mission to build quality homes that exceed customer's expectations shows that happy homeowners are priority No. 1 at Grant & Co
Frequently Asked Questions
How many homes are planned at Amherst
How many floor plans are available at Amherst?
How many move-in ready homes are available at Amherst?
Nearby Homes
- 485 Chelsea Meadow Cove
- 0 Rocky Point Rd
- 597 Chelsea Meadow Cove
- 555 Woodland Trace Ln Unit Lot 15
- 530 Lexington Manor Ln Unit lot 29
- 580 Rocky Point Rd
- 0 Rocky Cannon Rd Unit 12
- 10485 Raleigh Lagrange Rd E
- PART OF 9155 Rocky Cannon Rd
- 9208 Beaver Valley Ln
- 0 Monterey Rd Unit 10226990
- 9115 LOT 30 Riveredge Dr
- 9021 Red Tulip Cove
- 9025 Red Tulip Cove
- 0 Walnut Grove Rd
- 8965 Freeman Oaks Cove
- 11760 Stable View Dr
- 1174 Forest Hill Irene Rd
- 10835 Macon
- 9051 Macon Rd
- Amherst
- Grays Hollow
- Walnut Green
- Goodwin Farms
- The Towne
- Union Depot - The Townhomes
- Union Depot
- Lockwood
- The Meadows at Clara's Ridge
- Shaws Creek
- The Grove at Clara's Ridge
- Manor at Hall Creek
- Providence Place - Single Family
- Providence Place - Townhomes
- Myers Park
- Walker Farms
- The Village of Cypress Creek
- White Oak - 55+
- White Oak
- Valleybrook
Builder
Your Personal Tour Guide
Ask me questions while you tour the home.