
BUILDER INCENTIVES
Total Views 168,397
3 - 5
Beds
3 - 4
Baths
2,687+
Sq Ft
$540K - $693K
Price Range
Available Homes
Move-In Ready
Plans
Highlights
- Community Cabanas
- On-Site Retail
- Pond in Community
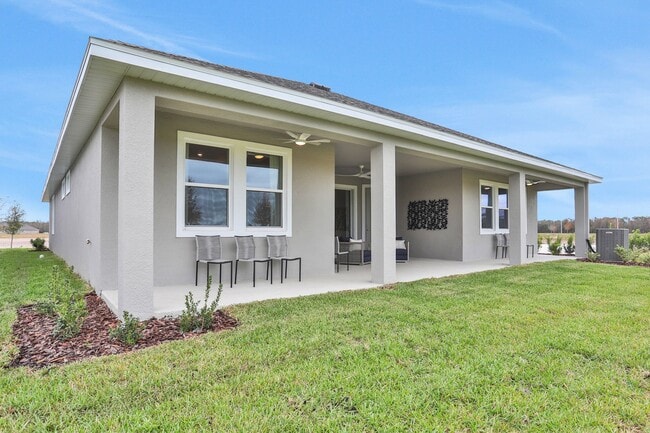
- Lanai
- Great Room
- Quartz Countertops
About Angeline
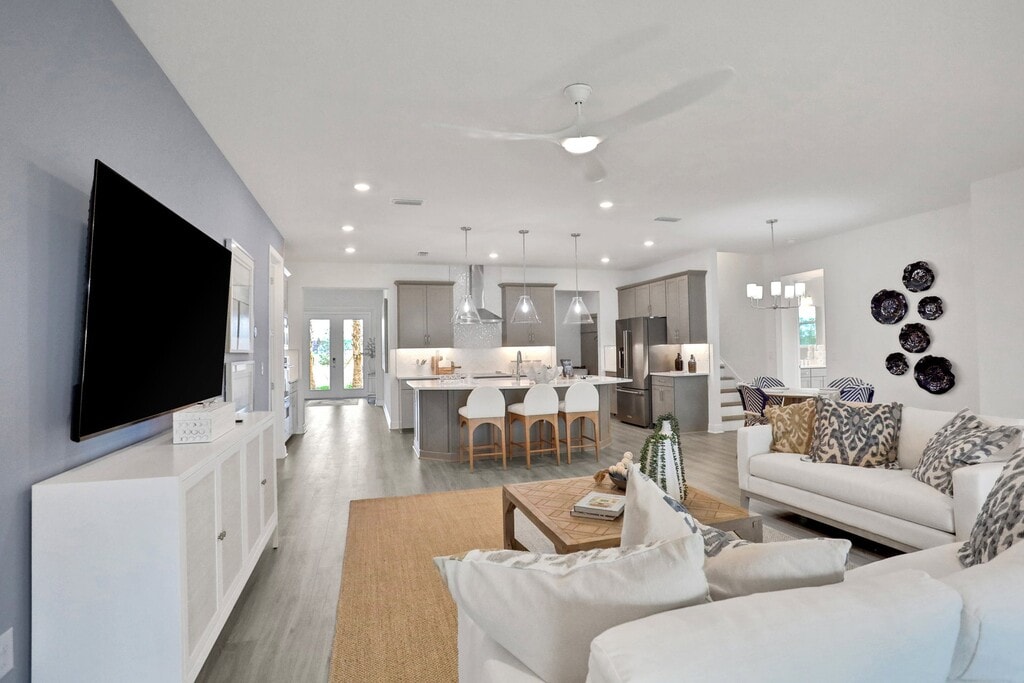
Discover Land O' Lakes, Florida Land O' Lakes, Florida, offers an exceptional quality of life, characterized by its picturesque landscapes, diverse amenities, and abundant options for new construction homes. With a range of single-family floor plans available in Angeline, prospective residents will find the perfect fit for their lifestyle needs. Homes for Sale in Angeline, Land O' Lakes, FL Nestled amidst lush greenery and expansive conservation areas, Land O' Lakes provides a serene setting ideal for both relaxation and outdoor adventures. The community's proximity to beautiful Gulf Coast beaches allows residents to easily enjoy sun-soaked days and water activities. With over 100 miles of nature trails and abundant parks, outdoor enthusiasts will thrive in this vibrant environment. Angeline promotes a healthy lifestyle, featuring the Angeline Academy of Innovation, which focuses on education and community engagement. Residents also benefit from being close to the Moffitt Cancer Center, offering world-class healthcare options just a short drive away. At Angeline, enjoy the tranquility of nature while benefiting from modern conveniences such as high-speed internet and eco-friendly features in our thoughtfully designed homes. The community also boasts exciting future amenities, including a dynamic town center and a professionally managed farm and cafe, enhancing the lifestyle experience for all residents. Conveniently located near major roadways like the Suncoast Parkway and US-41, Angeline provides quick access to Tampa and its surrounding areas, making commutes efficient and hassle-free. Families will appreciate access to quality education through excellent local schools, while professionals will enjoy the ease of commuting to employment hubs in nearby Tampa, Sarasota, and St. Petersburg. In Angeline, you’ll find a harmonious blend of peaceful living, health-conscious amenities, and a thriving community, all while being close to the excitement of Tampa and the beauty of nature. Experience your new home in Land O' Lakes today!
Builder
Builder Incentives
Fixed interest rates on FHA, VA & USDA Loans. Offer valid for select homesites on loans closed on or before September 30th, 2026; see your builder representative for further details on expiration terms and available homesites.
Sales Office
Hours
| Monday - Thursday | 10:00 AM - 6:00 PM |
| Friday | 12:00 PM - 6:00 PM |
| Saturday | 10:00 AM - 6:00 PM |
| Sunday | 12:00 PM - 6:00 PM |
Office Address
17236 Valleywood Pky
Land O Lakes, FL 34638
Driving Directions
Move-In Ready
New construction homes available for immediate or near-term move in.
Updated Sep 28, 2026
Plans
Choose your unit from one of these available plans.
Activity
Shares
14Favorites
11Standard Home Details
Home Type
- Single Family Detached Home
Year Built
- New Construction
Parking
- 3 Garage Spaces
HOA Fees
- $158/month
Interior Spaces
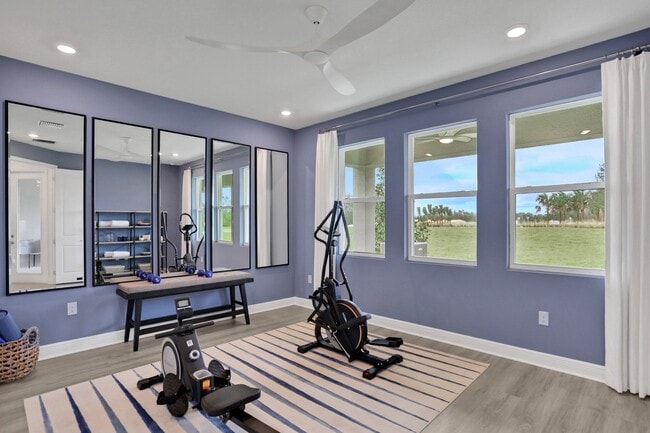
- 2,687 - 3,550 Sq Ft Home
- 1 - 2 Stories
- Great Room
Kitchen
- Stainless Steel Appliances
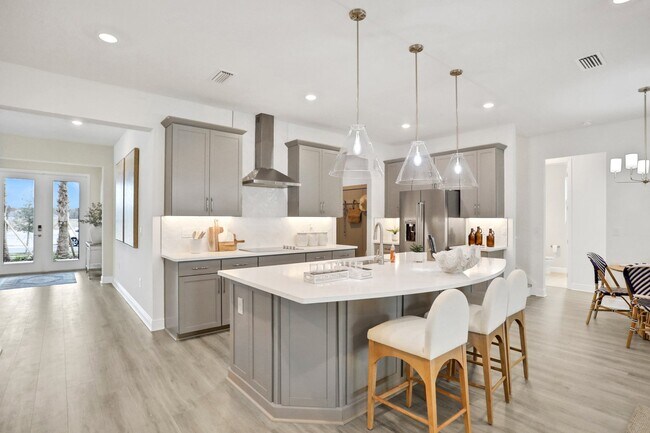
- Kitchen Island
- Quartz Countertops
Bedrooms and Bathrooms
- 3 - 5 Bedrooms
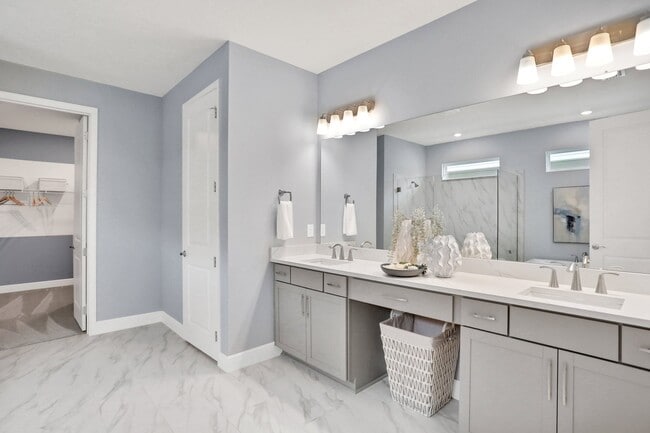
- Walk-In Closet
- Primary bathroom on main floor
- Private Water Closet
Laundry
- Laundry Room
- Laundry on main level
Lot Details
- Minimum 7,000 Sq Ft Lot
- Minimum 55 Ft Wide Lot
Additional Features
- Lanai
- Front Facing Garage
Community Details
Overview
- Pond in Community
- Greenbelt
Recreation
- Community Cabanas
- Community Pool
- Park
- Dog Park
- Trails
Additional Features
- On-Site Retail
Community Map
Map
Recently Sold Homes
List Price Range
$244K - $1M
Homes For Sale
516
Average Home Value
$440,609
Median Lot Size
6,098 Sq Ft
% Renters
20%
Average Household Income
$133,832
% of College Grads
38.4%
Median Age
41
Average House Size
2,323 Sq Ft
% Commercial Property
23.3%
Transit
Area Factors
Low Crime
Crime
2
/ 10
Source: Local Logic
Sources: Local Logic
Local Logic measures the walkability, access to public transit and bikeability of any address. CAP Index provides objective, accurate, and consistent data to help measure, compare, and mitigate crime risks.
Schools
Source:

GreatSchools:
The GreatSchools Rating helps parents compare schools within a state based on a variety of school quality indicators and provides a helpful picture of how effectively each school serves all of its students. Ratings are on a scale of 1 (below average) to 10 (above average) and can include test scores, college readiness, academic progress, advanced courses, equity, discipline and attendance data. We also advise parents to visit schools, consider other information on school performance and programs, and consider family needs as part of the school selection process.
View GreatSchools Rating Methodology
Disclaimer: Please note that this community may not be in these schools' attendance zones.
- Pre-K to 5th
- Public
- 6th to 8th
- Public
- 6th to 12th
- Public
Parks in this Area
Serenova Tract
10 min drive
Crews Lake Wilderness Park
15 min drive
- Baseball/Softball
- Basketball
- Fishing
Elsie Logan Memorial Park
15 min drive
- Baseball/Softball
- Basketball
- Football
Arbors Playground
15 min drive
Moon Lake Park
19 min drive
About the Builder
Dream Finders Homes began in 2008 as a Florida homebuilder and has grown into a national residential construction business. The company focuses on building single-family homes and offers new-home communities, luxury custom homes, and 55+ living options. Dream Finders Homes serves buyers across multiple U.S. growth markets, including Florida, Texas, North Carolina, South Carolina, Georgia, Colorado, Virginia, Maryland, Tennessee, and Arizona. The business centers on new construction, design choices, and homebuyer personalization within the broader housing market.
Frequently Asked Questions
How many homes are planned at Angeline
What are the HOA fees at Angeline?
How many floor plans are available at Angeline?
How many move-in ready homes are available at Angeline?
Disclaimer: Certain information contained herein is derived from information provided by parties other than Homes.com. All information provided is deemed reliable, but is not guaranteed to be accurate and should be independently verified.

Builder
Nearby Homes
- 17678 Angel Flower Dr
- 17236 Valleywood Pkwy
- Boca II W/ Bonus Plan at Angeline
- Arlington W/ Bonus Plan at Angeline
- Ellington Plan at Angeline
- Boca Plan at Angeline
- Arlington Plan at Angeline
- 17224 Valleywood Pkwy
- 17349 Crisp Apple Ln
- 17393 Valleywood Pkwy
- 17417 Valleywood Pkwy
- 17374 Crisp Apple Ln
- 17429 Valleywood Pkwy
- 17441 Valleywood Pkwy
- 17453 Valleywood Pkwy
- 9875 Rye Cobia Dr
- 17527 Valleywood Pkwy
- 17546 Valleywood Pkwy
- Aria Plan at Angeline
- Sea Cliff Plan at Angeline
- 0 State Road 52 Unit 22798172
- 0 State Road 52 Unit MFRTB8523945
- 0 Shady Hills Unit MFRTB8456038
- 000 000 Us Highway 41
- 18950 State Road 52
- 12231 Shady Hills Rd
- 0 Palmer Ln Unit 286
- 17445 Palmer Ln
- 19051 Pebble Wood Ln
- 0 Rd Unit MFRTB8543599
- 19651 Causeway Blvd
- 20101 Causeway Blvd
- 7408 Tom Dr
- 0 Elza St
- 0 Atlee St Unit 20
- 0 Atlee St Unit MFRK4903582
- 0 Vernon Dairy Rd Unit MFRTB8512073
- 10051 Waddell St
- 10024 Oana St
- 0 Olsen St Unit MFRW7881345
- Angeline - Classic
- Angeline - Active Adult Villas
- Angeline
- Angeline - Active Adult Manors
- Angeline - The Grand Estates
- Angeline - The Manors
- Angeline - Active Adult Villas II
- Angeline - Active Adult Estates
- Angeline - The Villas
- Angeline - The Grand Executives
- Angeline - The Estates
- Angeline - Townhomes
- Connerton - Classic Collection
- Connerton - Eventide Collection
- Connerton - Pinnacle Series
- Deerbrook
- Serengeti
- Del Webb River Reserve - Echelon
- Del Webb River Reserve - Distinctive
- The Preserve at Legends Pointe II
Your Personal Tour Guide
Ask me questions while you tour the home.