


Total Views 461,548
3 - 4
Beds
2 - 3.5
Baths
1,686+
Sq Ft
$350K - $383K
Price Range
Available Homes
Move-In Ready
Plans
Highlights
- A Wintergreen Intermediate School
- Great Room
- Covered Patio or Porch
- Breakfast Area or Nook
- Fireplace
- Bathtub
About Arbor Hills South - II
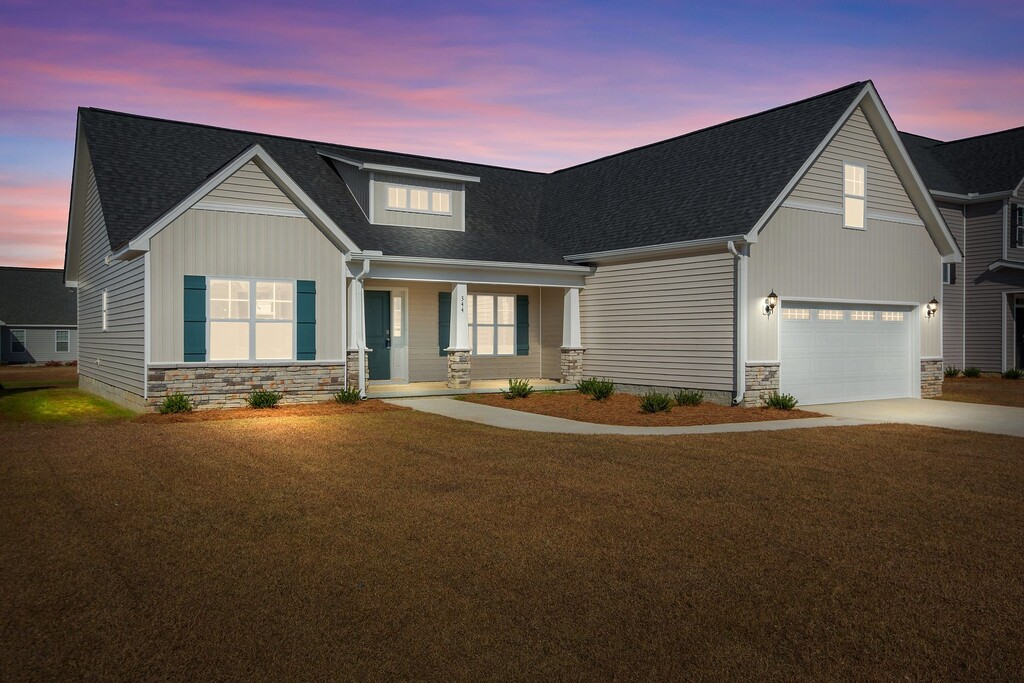
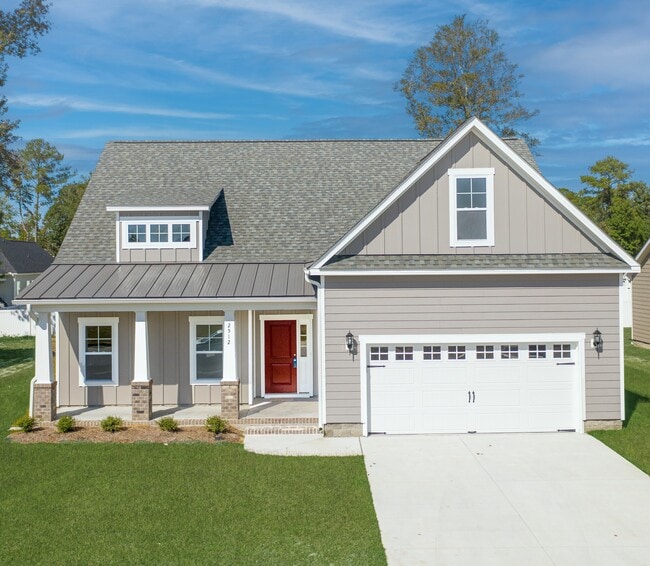
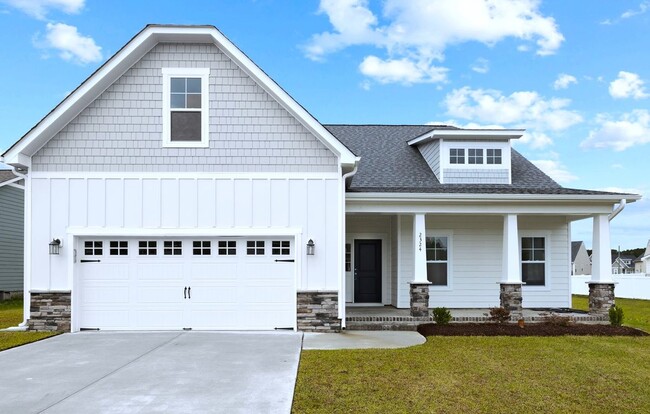
Arbor Hills South II is an inviting extension of the Arbor Hills community in Greenville, NC, offering modern homes and larger lots. The neighborhood features a blend of privacy and convenience, with easy access to local parks, schools, and shopping, making it an ideal location for families looking for space and comfort.
Builder
Sales Office
Hours
| Monday - Sunday | 1:00 PM - 5:00 PM |
Sales Team
Jennifer Dunham, License #249609
Josh Dees, License #NA
Patricia Palumbo, License #272361
Office Address
This address is an offsite sales center.
2510 Eli's Dr
Winterville, NC 28590
Driving Directions
Move-In Ready
New construction homes available for immediate or near-term move in.
Updated Sep 5, 2026
Plans
Choose your unit from one of these available plans.
Activity
Shares
6Favorites
25Standard Home Details
Home Type
- Single Family Detached Home
Taxes
- No Special Tax
Year Built
- New Construction
Parking
- 2 Garage Spaces
HOA Fees
- $15/month
Interior Spaces
- 1,686 - 2,585 Sq Ft Home
- 1 - 2 Stories
- Fireplace
- Great Room
- Dining Room
Kitchen
- Breakfast Area or Nook
- Kitchen Island
Bedrooms and Bathrooms
- 3 - 4 Bedrooms
- Walk-In Closet
- Powder Room
- Primary bathroom on main floor
- Private Water Closet
- Bathtub
Additional Features
- Covered Patio or Porch
- Laundry Room
- Front Facing Garage
Community Details
Additional Features
- Association fees include ground maintenance
Community Map
Map
Recently Sold Homes
Updated Sep 5, 2026
List Price Range
$130K - $999K
Homes For Sale
391
Average Home Value
$295,764
Median Lot Size
16,117 Sq Ft
% Renters
36%
Average Household Income
$95,285
% of College Grads
33.7%
Median Age
37
Average House Size
2,070 Sq Ft
% Commercial Property
29.9%
Transit
Area Factors
Moderate Crime
Crime
5
/ 10
Somewhat bikeable
Bikeability
30
/ 100
Somewhat walkable
Walkability
20
/ 100
Source: Local Logic
Sources: Local Logic
Local Logic measures the walkability, access to public transit and bikeability of any address. CAP Index provides objective, accurate, and consistent data to help measure, compare, and mitigate crime risks.
Environmental Factors
Calm
Sound Score®
84
/ 100
Source:
First Street, How Loud
Sources: First Street, How Loud
Sound Score® measures the noise level of any address. Environmental risk data is provided by First Street Foundation® and is designed to approximate risk and not intended to include all possible scenarios.
Schools
Source:

GreatSchools:
The GreatSchools Rating helps parents compare schools within a state based on a variety of school quality indicators and provides a helpful picture of how effectively each school serves all of its students. Ratings are on a scale of 1 (below average) to 10 (above average) and can include test scores, college readiness, academic progress, advanced courses, equity, discipline and attendance data. We also advise parents to visit schools, consider other information on school performance and programs, and consider family needs as part of the school selection process.
View GreatSchools Rating Methodology
Disclaimer: Please note that this community may not be in these schools' attendance zones.
Parks in this Area
Wildwood Park
8 min drive
- Boating
- Fishing
- Lake
Extreme Skate Park
8 min drive
Jaycee Park
8 min drive
Greenville Parks & Recreation
8 min drive
Jaycee Park / Extreme Park Greenville
8 min drive
Peppermint Park
9 min drive
Melbourne Park
9 min drive
Elm Street Park
10 min drive
Alice F Keene Park
10 min drive
About the Builder
Bill Clark Homes is a family-owned and operated homebuilder with more than 40 years of local homebuilding experience. The company has been recognized among the nation’s Top 100 Builders for over a decade and is well known for its coastal-inspired home designs and high-quality finishes. Bill Clark Homes prioritizes efficient use of space while offering flexible options that allow homebuyers to personalize each home to fit their lifestyle.
With a strong understanding of the homebuilding process, Bill Clark Homes focuses on guiding clients from initial planning through completion. The builder offers a portfolio of award-winning floor plans across its new home communities; each designed with attention to buyer preferences and everyday functionality. Available features often include first-floor primary suites, walk-in tiled showers, outdoor living areas, and kitchens designed for entertaining.
In addition to its production home offerings, Bill Clark Homes operates a custom home division, Legacy Homes by Bill Clark, which was established in Wilmington, North Carolina.
Frequently Asked Questions
How many homes are planned at Arbor Hills South - II
What are the HOA fees at Arbor Hills South - II?
How many floor plans are available at Arbor Hills South - II?
How many move-in ready homes are available at Arbor Hills South - II?
Disclaimer: Certain information contained herein is derived from information provided by parties other than Homes.com. All information provided is deemed reliable, but is not guaranteed to be accurate and should be independently verified.

Builder
Nearby Homes
- Sumner Plan at Arbor Hills South - II
- Camden Plan at Arbor Hills South - II
- Hillcrest Plan at Arbor Hills South - II
- Hardy Plan at Arbor Hills South - II
- Ivy Plan at Arbor Hills South - II
- Turner Plan at Arbor Hills South - II
- Wallace Plan at Arbor Hills South - II
- Ryder Plan at Arbor Hills South - II
- 321 Gerbera Ct
- 328 Gerbera Ct
- 332 Gerbera Ct
- 333 Gerbera Ct
- 336 Gerbera Ct
- 651 Gerbera Ct
- 304 Sparrow Ct
- 600 Rockland Dr
- 503 Plateau Dr
- 1911 L T Hardee Rd
- 111 Robin Rd
- 1934 Cherry Stone Ln
- 2848 Bates Branch Way
- 3705 Ashcroft Dr
- 304 Colmar Way Unit B
- 304 Colmar Way Unit A
- 300 Provence Way E Unit C
- 101 Provence Way E Unit C
- 304 Colmar Way Unit E
- 101 Provence Way E Unit D
- 101 Provence Way E Unit E
- 4610 Old Pactolus Rd
- 4620 Old Pactolus Rd
- 4700 Brandenburg St
- 4701 Brandenburg St
- 4703 Brandenburg St
- 3091 Hudsons Crossroads Rd
- 227 Market Garden Dr N Unit 227
- 3604 Market Garden Dr N Unit 227
- 0 Mobleys Bridge Rd
- 410 Latham St
- 202 Manhattan Ave
- The Enclave
- Cheshire Landing
- Turnberry
- Tucker Hill Farm
- Laurel Oaks
- Kennedy's Crossing
- Paramore - Kensington
- Eli's Ridge
- Ridgewood Farms - The Townes
- Ridgewood Farms
- The Villas at Langston Farms
- Cobblestone
- The Preserve at Langston
- Davenport Farms
- Carter Ridge - The Townes
- Carter Ridge
- Villa Grande
- East Ridge
- Montevallo
- Hobbs Farm
Your Personal Tour Guide
Ask me questions while you tour the home.