


Total Views 125,016
3 - 5
Beds
1.5 - 4.5
Baths
2,567+
Sq Ft
$385K - $479K
Price Range
Available Homes
Plans
Highlights
- A- Wintergreen Primary School
- Great Room
- Fireplace
- Bathtub
- Patio
- Laundry Room
About Kennedy's Crossing
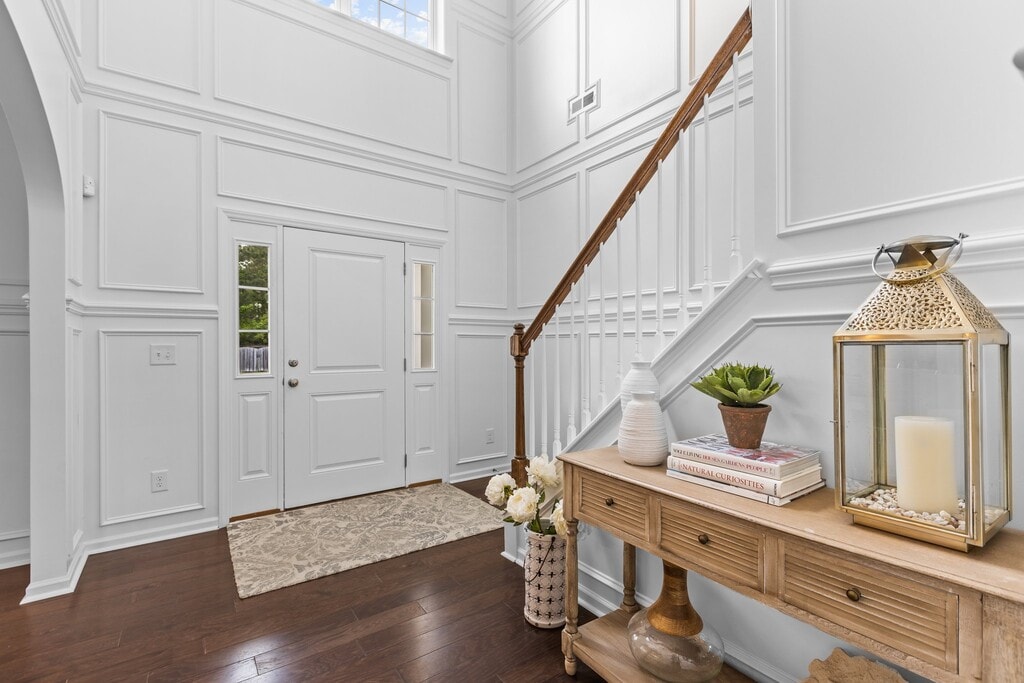
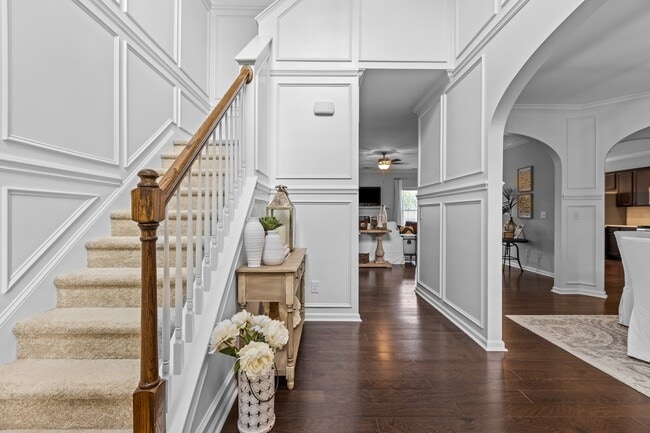
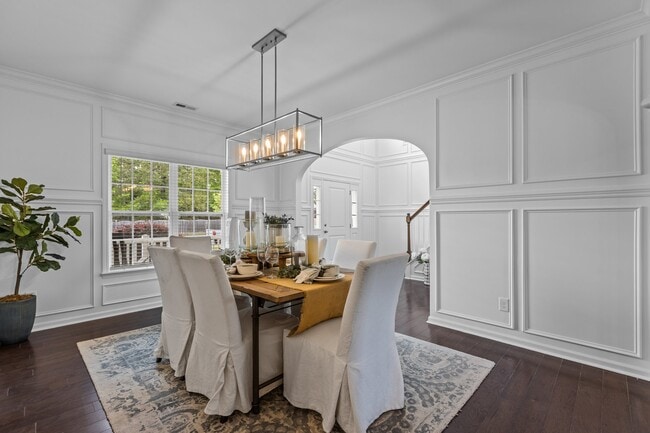
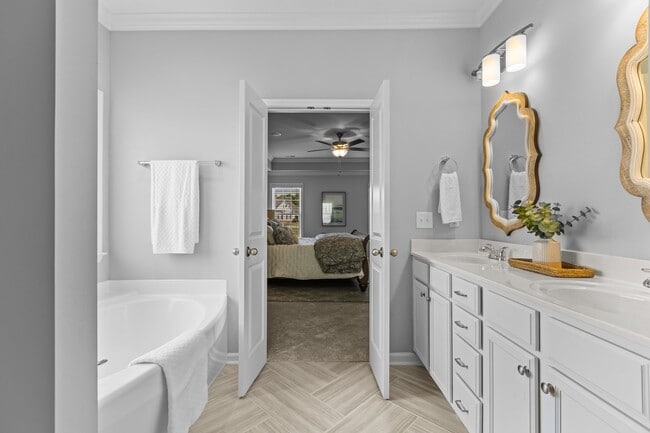
At Bill Clark Homes, weve designed Kennedys Crossing in Grimesland, NC, to be a community that truly feels like home. Nestled in a serene, rural setting, this neighborhood offers spacious lots, tree-lined streets, and a variety of thoughtfully crafted home designs to suit every lifestyle.Kennedys Crossing is more than just a collection of homes, its a place where families can grow, neighbors can connect, and a strong sense of community thrives. Located just a short drive from Greenvilles schools, shopping, and dining, this neighborhood provides the perfect blend of quiet, suburban living and modern convenience. With our commitment to quality craftsmanship and attention to detail, Kennedys Crossing is built for comfort, beauty, and a lifetime of memories.
Builder
Sales Office
All tours are by appointment only. Please contact sales office to schedule.
Sales Team
Josh Dees, License #NA
Jennifer Dunham, License #249609
Karen Corey, License #185746
Office Address
5919 NC 33
Grimesland, NC 27837
Plans
Choose your unit from one of these available plans.
Activity
Shares
31Favorites
18Standard Home Details
Home Type
- Single Family Detached Home
Taxes
- No Special Tax
Year Built
- New Construction
Parking
- 2 Garage Spaces
HOA Fees
- $33/month
Interior Spaces
- 2,567 - 3,569 Sq Ft Home
- 1 - 2 Stories
- Fireplace
- Great Room
- Dining Room
Bedrooms and Bathrooms
- 3 - 5 Bedrooms
- Bathtub
Lot Details
- Minimum 24,829 Sq Ft Lot
- Minimum 84 Ft Wide Lot
Additional Features
- Patio
- Laundry Room
- Front Facing Garage
Community Details
Additional Features
- Association fees include ground maintenance
Community Map
Map
Recently Sold Homes
Updated Aug 27, 2026
List Price Range
$188K - $1.1M
Homes For Sale
75
Average Home Value
$345,768
Median Lot Size
24,829 Sq Ft
% Renters
22%
Average Household Income
$97,297
% of College Grads
21.7%
Median Age
40
Average House Size
2,085 Sq Ft
% Commercial Property
3.6%
Transit
Area Factors
Low Crime
Crime
3
/ 10
Not bikeable
Bikeability
10
/ 100
Not walkable
Walkability
10
/ 100
Source: Local Logic
Sources: Local Logic
Local Logic measures the walkability, access to public transit and bikeability of any address. CAP Index provides objective, accurate, and consistent data to help measure, compare, and mitigate crime risks.
Schools
Source:

GreatSchools:
The GreatSchools Rating helps parents compare schools within a state based on a variety of school quality indicators and provides a helpful picture of how effectively each school serves all of its students. Ratings are on a scale of 1 (below average) to 10 (above average) and can include test scores, college readiness, academic progress, advanced courses, equity, discipline and attendance data. We also advise parents to visit schools, consider other information on school performance and programs, and consider family needs as part of the school selection process.
View GreatSchools Rating Methodology
Disclaimer: Please note that this community may not be in these schools' attendance zones.
- 3rd to 5th
- Public
- 15 min drive
- Pre-K to 2nd
- Public
- 15 min drive
- 6th to 8th
- Public
- 15 min drive
Parks in this Area
Wildwood Park
11 min drive
- Boating
- Fishing
- Lake
Extreme Skate Park
11 min drive
Jaycee Park
11 min drive
Greenville Parks & Recreation
11 min drive
Jaycee Park / Extreme Park Greenville
11 min drive
Pirate Club Tailgate
11 min drive
Peppermint Park
11 min drive
Elm Street Park
12 min drive
Greenville Off-Leash Dog Area Park
13 min drive
About the Builder
Bill Clark Homes is a family-owned and operated homebuilder with more than 40 years of local homebuilding experience. The company has been recognized among the nation’s Top 100 Builders for over a decade and is well known for its coastal-inspired home designs and high-quality finishes. Bill Clark Homes prioritizes efficient use of space while offering flexible options that allow homebuyers to personalize each home to fit their lifestyle.
With a strong understanding of the homebuilding process, Bill Clark Homes focuses on guiding clients from initial planning through completion. The builder offers a portfolio of award-winning floor plans across its new home communities; each designed with attention to buyer preferences and everyday functionality. Available features often include first-floor primary suites, walk-in tiled showers, outdoor living areas, and kitchens designed for entertaining.
In addition to its production home offerings, Bill Clark Homes operates a custom home division, Legacy Homes by Bill Clark, which was established in Wilmington, North Carolina.
Frequently Asked Questions
How many homes are planned at Kennedy's Crossing
What are the HOA fees at Kennedy's Crossing?
How many floor plans are available at Kennedy's Crossing?
Disclaimer: Certain information contained herein is derived from information provided by parties other than Homes.com. All information provided is deemed reliable, but is not guaranteed to be accurate and should be independently verified.

Builder
Nearby Homes
- Albemarle Plan at Cheshire Landing
- Camden Plan at Kennedy's Crossing
- Murdock Plan at Kennedy's Crossing
- Greystone Plan at Kennedy's Crossing
- Albemarle Plan at Eli's Ridge
- Carson Plan at Kennedy's Crossing
- Haddock Plan at Kennedy's Crossing
- Halston Plan at Kennedy's Crossing
- Weaver Plan at Kennedy's Crossing
- Walden Plan at Kennedy's Crossing
- Creekside Plan at Kennedy's Crossing
- Albemarle Plan at Kennedy's Crossing
- 325 Shortleaf Dr
- 289 Shortleaf Dr
- 260 Shortleaf Dr
- 257 Shortleaf Dr
- 193 Seashore St
- 217 Shortleaf Dr
- 187 Seashore St
- 181 Seashore St
- 679 V A Merritt Ln
- 0 Mobleys Bridge Rd
- 4812 Brandenburg St
- 4700 Brandenburg St
- 4701 Brandenburg St
- 4703 Brandenburg St
- 4640 E 10th St
- 4610 Old Pactolus Rd
- 4620 Old Pactolus Rd
- 28 Boyd Park Dr
- 0 N Carolina 33
- 0 Pitt St Unit 100515758
- 194 Poker House Rd
- 168 Poker House Rd
- 4335 J C Galloway Rd
- 304 Colmar Way Unit B
- 304 Colmar Way Unit A
- 300 Provence Way E Unit C
- 300 Provence Way E Unit E
- 101 Provence Way E Unit C
- Summer Place
- Tucker Hill Farm
- Laurel Oaks
- The Enclave
- Cheshire Landing
- Turnberry
- Arbor Hills South - II
- Paramore - Kensington
- Eli's Ridge
- Ridgewood Farms - The Townes
- Ridgewood Farms
- The Villas at Langston Farms
- Carter Ridge - The Townes
- Cobblestone
- Carter Ridge
- The Preserve at Langston
- Davenport Farms
- Villa Grande
- East Ridge
- Carolina Crofts - Single Family
Your Personal Tour Guide
Ask me questions while you tour the home.