

BUILDER INCENTIVES
Total Views 383,181
4 - 5
Beds
2 - 3
Baths
1,720+
Sq Ft
$548K - $596K
Price Range
Available Homes
Move-In Ready
Plans
Highlights
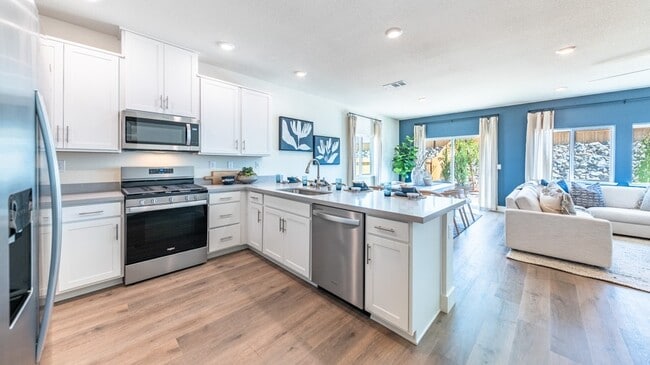
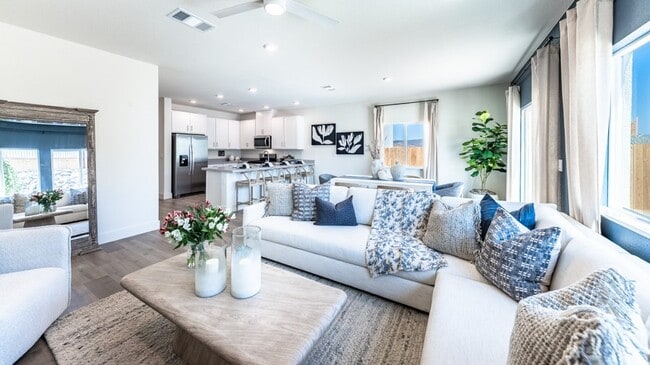
- Great Room
- Quartz Countertops
- Covered Patio or Porch
- Shaker Cabinets
- Breakfast Room
- Stainless Steel Appliances
About Artemis
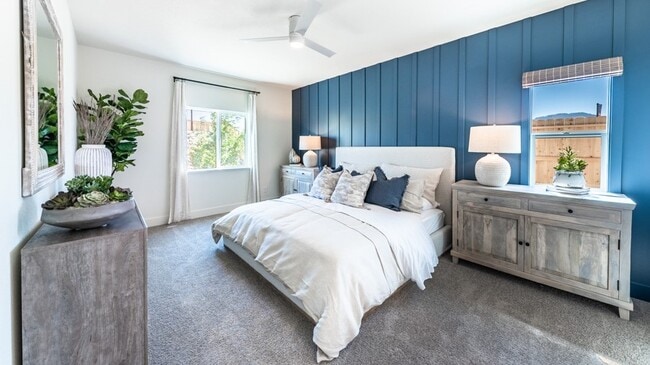
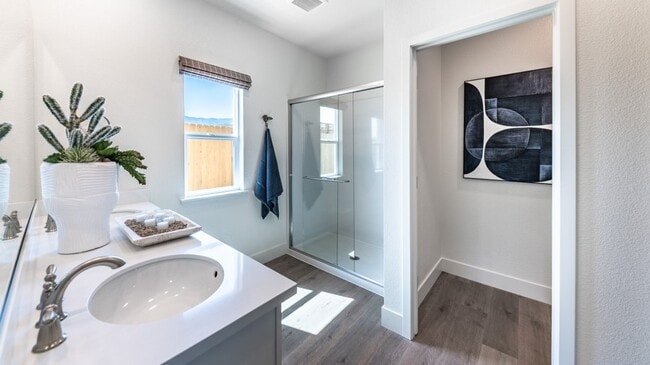
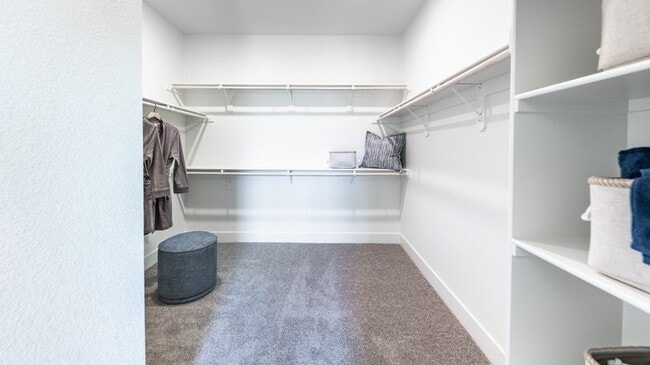
Welcome to Artemis, a new home community in Carson City, NV. Named after the Greek goddess of hunting and wilderness, Artemis offers 3 stunning floorplans in the heartland of Northern Nevada. Carson City is rich in Nevada history and is home to our state capital building–just 4.5 miles from Artemis. Love Lake Tahoe? Artemis is conveniently located near Hwy 50, meaning both North and South Lake Tahoe are less than 30-minutes away, with incredible hiking trails along your route. Major stores like Costco, Trader Joe’s, Target, Home Depot, and Walmart are just down the road, and those commuting to Reno will appreciate Artemis’ close proximity to US-580. In addition to its idyllic location, this community features single and two-story floorplans ranging from 3-4 bedrooms and 2-3 bathrooms. Each home has a 2-car garage equipped with a 220-V plug, making electric vehicle charging and power tool usage a breeze. There are 3 elevations to choose from: Modern Agrarian, West Coast, and Contemporary, which are brought to life with a warm-neutral color palette inspired by the Northern Nevada landscape. The open kitchens in each floorplan make entertaining easy, and feature stunning quartz countertops, high-quality shaker-style cabinets, and sleek stainless-steel appliances. Each primary bedroom features luxe touches like spacious walk-in closets and double undermount sinks in the primary bathroom. Our homes are not only well designed, they’re also smart, as each comes standard with our industry-leading suite of smart home technology that keeps security at your fingertips. Explore each floorplan below, and make an appointment to tour Artemis today.
Builder
Sales Office
Hours
| Monday - Tuesday | 10:00 AM - 5:00 PM |
| Wednesday | 1:00 PM - 5:00 PM |
| Thursday - Sunday | 10:00 AM - 5:00 PM |
Sales Team
Artemis Online Sales Counselor
Office Address
1259 Coco
Carson City, NV 89705
Move-In Ready
New construction homes available for immediate or near-term move in.
Plans
Choose your unit from one of these available plans.
Activity
Shares
40Favorites
36Standard Home Details
Home Type
- Single Family Detached Home
Year Built
- New Construction
Parking
- 2 Garage Spaces
HOA Fees
- $46/month
Interior Spaces
- 1,720 - 2,311 Sq Ft Home
- 1 - 2 Stories
- Formal Entry
- Great Room
- Breakfast Room
- Family or Dining Combination
- Carpet
Kitchen
- Eat-In Kitchen
- Breakfast Bar
- Stainless Steel Appliances
- Quartz Countertops
- Shaker Cabinets
- Prep Sink
Bedrooms and Bathrooms
- 4 - 5 Bedrooms
- Walk-In Closet
- Primary bathroom on main floor
- Private Water Closet
Additional Features
- Covered Patio or Porch
- Laundry Room
- Smart Home Wiring
- Front Facing Garage
Community Details
Additional Features
- Association fees include ground maintenance
Community Map
Map
Recently Sold Homes
List Price Range
$427K - $9.4M
Homes For Sale
59
Average Home Value
$709,149
Median Lot Size
7,405 Sq Ft
% Renters
24%
Average Household Income
$102,436
% of College Grads
24.8%
Median Age
50
Average House Size
2,193 Sq Ft
% Commercial Property
24.3%
Transit
Area Factors
Low Crime
Crime
2
/ 10
Fairly bikeable
Bikeability
50
/ 100
Somewhat walkable
Walkability
30
/ 100
Source: Local Logic
Sources: Local Logic
Local Logic measures the walkability, access to public transit and bikeability of any address. CAP Index provides objective, accurate, and consistent data to help measure, compare, and mitigate crime risks.
Environmental Factors
Calm
Sound Score®
89
/ 100
Source:
First Street, How Loud
Sources: First Street, How Loud
Sound Score® measures the noise level of any address. Environmental risk data is provided by First Street Foundation® and is designed to approximate risk and not intended to include all possible scenarios.
Schools
Source:

GreatSchools:
The GreatSchools Rating helps parents compare schools within a state based on a variety of school quality indicators and provides a helpful picture of how effectively each school serves all of its students. Ratings are on a scale of 1 (below average) to 10 (above average) and can include test scores, college readiness, academic progress, advanced courses, equity, discipline and attendance data. We also advise parents to visit schools, consider other information on school performance and programs, and consider family needs as part of the school selection process.
View GreatSchools Rating Methodology
Disclaimer: Please note that this community may not be in these schools' attendance zones.
- Pre-K to 5th
- Public
- 6th to 8th
- Public
- 9th to 12th
- Public
Parks in this Area
Schulz Ranch Park
14 min walk
Fuji Park
3 min drive
Fuji Dog Park
3 min drive
North Sunridge Park
4 min drive
Valley Vista Park
4 min drive
Ross Gold Park
4 min drive
Edmonds Sports Complex
5 min drive
South Sunridge Park
6 min drive
James Lee Memorial Park
6 min drive
About the Builder
D.R. Horton began in 1978 as a homebuilding business in Texas and has grown into a national builder serving buyers across the United States. The company builds homes for first-time buyers, move-up buyers, active-adult buyers, and luxury buyers, with offerings that span both home construction and related purchase support. D.R. Horton also provides mortgage financing, title services, and insurance agency services, and it operates rental housing businesses alongside its homebuilding operations. The business further holds a majority stake in Forestar Group Inc., extending its involvement in residential lot development.
Frequently Asked Questions
How many homes are planned at Artemis
What are the HOA fees at Artemis?
How many floor plans are available at Artemis?
How many move-in ready homes are available at Artemis?
Disclaimer: Certain information contained herein is derived from information provided by parties other than Homes.com. All information provided is deemed reliable, but is not guaranteed to be accurate and should be independently verified.

Builder
Nearby Homes
- 99 Rudd Ct
- Zion Plan at Artemis
- Yosemite Plan at Artemis
- Bryce Plan at Artemis
- Plan 1315 at Arrow Point
- Plan 1869 at Arrow Point
- Plan 1650 at Arrow Point
- 1241 Rocket St Unit 2
- 1250 Rocket St Unit 1
- 491 Radiant Dr
- 485 Radiant Dr
- 1244 Rocket St Unit 1
- 1244 Rocket St Unit 3
- 1244 Rocket St
- 1238 Rocket St Unit 3
- 1238 Rocket St
- 1238 Rocket St Unit 2
- 480 Radiant Dr
- 486 Radiant Dr
- 492 Radiant Dr
- 1295 Rabe Way
- 902 Coffey Dr
- 7384 Schulz Dr
- 5155 Highway 50
- 180 Silver Peak Loop Unit 3
- 182 Silver Peak Loop Unit 1
- 4769 S Carson St
- 0000 W Roland St
- 967 Mica Dr
- 546 Headwaters Way Unit 364
- 569 Headwaters Way
- 570 Headwaters Way
- 575 Headwaters Way Unit 359
- 67 Boulders Bend Dr Unit 75
- 16 Boulders Bend Dr Unit 112
- 49 Boulders Bend Dr Unit 76
- 58 Boulders Bend Dr
- APN 1420-06-701-001
- 529 Bayonne Ave
- 528 Bayonne Ave
- Arrow Point
- The Ridge at Valley Knolls
- Little Lane
- Arbor Villas
- Cross Creek
- The Preserve
- Timberline Crossing - Floral Grove
- Indigo Sky
- Weser Creek at Heybourne Meadows
- The Villas South Shore
- Legado
- Desert Rose
- Oro Hills at Traditions
- Gold Sky
- Traditions - Sagebloom
- Ascente - Silverskye Collection
- Ascente - Platinum Heights
- Ascente - Copper Rock Collection
- Woodbridge
- Regency at Caramella Ranch - Claymont Collection
Your Personal Tour Guide
Ask me questions while you tour the home.