Verified badge confirms data from builder
2944 Cloudburst Canyon Dr
Genoa Neighborhood
Genoa, NV
89411
Total Views 169,168
3 - 4
Beds
3.5 - 4.5
Baths
2,883+
Sq Ft
$1.2M - $1.9M
Price Range
Available Homes
Move-In Ready
Plans
Highlights
- Golf Course Community
- Massage Therapy Room
- Fitness Center
- Yoga or Pilates Studio
- Views Throughout Community
- Mud Room
About The Preserve
Where country living meets modern luxury
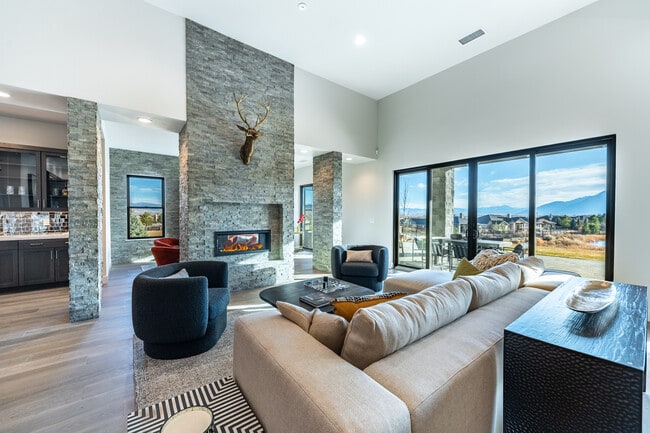
Live life to the fullest. Nestled at the base of the Sierra Nevada Mountains, The Preserve in Genoa combines the serenity of rural life with easy access to the amenities of Lake Tahoe and Reno.
The community is located on two championship golf courses, and offers a health and fitness center that features a pool, hot tub, yoga room, tennis and pickleball courts, lockers, massage rooms, and a meeting room.
Homes as Unique as You Are
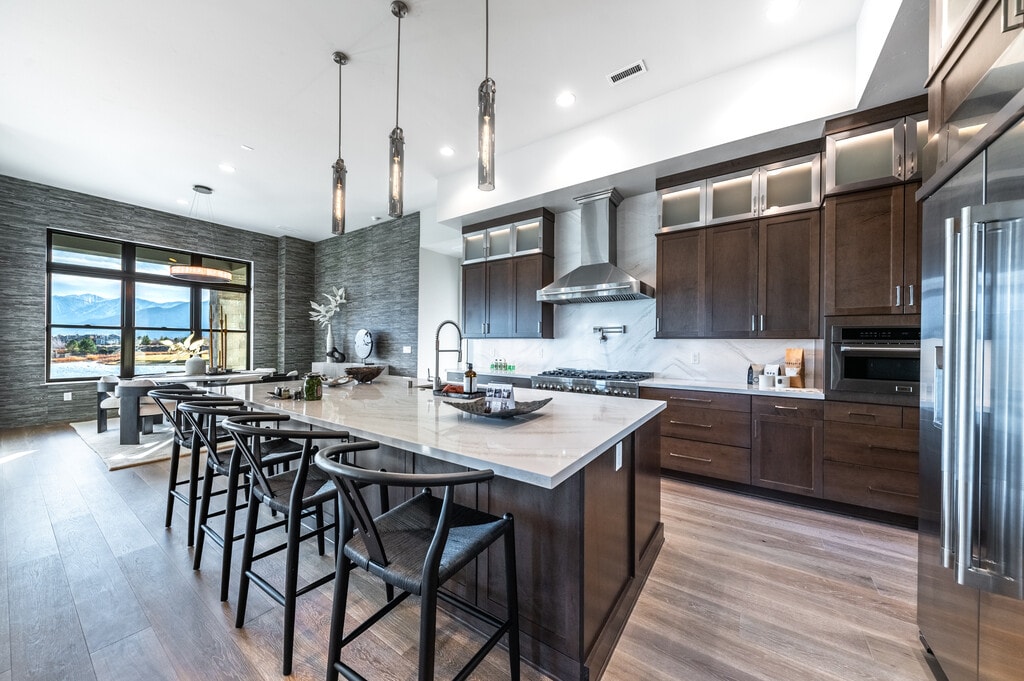
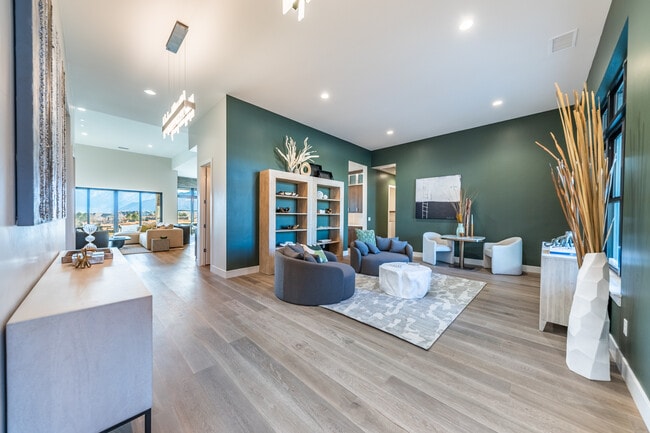
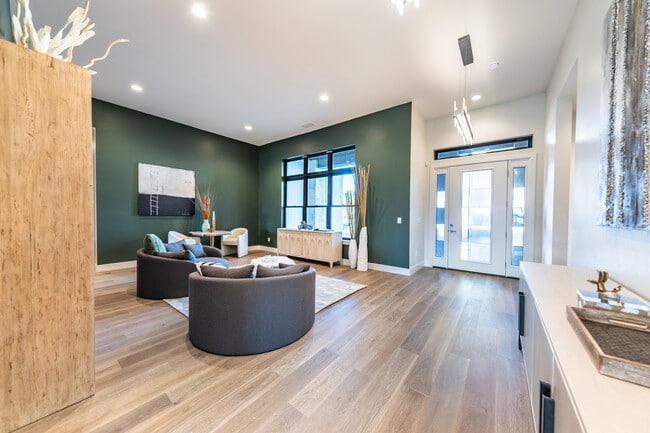
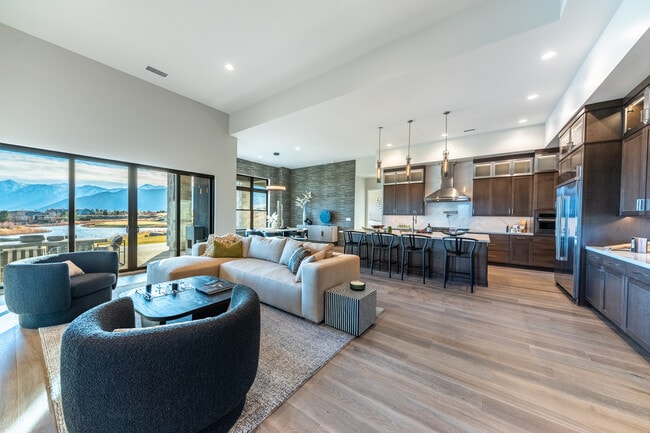
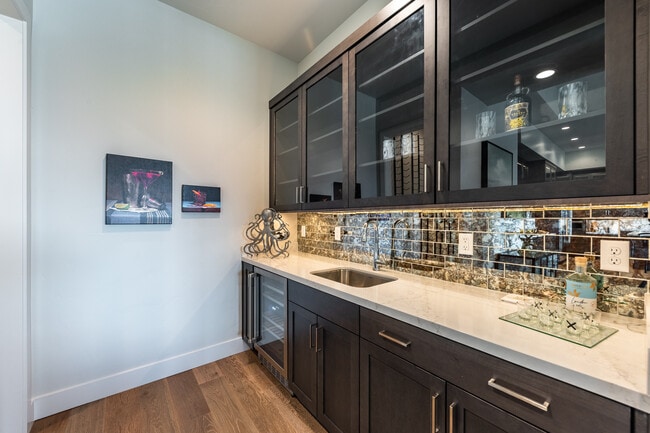
Whether you’re looking to enjoy retirement or raise a family, The Preserve has a home that fits your lifestyle. The community features four unique floor plans ranging in size from 2,883 - 3,706 square feet with 3-4 bedrooms, 3.5-4.5 bathrooms, and 2-3 car garages. And each floor plan includes custom options, allowing you to personalize your home to your desires.
A stunning setting for an elevated lifestyle
There’s a reason the secret is out about Northern Nevada. The area experiences the best of all four seasons—warm summer nights, fall colors, white Christmases, and beautiful spring wildflowers—to complement the rugged natural beauty of its landscape.
The region is home to a thriving metro area, with plenty of shopping, restaurants, events, and an international airport.
Builder
Sales Office
Hours
| Monday - Sunday | 10:00 AM - 5:00 PM |
Sales Team
Jessica Hunter
Office Address
2944 Cloudburst Canyon Dr
Genoa, NV 89411
Move-In Ready
New construction homes available for immediate or near-term move in.
Plans
Choose your unit from one of these available plans.
Activity
Shares
11Favorites
13Standard Home Details
Home Type
- Single Family Detached Home
Taxes
- No Special Tax
Year Built
- New Construction
Parking
- 2 - 3 Garage Spaces
Interior Spaces
- 2,883 - 3,706 Sq Ft Home
- 1 Story
- Mud Room
- Living Room
- Dining Room
Kitchen
- Breakfast Area or Nook
- Kitchen Island
Bedrooms and Bathrooms
- 3 - 4 Bedrooms
- Walk-In Closet
- Bathtub
Additional Features
- Covered Patio or Porch
- Laundry Room
- Front Facing Garage
Community Details
Overview
- Property has a Home Owners Association
- Views Throughout Community
- Mountain Views Throughout Community
Amenities
- Massage Therapy Room
- Meeting Room
Recreation
- Golf Course Community
- Yoga or Pilates Studio
- Tennis Courts
- Fitness Center
- Locker Room
- Community Pool
- Community Spa
Community Map
Map
Recently Sold Homes
List Price Range
$777K - $3.4M
Homes For Sale
17
Average Home Value
$1,356,991
Median Lot Size
14,810 Sq Ft
% Renters
17%
Average Household Income
$145,021
% of College Grads
51.4%
Median Age
65
Average House Size
3,067 Sq Ft
% Commercial Property
2.3%
Area Factors
Low Crime
Crime
2
/ 10
Fairly bikeable
Bikeability
50
/ 100
Source: Local Logic
Sources: Local Logic
Local Logic measures the walkability, access to public transit and bikeability of any address. CAP Index provides objective, accurate, and consistent data to help measure, compare, and mitigate crime risks.
Schools
Source:

GreatSchools:
The GreatSchools Rating helps parents compare schools within a state based on a variety of school quality indicators and provides a helpful picture of how effectively each school serves all of its students. Ratings are on a scale of 1 (below average) to 10 (above average) and can include test scores, college readiness, academic progress, advanced courses, equity, discipline and attendance data. We also advise parents to visit schools, consider other information on school performance and programs, and consider family needs as part of the school selection process.
View GreatSchools Rating Methodology
Disclaimer: Please note that this community may not be in these schools' attendance zones.
- Pre-K to 5th
- Public
- 6th to 8th
- Public
- 9th to 12th
- Public
Parks in this Area
Jacks Valley Rd
10 min drive
Mormon Station State Historic Park
11 min drive
- Picnic Area
- Trails
- Hiking
Valley Vista Park
14 min drive
South Sunridge Park
17 min drive
James Lee Memorial Park
17 min drive
Fuji Park
17 min drive
Fuji Dog Park
17 min drive
Schulz Ranch Park
18 min drive
Ross Gold Park
18 min drive
About the Builder
At Desert Wind, they want you to live your best life. They believe the place you call home is where you will get the inspiration to do that. On whatever scale, whether it’s your city or your house, they are building to inspire you to live your best. They want to meet you where you are in life, designing spaces for living, spaces that allow you to connect with the people you love and be part of the community you live. They thoughtfully design every project to function the way you do, the way it makes sense, to inspire you to really live because they believe everyone deserves to live their best.
Frequently Asked Questions
How many homes are planned at The Preserve
How many floor plans are available at The Preserve?
How many move-in ready homes are available at The Preserve?
Disclaimer: Certain information contained herein is derived from information provided by parties other than Homes.com. All information provided is deemed reliable, but is not guaranteed to be accurate and should be independently verified.

Builder
Nearby Homes
- Series 1 Plan at The Preserve
- Series 4 Plan at The Preserve
- Series 3 Plan at The Preserve
- Series 2 Plan at The Preserve
- 2944 Cloudburst Canyon Dr
- 637 Fieldstone Ct
- 637 Fieldstone Ct Unit LOT 124
- 2948 Sunlit Lp Loop
- 2948 Promontory Loop Unit LOT 160
- 2922 Portrush Dr
- 456 Tralee Ln
- 2941 Portrush Dr
- 2943 Portrush Dr
- 2862 Voight Canyon Dr
- 455 W Axelson
- 930 Jacks Valley Rd
- 908 Jacks Valley Rd
- 2900 Matterhorn Dr
- 431 Dubois
- 476 Dubois Ln
- 004 Deerhaven
- 3447 Jacks Valley Rd
- 3425 Alura Ln Unit 6
- 2460 Deerhaven
- 3457 Alura Ln Unit 2
- 3465 Alura Ln Unit 1
- 3455 Carnelian Way
- 3482 Calcite Cir
- 3521 Cutoff Trail Unit 14
- 196 Scenic Range Ct
- 1205 Stephanie Way
- 180 Scenic Range Ct
- APN 1420-06-701-001
- 3503 Golf Club Dr
- 546 Headwaters Way Unit 364
- 569 Headwaters Way
- 570 Headwaters Way
- 575 Headwaters Way Unit 359
- 67 Boulders Bend Dr Unit 75
- 16 Boulders Bend Dr Unit 112
- The Ridge at Valley Knolls
- Artemis
- Arrow Point
- Indigo Sky
- Weser Creek at Heybourne Meadows
- Arbor Villas
- Little Lane
- Cross Creek
- The Villas South Shore
- Timberline Crossing - Floral Grove
- Desert Rose
- Oro Hills at Traditions
- Gold Sky
- Traditions - Sagebloom
- Ascente - Silverskye Collection
- Ascente - Platinum Heights
- Ascente - Copper Rock Collection
- Woodbridge
- Regency at Caramella Ranch - Claymont Collection
- Regency at Caramella Ranch - Glenwood Collection
Your Personal Tour Guide
Ask me questions while you tour the home.