
NEAR CLOSE OUT
Total Views 255,424
2 - 4
Beds
1 - 2.5
Baths
867+
Sq Ft
$211K - $290K
Price Range
Available Homes
Move-In Ready
Plans
Highlights
- Pickleball Courts
- Covered Patio or Porch
- Breakfast Area or Nook
- Walk-In Closet
- High Speed Internet
About Avery Chase
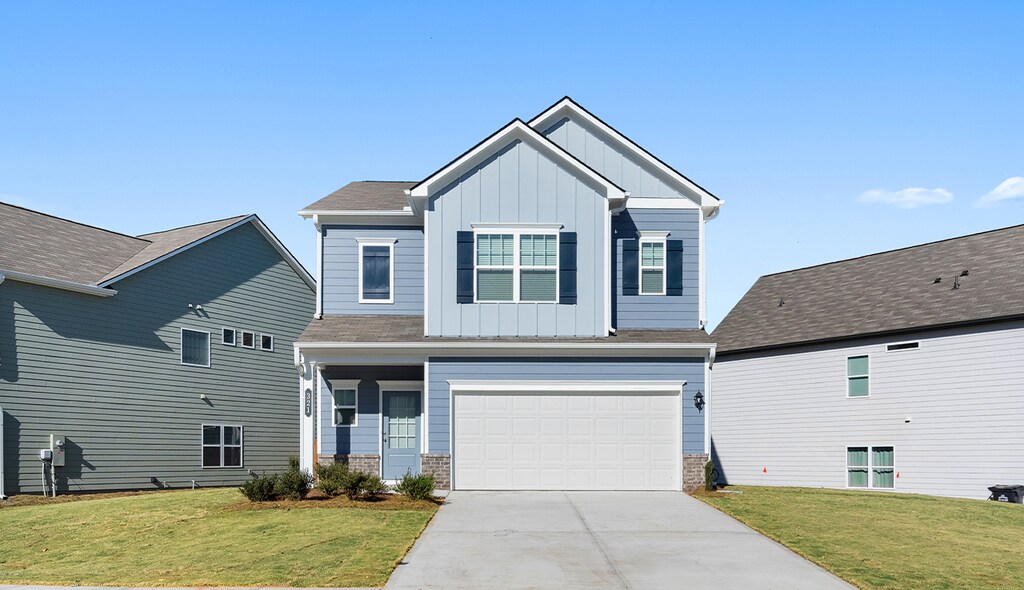
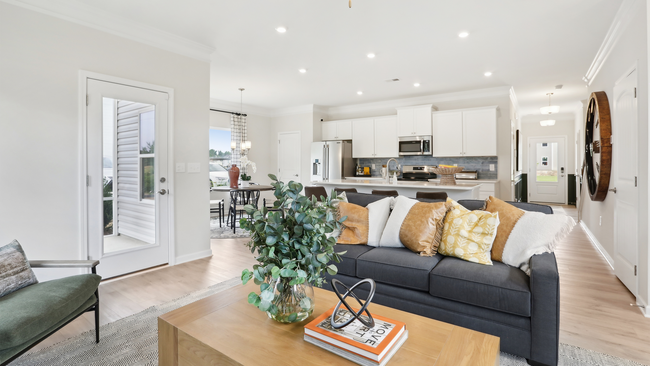
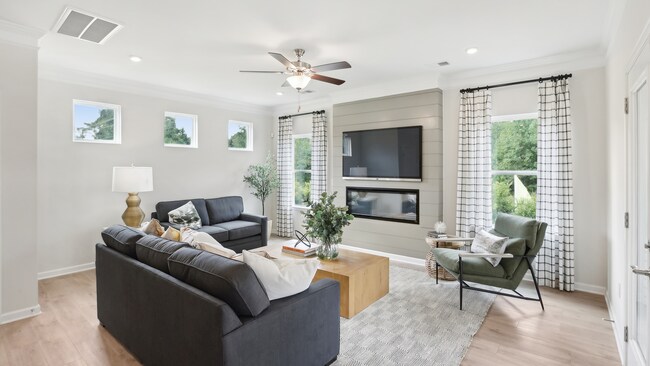
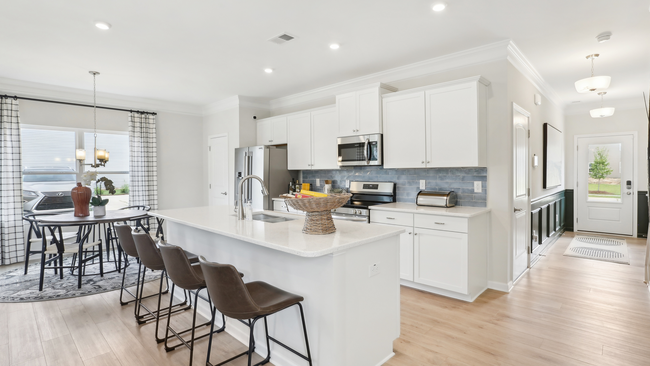
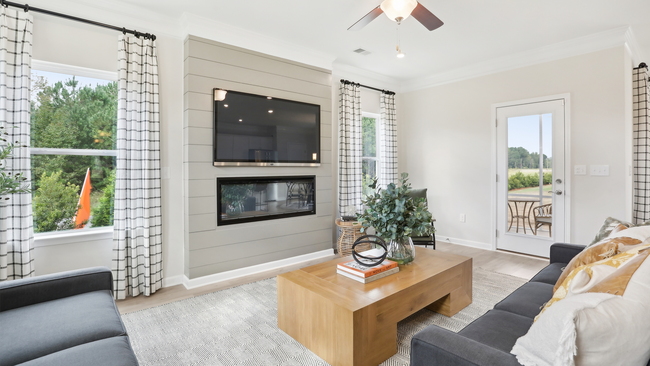
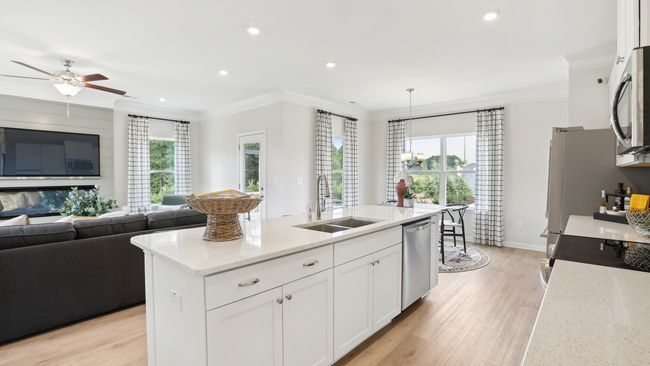
Less than 10 opportunities available! Welcome to Avery Chase, a vibrant new community located in the heart of Dunn, where affordability meets modern living in style. This inviting neighborhood features 66 private homesites, complemented by thoughtful amenities such as sidewalks, a tot lot, and pickleball courts, creating the perfect environment to connect with neighbors and enjoy a fulfilling lifestyle. Priced from the low-to-mid $200s, these beautifully designed homes deliver exceptional value and timeless appeal. With Betsy Johnson Hospital within walking distance and Downtown Dunn just minutes away, you'll love the convenience of being close to local shops, dining, and recreation. At Avery Chase, every detail has been considered to make your dream home a reality.
Builder
Sales Office
Hours
| Monday - Tuesday | 10:00 AM - 6:00 PM |
| Wednesday | 12:00 PM - 6:00 PM |
| Thursday - Saturday | 10:00 AM - 6:00 PM |
| Sunday | 12:00 PM - 6:00 PM |
Sales Team
Alexis White, License #343198
Office Address
109 Courtside Dr
Dunn, NC 28334
Driving Directions
Move-In Ready
New construction homes available for immediate or near-term move in.
Plans
Choose your unit from one of these available plans.
Activity
Shares
71Favorites
66Standard Home Details
Home Type
- Single Family Detached Home
Year Built
- New Construction
Parking
- 1 - 2 Garage Spaces
Interior Spaces
- 1,015 - 1,933 Sq Ft Home
- 1 - 2 Stories
Bedrooms and Bathrooms
- 3 - 4 Bedrooms
- Walk-In Closet
Utilities
- High Speed Internet
- Cable TV Available
Additional Features
- Covered Patio or Porch
- Breakfast Area or Nook
- Front Facing Garage
Community Details
Recreation
- Pickleball Courts
- Community Playground
Additional Features
- No Home Owners Association
Community Map
Map
Recently Sold Homes
Updated Sep 16, 2026
List Price Range
$150K - $550K
Homes For Sale
159
Average Home Value
$256,758
Median Lot Size
14,810 Sq Ft
% Renters
35%
Average Household Income
$66,234
% of College Grads
16.3%
Median Age
42
Average House Size
1,606 Sq Ft
% Commercial Property
63.8%
Transit
Area Factors
Somewhat bikeable
Bikeability
30
/ 100
Fairly walkable
Walkability
40
/ 100
Source: Local Logic
Sources: Local Logic
Local Logic measures the walkability, access to public transit and bikeability of any address. CAP Index provides objective, accurate, and consistent data to help measure, compare, and mitigate crime risks.
Environmental Factors
Calm
Sound Score®
84
/ 100
Source:
First Street, How Loud
Sources: First Street, How Loud
Sound Score® measures the noise level of any address. Environmental risk data is provided by First Street Foundation® and is designed to approximate risk and not intended to include all possible scenarios.
Schools
Source:

GreatSchools:
The GreatSchools Rating helps parents compare schools within a state based on a variety of school quality indicators and provides a helpful picture of how effectively each school serves all of its students. Ratings are on a scale of 1 (below average) to 10 (above average) and can include test scores, college readiness, academic progress, advanced courses, equity, discipline and attendance data. We also advise parents to visit schools, consider other information on school performance and programs, and consider family needs as part of the school selection process.
View GreatSchools Rating Methodology
Disclaimer: Please note that this community may not be in these schools' attendance zones.
Parks in this Area
Tyler Park
4 min drive
Dunn Dog Park
4 min drive
Dunn Erwin Rail Trail
4 min drive
Dunn Parks & Recreation Department
6 min drive
Erwin Recreation Department
7 min drive
Erwin Municipal Park
7 min drive
Cape Fear River Trail
7 min drive
Cape Fear River Trail
9 min drive
Coats Recreation Park
13 min drive
About the Builder
Smith Douglas Homes is a publicly traded homebuilder operating across the Southeastern and Southern United States. Founded in 2008 in Atlanta, Georgia by Tom Bradbury, the company designs, constructs, and sells single-family homes targeting entry-level and empty-nest homebuyers in high-growth markets. The company operates under a land-light business model, purchasing finished lots through option contracts from third-party land developers and land bankers. Smith Douglas completed its initial public offering in January 2024 and trades on the New York Stock Exchange under ticker symbol SDHC. The company operates through two segments: the Southeast segment includes Atlanta, Central Georgia, Charlotte, Greenville, and Raleigh divisions, while the Central segment comprises Alabama, Houston, and Nashville markets. Smith Douglas offers floor plans ranging from 1,100 to over 3,000 square feet, including open-concept homes with single-level living, modern villas, townhomes, and two and three-story homes. As of June 30, 2026, the company maintained 110 active communities and controlled 23,527 lots across its markets. Smith Douglas recorded 2,908 closings in 2025.
Frequently Asked Questions
How many homes are planned at Avery Chase
What are the HOA fees at Avery Chase?
How many floor plans are available at Avery Chase?
How many move-in ready homes are available at Avery Chase?
Disclaimer: Certain information contained herein is derived from information provided by parties other than Homes.com. All information provided is deemed reliable, but is not guaranteed to be accurate and should be independently verified.

Builder
Nearby Homes
- The Bellwood Plan at Avery Chase
- The Ryman Plan at Avery Chase
- The Kensington II Plan at Avery Chase
- The Kensington Plan at Avery Chase
- The Braselton II Plan at Avery Chase
- 168 Bruce Dr
- 42 Gresham Ct
- 54 Gresham Ct
- 29 Gresham Ct
- 41 Gresham Ct
- 1492 Erwin Rd
- 22 Stout Landing
- 25 Stout Landing
- 38 Stout Landing
- 48 Stout Landing
- 41 Stout Landing
- 98 Stout Landing
- 0 Susan Tart Rd
- 344 Susan Tart Rd
- 1502 Erwin Rd
- 0 Antioch Church Rd Unit 10168341
- 0 Antioch Church Rd Unit 10168339
- 178 Jenkins St
- 198 Jenkins St
- 200 Jenkins St
- 711 S Ellis Ave
- 590 E Jackson Blvd
- 206 Hope St
- 125 Wilson St
- 117 Wilson St
- 0 Saint Matthews Rd
- Lot C N King Ave
- 902 Butler Dr
- 912 Butler Dr
- 205 4th St
- 203 4th St
- 207 S Magnolia Ave
- 0 E Pope St Unit 10169164
- 396 Riley Vann Ln
- Stout Cottages
- Mason's Mill
- Ila's Way
- Cameron Crossing
- Thorntons Creek
- Benson Village
- Cardinal Landing
- Brookside
- Margot Manor
- Margot Manor
- Blake Pond
- North Main - Retreat at North Main
- North Main - Townes at North Main
- Weddington
- Buies Creek Townhomes
- Eagle's Landing
- Cape Overlook - Single Family Homes
- Alder Creek
- Alder Creek
- Falls of the Cape
Your Personal Tour Guide
Ask me questions while you tour the home.