

Verified badge confirms data from builder
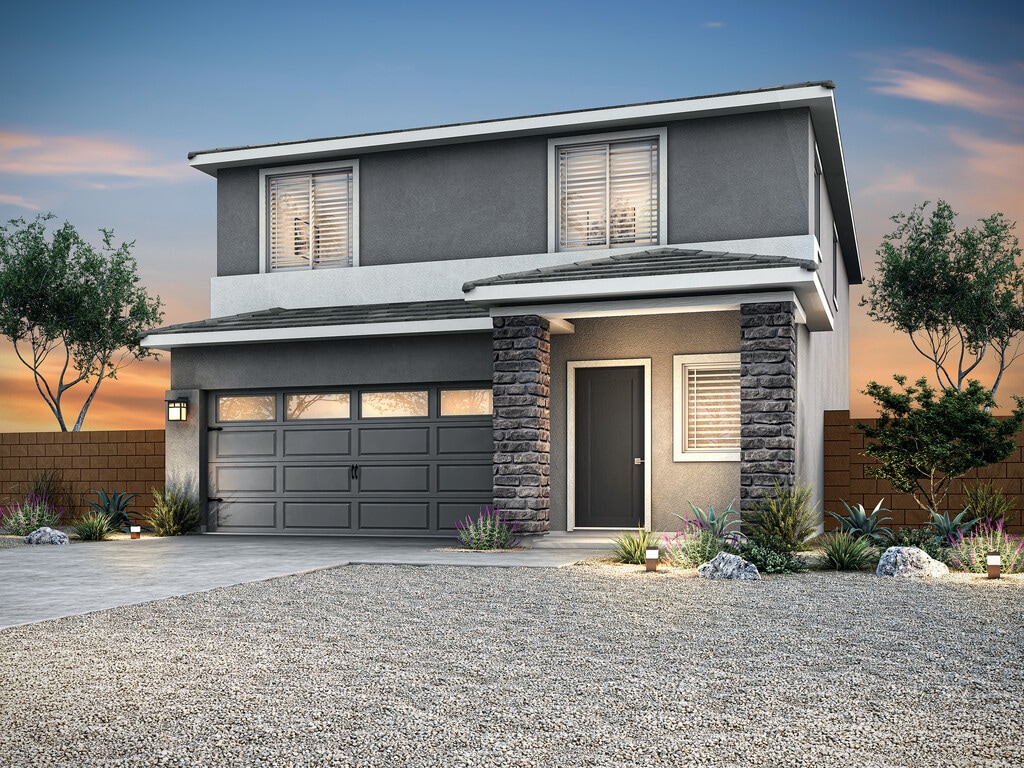
4019 N Ghost Hollow Ave
Total Views 69,449
3 - 5
Beds
2 - 3.5
Baths
1,125+
Sq Ft
$280K - $377K
Price Range
Available Homes
Move-In Ready
Plans
Highlights
- Waterpark
- ENERGY STAR Certified Homes
- Outdoor Cooking Area
- Children's Playroom
- Porch
- Walk-In Closet
About Bisbee Ranch
The dream of homeownership is within reach at Bisbee Ranch! Spacious homes outfitted with incredible upgrades, including a full suite of stainless-steel appliances and granite countertops, give you everything you have been dreaming of at a price you’ll love. Within the community, homeowners enjoy access to a community park and picnic area just steps away, while also having quick access to Highway 79 and Highway 287 that will lead you to an abundance of major employment opportunities and entertainment.
Builder
Sales Office
Hours
| Monday - Sunday | 10:00 AM - 6:00 PM |
Office Address
This address is an offsite sales center.
972 W Feliz St
Florence, AZ 85132
Driving Directions
Move-In Ready
New construction homes available for immediate or near-term move in.
Updated Sep 11, 2026
Plans
Choose your unit from one of these available plans.
Activity
Shares
4Favorites
25Standard Home Details
Home Type
- Single Family Detached Home
Year Built
- New Construction
Parking
- 2 Garage Spaces
Interior Spaces
- 1,125 - 2,334 Sq Ft Home
- 1 - 2 Stories
- Family Room
- Combination Kitchen and Dining Room
Kitchen
- ENERGY STAR Qualified Appliances
- Kitchen Island
Bedrooms and Bathrooms
- 3 - 5 Bedrooms
- Walk-In Closet
Outdoor Features
- Courtyard
- Outdoor Grill
- Porch
Utilities
- Programmable Thermostat
- Wi-Fi Available
Additional Features
- ENERGY STAR Certified Homes
- Laundry Room
- Front Facing Garage
Community Details
Overview
- Mountain Views Throughout Community
- Greenbelt
Amenities
- Outdoor Cooking Area
- Community Gazebo
- Community Garden
- Community Barbecue Grill
- Picnic Area
- Courtyard
- Children's Playroom
- Art Studio
Recreation
- Community Playground
- Waterpark
- Lap or Exercise Community Pool
- Park
- Tot Lot
- Event Lawn
- Recreational Area
Community Map
Map
Transit
Area Factors
Fairly bikeable
Bikeability
40
/ 100
Not walkable
Walkability
10
/ 100
Source: Local Logic
Sources: Local Logic
Local Logic measures the walkability, access to public transit and bikeability of any address. CAP Index provides objective, accurate, and consistent data to help measure, compare, and mitigate crime risks.
Schools
Source:

GreatSchools:
The GreatSchools Rating helps parents compare schools within a state based on a variety of school quality indicators and provides a helpful picture of how effectively each school serves all of its students. Ratings are on a scale of 1 (below average) to 10 (above average) and can include test scores, college readiness, academic progress, advanced courses, equity, discipline and attendance data. We also advise parents to visit schools, consider other information on school performance and programs, and consider family needs as part of the school selection process.
View GreatSchools Rating Methodology
Public Schools shown may be Choice Schools
Choice Schools
Choice schools may not serve this home. Please check the school district website to see all schools serving this home.
Disclaimer: Please note that this community may not be in these schools' attendance zones.
- Pre-K to 8th
- Public
- 7th to 12th
- Public
Parks in this Area
Villago Park
6 min drive
- Basketball
- Tennis
- Trails
Ed Hooper Rodeo Park
8 min drive
- Baseball/Softball
- Dog Park
- Grills
Rancho Grande Park
11 min drive
- Basketball
- Grills
- Picnic Area
SK Ranch Community Park
11 min drive
Mountain View Park
12 min drive
- Picnic Area
- Playground
- Multi-Purpose Field
Snowlandian Park
12 min drive
Burruss Park
13 min drive
- Grills
- Picnic Area
- Tennis
O’Neil Park
13 min drive
- Baseball/Softball
- Volleyball
- Playground
Dave White Regional Park
13 min drive
- Basketball
- Fishing
- Golf
About the Builder
LGI Homes, Inc. is a publicly traded residential homebuilding company headquartered in The Woodlands, Texas. Founded in 2003, the company designs, constructs, and sells new single-family homes and master-planned communities across the United States, with a primary focus on entry-level and first-time homebuyers. LGI Homes operates a vertically integrated business model that includes land acquisition, development, construction, marketing, and direct sales. From its corporate headquarters on Lake Robbins Drive, LGI Homes oversees national operations spanning more than 20 states and 30+ markets, including Texas, the Southeast, Midwest, and Western U.S. regions. The company is known for its standardized floor plans, streamlined construction process, and its CompleteHome™ package, which includes upgraded features and appliances as standard offerings. LGI Homes became a publicly traded company in 2013 and has since grown into one of the top-10 largest homebuilders in the United States by closings. As of 2024, the company reported annual revenues exceeding $2 billion and employed more than 1,200 people nationwide. The Woodlands headquarters functions as the central hub for executive leadership, finance, marketing, land acquisition, operations, and corporate strategy.
Frequently Asked Questions
How many homes are planned at Bisbee Ranch
How many floor plans are available at Bisbee Ranch?
How many move-in ready homes are available at Bisbee Ranch?
Disclaimer: Certain information contained herein is derived from information provided by parties other than Homes.com. All information provided is deemed reliable, but is not guaranteed to be accurate and should be independently verified.

Builder
Nearby Homes
- 579 S West Virginia Ave
- 1032 W Feliz St
- 1058 W West Virginia Ave
- 1063 W Feliz St
- 1076 W Feliz St
- 1082 W Feliz St
- 1079 W Feliz St
- 1094 Feliz St
- 1024 Elliot St
- 1102 W Feliz St
- 1130 Feliz St
- 1043 W Elliot St
- 1130 W West Virginia Ave
- 1063 W Elliot St
- 1071 W Elliot St
- 1081 W Elliot St
- 558 S Maricopa Rd
- 1093 W Elliot St
- GILBERT Plan at Bisbee Ranch
- ALAMAR Plan at Bisbee Ranch
- 110 N Main St
- 0 S Main St Unit 7021318
- 1512 N Granite St Unit B
- 377 Bailey St
- 1/2 mile N Florence St Unit 20
- 199 N Phoenix St Unit 199
- 0 N Highway 79 -- Unit 6807163
- 675 E 8th St
- 0 Hwy 79 and Canal --
- 477 N King St
- 227 N Phoenix St
- 0 N Woods Ln Unit 37
- 0 N Woods Ln Unit 38
- 0 200-33-019 -- Unit 7078647
- 199 E Hunt Hwy Unit 7046812
- 11459 E Adamsville Rd
- +/-60acres E Florence-Kelvin Hwy
- 0 E Black Rock Trail Unit N
- 202 E Palo Verde Ln Unit 273
- 205 E Saguaro Dr Unit 380
- Bisbee Ranch
- Western Crossing
- Western Crossing - Western Crossings
- Anthem at Merrill Ranch - Parkside Cactus
- Anthem at Merrill Ranch - Parkside Canyon
- Sun City Anthem at Merrill Ranch - Prelude
- Anthem at Merrill Ranch
- Sun City Anthem at Merrill Ranch - Encore
- Sun City Anthem at Merrill Ranch - Retreat
- Anthem at Merrill Ranch - Estate Series
- Anthem at Merrill Ranch - Reserve Series
- Coolidge Gateway Manor
- Sundance
- Silver Cross Ranch - The Foothills
- Silver Cross Ranch - The Vistas
- Magma Ranch Vistas
- Magma Ranch Vistas
- Cross Creek Ranch - Sonoran Collection
- Heartland Ranch
- Magma Ranch Vistas - Magma Ranch
Your Personal Tour Guide
Ask me questions while you tour the home.