

Total Views 371,284
2 - 3
Beds
2 - 3
Baths
2,915+
Sq Ft
$680K - $800K
Price Range
Available Homes
Move-In Ready
Plans
Highlights
- Active Adult
- Gourmet Kitchen
- Built-In Refrigerator
- Clubhouse
- High Ceiling
- Great Room
About Brandywine Walk - Brandywine Walk 55+
Welcome to Brandywine Walk 55+ – the only new single-family 55+ homes with a sought-after Downingtown address. This is your chance to spend your best years in a brand-new home, tucked away in a beautiful Chester County setting, just off of 322 and close to everything you need.
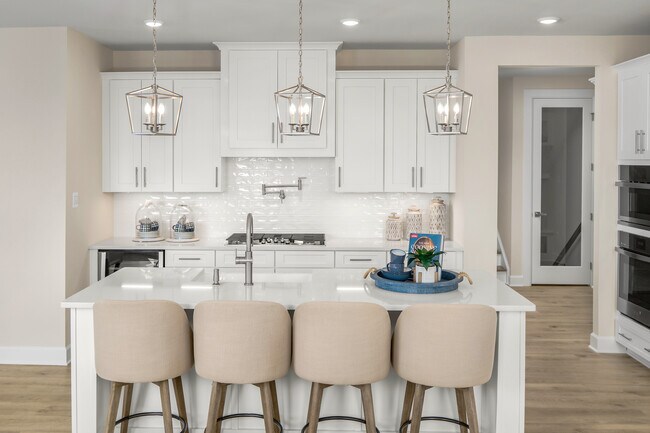
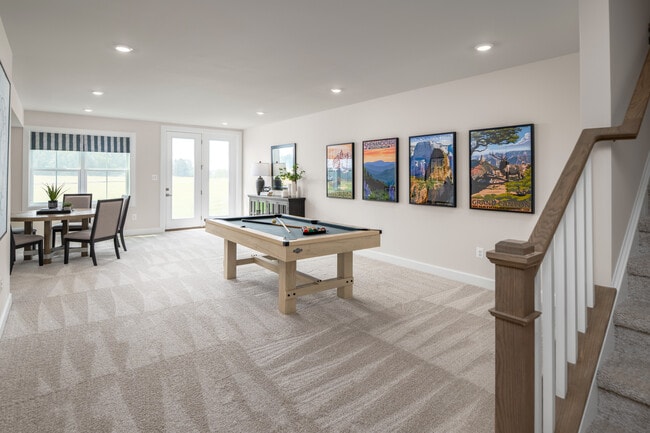
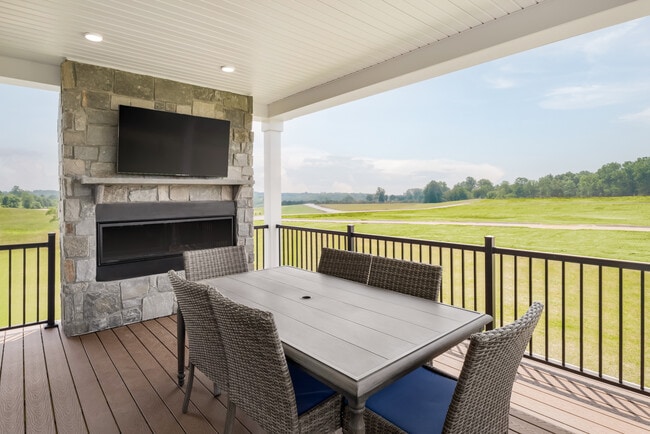
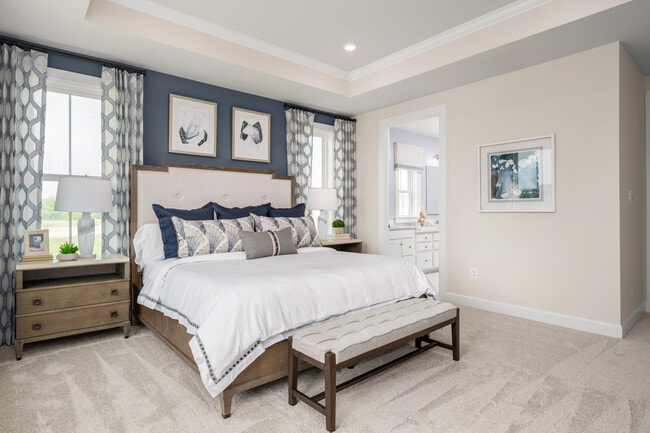
We make saying Yes! to your forever home easy. Choose the perfect floorplan for your lifestyle, all with your owner’s suite, kitchen, and great room on the first floor. Our homes are built with 2’ x 6’ construction, and the luxury features you expect, like a spacious finished basement, a bluestone front porch, quartz countertops, cooktop with direct vent cooking, 9’ ceilings, 8’ interior doors, spa-like owner’s bath, wide-plank flooring, and so much more, are already included in your home. Plus, there are more ways to customize your home, with upscale options like an outdoor fireplace, commercial-grade appliances, or a second story with a bedroom and loft – make your new home the envy of your social circle. With a simple homebuying process, professionally-designed interior palettes, and a team of experts to guide you, you'll feel the NVHomes difference every step of the way.
Neighbors will become friends at the community amenities. Homeowners will be able to enjoy a pool, clubhouse, and pickleball courts. Amp up your active lifestyle! Homeowners are already starting their own groups, like Mahjong Club. Best of all, living at Brandywine Walk means you’ll get to enjoy a lock-and-leave lifestyle. Whether you’re spending the weekend at the shore or the winter in Florida, you’ll never have to worry about who’s taking care of your home. Lawn maintenance and snow removal are covered by the HOA! And travel is even easier when you live just off of 322 and within an hour of Philadelphia International Airport.
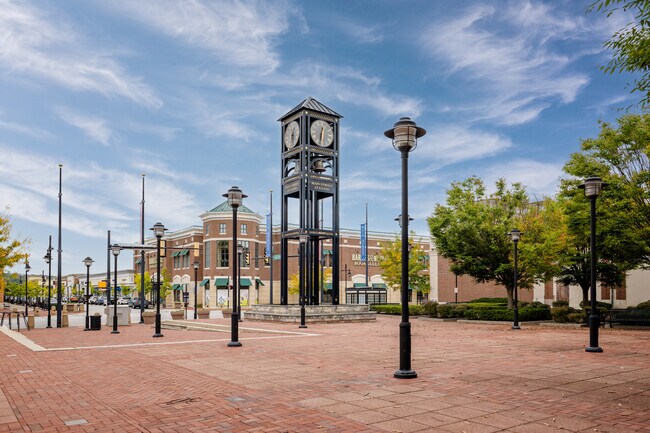
Speaking of location, you won’t believe just how close you are to everything you need. Daily
Builder
Sales Office
Hours
| Monday - Saturday | 10:00 AM - 5:00 PM |
| Sunday | 12:00 PM - 5:00 PM |
Office Address
1534 Cricket Way
Downingtown, PA 19335
Move-In Ready
New construction homes available for immediate or near-term move in.
Updated Jul 30, 2026
Plans
Choose your unit from one of these available plans.
Activity
Shares
11Favorites
24Standard Home Details
Home Type
- Single Family Detached Home
Taxes
- No Special Tax
- 1.3% Estimated Total Tax Rate
Year Built
- New Construction
Parking
- 2 Garage Spaces
HOA Fees
- $295/month
Interior Spaces
- 2,915 - 4,034 Sq Ft Home
- 1 - 3 Stories
- High Ceiling
- Great Room
- Dining Area
Kitchen
- Gourmet Kitchen
- Breakfast Bar
- Built-In Range
- Built-In Microwave
- Built-In Refrigerator
- Dishwasher
- Kitchen Island
Bedrooms and Bathrooms
- 2 - 3 Bedrooms
- Dual Closets
- Walk-In Closet
- Primary bathroom on main floor
- Split Vanities
- Private Water Closet
Laundry
- Laundry Room
- Laundry on main level
- Washer and Dryer
Partially Finished Basement
Utilities
- Central Heating and Cooling System
- High Speed Internet
- Cable TV Available
Additional Features
- Lawn
- Covered Patio or Porch
- Front Facing Garage
Community Details
Overview
- Active Adult
- Association fees include lawn maintenance, snow removal
Recreation
- Pickleball Courts
- Community Pool
Additional Features
- Clubhouse
Community Map
Map
Recently Sold Homes
List Price Range
$382K - $1.3M
Homes For Sale
35
Average Home Value
$664,449
Median Lot Size
40,075 Sq Ft
% Renters
7%
Average Household Income
$189,988
% of College Grads
63.2%
Median Age
42
Average House Size
2,700 Sq Ft
% Commercial Property
5.4%
Transit
Commuter Rail
Thorndale
10 min drive

Area Factors
Low Crime
Crime
1
/ 10
Somewhat bikeable
Bikeability
30
/ 100
Somewhat walkable
Walkability
30
/ 100
Source: Local Logic
Sources: Local Logic
Local Logic measures the walkability, access to public transit and bikeability of any address. CAP Index provides objective, accurate, and consistent data to help measure, compare, and mitigate crime risks.
Environmental Factors
Calm
Sound Score®
83
/ 100
Source:
First Street, How Loud
Sources: First Street, How Loud
Sound Score® measures the noise level of any address. Environmental risk data is provided by First Street Foundation® and is designed to approximate risk and not intended to include all possible scenarios.
Schools
Source:

GreatSchools:
The GreatSchools Rating helps parents compare schools within a state based on a variety of school quality indicators and provides a helpful picture of how effectively each school serves all of its students. Ratings are on a scale of 1 (below average) to 10 (above average) and can include test scores, college readiness, academic progress, advanced courses, equity, discipline and attendance data. We also advise parents to visit schools, consider other information on school performance and programs, and consider family needs as part of the school selection process.
View GreatSchools Rating Methodology
Disclaimer: Please note that this community may not be in these schools' attendance zones.
- K to 5th
- Public
- 5 min drive
- 7th to 8th
- Public
- 9 min drive
- 9th to 12th
- Public
- 8 min drive
Parks in this Area
Springton Manor Farm & Manor House
10 min drive
Lloyd Park
10 min drive
Caln Municipal Park
11 min drive
Kerr Park
11 min drive
Wagenseller Park
12 min drive
Gateway Park
12 min drive
- Events
- Multi-Purpose Field
Dowlin Forge Park
14 min drive
Rock Run Park
14 min drive
Chester Ash Memorial Park
15 min drive
- Baseball/Softball
- Basketball
- Picnic Area
About the Builder
NVHomes has become one of the nation’s premier luxury homebuilders through our passionate commitment to offering exceptional craftsmanship and unparalleled customer care.
Thousands of satisfied families have selected our luxury homes in the most sought-after communities throughout Washington D.C., Maryland, Pennsylvania, New Jersey, Virginia, North Carolina and the Delaware beaches. Offering the perfect blend of quiet charm and urban convenience, our communities are located in scenic areas, yet close to major commuter routes that provide easy access to work, necessities and recreation.
Is This Your Community?
Make sure your community details are up-to-date. Claim your listing and connect directly with buyers for free.
Claim CommunityFrequently Asked Questions
How many homes are planned at Brandywine Walk - Brandywine Walk 55+
What are the HOA fees at Brandywine Walk - Brandywine Walk 55+?
What is the tax rate at Brandywine Walk - Brandywine Walk 55+?
How many floor plans are available at Brandywine Walk - Brandywine Walk 55+?
How many move-in ready homes are available at Brandywine Walk - Brandywine Walk 55+?
Disclaimer: Certain information contained herein is derived from information provided by parties other than Homes.com. All information provided is deemed reliable, but is not guaranteed to be accurate and should be independently verified.

Builder
Nearby Homes
- 1744 Hydrangea Way
- 1667 Hydrangea Way
- Caroline Plan at Brandywine Walk - 55+ Carriage Homes
- Amalfi Plan at Brandywine Walk - Brandywine Walk 55+
- Bonair Plan at Brandywine Walk - Brandywine Walk 55+
- Delphi Plan at Brandywine Walk - Brandywine Walk 55+
- Carmel Plan at Brandywine Walk - Brandywine Walk 55+
- 1458 Hydrangea Way
- 1326 Kidron Ct
- 209 N Caldwell Cir
- 122 Bolero Dr
- 226 N Caldwell Cir
- 228 N Caldwell Cir
- 823 S Haines Cir
- 1623 Hydrangea Way
- 608 Empire Dr
- 327 S Caldwell Cir
- 443 Hallman Ct
- 296 Sugar Maple Square
- 257 Sugar Maple Square
- 983 Creek Rd
- 327 Hibernia Rd
- 178 Seltzer Ave
- 1315 Blackhorse Hill Rd
- 1107 Manor Rd
- 3145 Walnut St
- 499 Prospect Ave
- 0 Templin Rd
- 298 N Chester Ave
- 1001 S Manor Rd
- 1418 Gallagherville Rd
- 2738 S Manor Rd
- 105 Devereux Rd Unit HAWTHORNE
- 105 Devereux Rd Unit AUGUSTA
- 105 Devereux Rd Unit DEVONSHIRE
- 105 Devereux Rd Unit PARKER
- 105 Devereux Rd Unit NOTTINGHAM
- 105 Devereux Rd Unit COVINGTON
- 20 Fleming Dr
- 301 Parker Ln
- Brandywine Walk - 55+ Carriage Homes
- Stonemill Village
- The Enclave at Mi-Place
- Thorndale Woods - Towns
- Thorndale Woods - Singles
- Marsh Creek - Trails
- Marsh Creek - Overlook
- Summit Village
- Enclave at Tattersall
- Westwood Ridge
- Worthington Farm - Luxury Single-Family Homes
- The Woodlands at Brandywine
- Regency at Valley Creek - Carriages Collection
- Regency at Valley Creek - Villas Collection
- Regency at Valley Creek - Estates Collection
- Anfield at Malvern - Watson Collection
- Anfield at Malvern - Patterson Collection
- Anfield at Malvern - Ashworth Collection
- Ellis Crossing
- The Enclave at Longwood Preserve
Your Personal Tour Guide
Ask me questions while you tour the home.