
Total Views 2,644,013
3 - 7
Beds
2.5 - 5.5
Baths
2,384+
Sq Ft
$526K - $670K
Price Range
Available Homes
Move-In Ready
Plans
Highlights
- A- Caesar Rodney High School
- Pond in Community
- High Ceiling
- Great Room
- Front Porch
- Walk-In Closet
About Brookfield
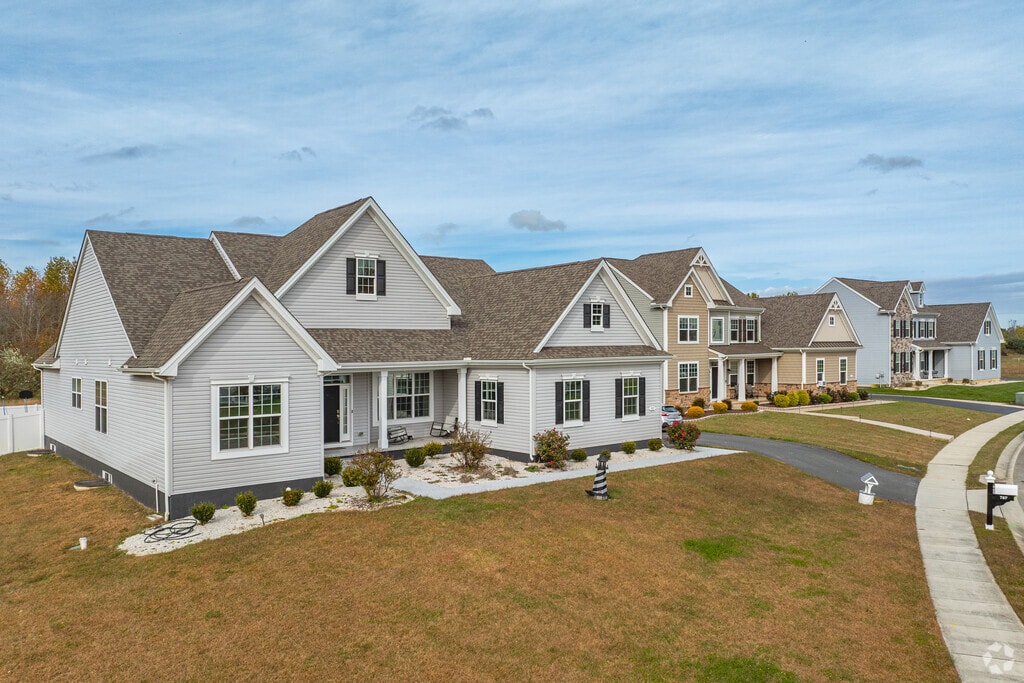
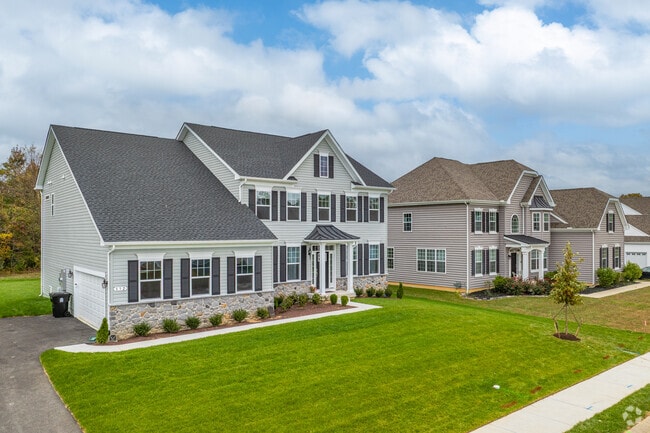
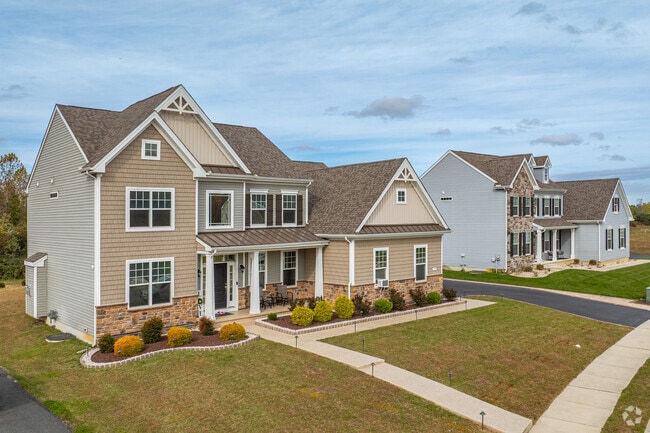
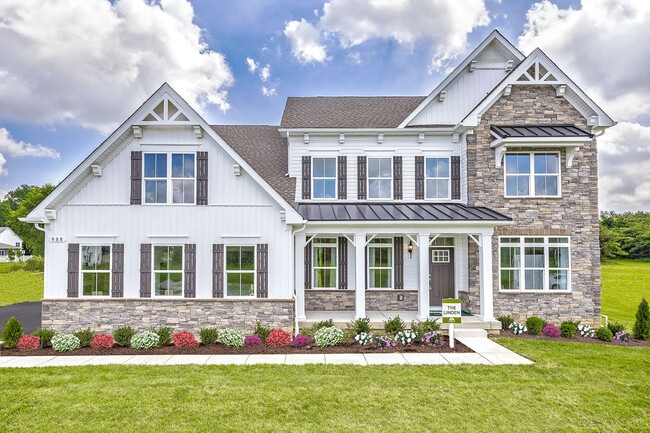
Brookfield features luxury single family homes on 1/3-acre homesites in an upscale community with sidewalks, streetlights, and public utilities. This vibrant community is in the Caesar Rodney School District and offers easy access to Route 13 less than 1/2-mile away, Route 1, and Dover’s shopping and dining.
Luxury new homes in Dover, DE
Whether you’re relaxing in your spacious yard or enjoying a leisurely stroll through tree-lined streets, this is the place where you can truly live, work, and thrive.
Explore our luxurious homes and make the move to a community that’s built with your lifestyle in mind. Your dream home is waiting! Highlights include:
* 1/3-acre homesites in an established setting with sidewalks and streetlights
*Customizable open plan designs including ranch, first floor owner’s suites, multi-generational, and two-story colonial designs
*Natural gas, public water and sewer
*Two-car side entry garages
*2,368 to 3,451 base square feet
*Unfinished basements with 9 ft. poured walls
*Nine foot first floor ceilings
*Chef inspired gourmet-appointed kitchens with 42? wall cabinets
*Up to 7 bedrooms, lofts, in home office/library, entertaining and recreation spaces
*Less than 6 miles to Dover Air Force Base
*Caesar Rodney School District
** See individual inventory homes for buydown financing eligibility and terms. Requires use of builder’s preferred lender. Subject to change without notice.
Builder
Sales Office
Hours
| Monday - Sunday | 10:00 AM - 5:00 PM |
Sales Team
Deborah Hunter
Diana Savitz
Office Address
988 Brookfield Dr
Dover, DE 19901
Move-In Ready
New construction homes available for immediate or near-term move in.
Updated Aug 21, 2026
Plans
Choose your unit from one of these available plans.
Activity
Shares
160Favorites
189Standard Home Details
Home Type
- Single Family Detached Home
Year Built
- New Construction
Parking
- 2 - 3 Garage Spaces
HOA Fees
- $25/month
Interior Spaces
- 2,384 - 3,455 Sq Ft Home
- 2 Story
- High Ceiling
- Recessed Lighting
- Great Room
Bedrooms and Bathrooms
- 3 - 7 Bedrooms
- Walk-In Closet
- Private Water Closet
Laundry
- Laundry Room
- Washer and Dryer Hookup
Lot Details
- Minimum 14,375 Sq Ft Lot
- Minimum 100 Ft Wide Lot
Additional Features
- Front Porch
- Dishwasher
- Front Facing Garage
Community Details
Overview
- Association fees include ground maintenance, snow removal
- Water Views Throughout Community
- Pond in Community

Questions About This Community?
Pricing
Available Units
Customizations
HOA
Community Map
Map
List Price Range
$219K - $953K
Homes For Sale
40
Average Home Value
$384,637
Median Lot Size
13,068 Sq Ft
% Renters
20%
Average Household Income
$92,766
% of College Grads
37.7%
Median Age
42
Average House Size
2,038 Sq Ft
% Commercial Property
31.9%
Transit
Area Factors
Low Crime
Crime
3
/ 10
Fairly bikeable
Bikeability
40
/ 100
Fairly walkable
Walkability
40
/ 100
Limited public transit
Transit
20
/ 100
Source: Local Logic
Sources: Local Logic
Local Logic measures the walkability, access to public transit and bikeability of any address. CAP Index provides objective, accurate, and consistent data to help measure, compare, and mitigate crime risks.
Environmental Factors
Active
Sound Score®
76
/ 100
Source:
First Street, How Loud
Sources: First Street, How Loud
Sound Score® measures the noise level of any address. Environmental risk data is provided by First Street Foundation® and is designed to approximate risk and not intended to include all possible scenarios.
Schools
Source:
GreatSchools:
The GreatSchools Rating helps parents compare schools within a state based on a variety of school quality indicators and provides a helpful picture of how effectively each school serves all of its students. Ratings are on a scale of 1 (below average) to 10 (above average) and can include test scores, college readiness, academic progress, advanced courses, equity, discipline and attendance data. We also advise parents to visit schools, consider other information on school performance and programs, and consider family needs as part of the school selection process.
View GreatSchools Rating Methodology
Public Schools shown may be Choice Schools
Choice Schools
Choice schools may not serve this home. Please check the school district website to see all schools serving this home.
Disclaimer: Please note that this community may not be in these schools' attendance zones.
- 1st to 5th
- Public
- 6th to 8th
- Public
- 9th to 12th
- Public
Parks in this Area
Brecknock Park
4 min drive
Camden Wyoming Little League Park
5 min drive
Wyoming Park
6 min drive
Tidbury Park
6 min drive
Moore's Lake
6 min drive
Mayfair Park
7 min drive
Dover Street Park
7 min drive
First State Heritage Park
8 min drive
Legislative Green Park
8 min drive
About the Builder
For over sixty years, Timberlake Homes has built a legacy rooted in passion, craftsmanship, and unwavering dedication. As a veteran-founded, third-generation family-owned company, Timberlake has consistently delivered high-quality homes and communities across Maryland and Delaware. Known for exceptional construction, thoughtful planning, and customer-focused service, the company has earned a strong reputation as an industry leader. Timberlake’s portfolio includes thousands of single-family homes and luxury townhomes, each reflecting careful attention to detail and a deep understanding of homeowner needs. The launch of Timberlake Design/Build in 2002 expanded their offerings to include large-scale luxury renovations and custom home construction. Still privately held, Timberlake Homes remains committed to excellence, guided by a belief that every customer deserves not only a beautiful home but an exceptional homebuying experience.
Frequently Asked Questions
How many homes are planned at Brookfield
What are the HOA fees at Brookfield?
How many floor plans are available at Brookfield?
How many move-in ready homes are available at Brookfield?
Disclaimer: Certain information contained herein is derived from information provided by parties other than Homes.com. All information provided is deemed reliable, but is not guaranteed to be accurate and should be independently verified.

Builder
Nearby Homes
- Aster Plan at Brookfield
- Linden Plan at Brookfield
- Beech Plan at Brookfield
- Garrett Plan at Brookfield
- Sycamore Plan at Brookfield
- Red Maple Plan at Brookfield
- Lot 1 BEE Brookfield Dr
- 989 Brookfield Dr
- 290 King Henry Ct
- 928 Brookfield Dr
- 927 Brookfield Dr
- 870 Brookfield Dr
- 850 Brookfield Dr
- Lot 42 Lin Brookfield Dr
- 256 Headstart Ln
- 123 Kennison Ln
- 191 Rollin Ct
- 36 Benson Ct
- LOT 105 SYC Brookfield Dr
- 100 Brookfield Dr
- 103 Harrison Ave
- 0 Dundee Rd Unit DEKT2042924
- 194 Grays Ln
- 200 Beechwood Ave Unit 30
- 200 Beechwood Ave Unit 28
- 97 Glenda Rd
- 0 Jefferson Terrace
- 0 Jefferson Terrace
- 8883 Willow Grove Rd
- 111 Thicket Rd
- 9335 S Dupont Hwy
- 9373 S Dupont Hwy
- Lot 115 Quail Run
- 41 Edmonton Ave
- 0 Forrest Ave
- 589 Artis Dr
- 527 William St
- 0 Willow Grove Rd
- 1354 College Rd
- 210 Rojan Rd Unit MODEL
- Magnolia Estates
- Woodfield
- Knollwood
- Chaselynd Hills
- Four Seasons at Hatteras Hills
- Cattail Creek
- Cattail Creek - Single Family Homes
- Carpenters Bridge Crossing
- Noble's Pond - Carriage Homes
- Noble's Pond - Single Homes
- Coursey's Point
- Stonington
- Hidden Brook
- Greene Hill Farm Estates
- Village of Eastridge - 55+ Active Adult - Village of Eastridge
- Garrison Lake Green II
- Garrison Lake Green
- Mount Friendship
- Auburn Meadows | Active Adult 55+
- Southfield
Your Personal Tour Guide
Ask me questions while you tour the home.