
Total Views 263,246
3 - 6
Beds
2 - 4.5
Baths
1,555+
Sq Ft
$420K - $740K
Price Range
Available Homes
Move-In Ready
Plans
Highlights
- Solar Power System
- Built-In Refrigerator
- Engineered Wood Flooring
- Marble Bathroom Countertops
- Granite Countertops
- Lawn
About Cattail Creek
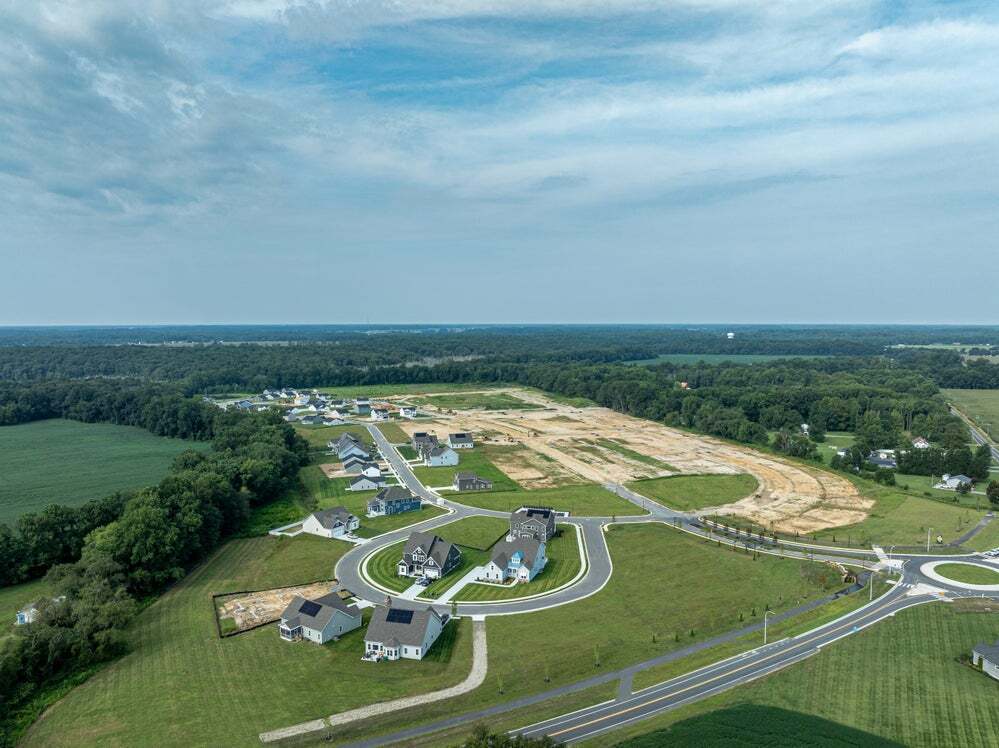
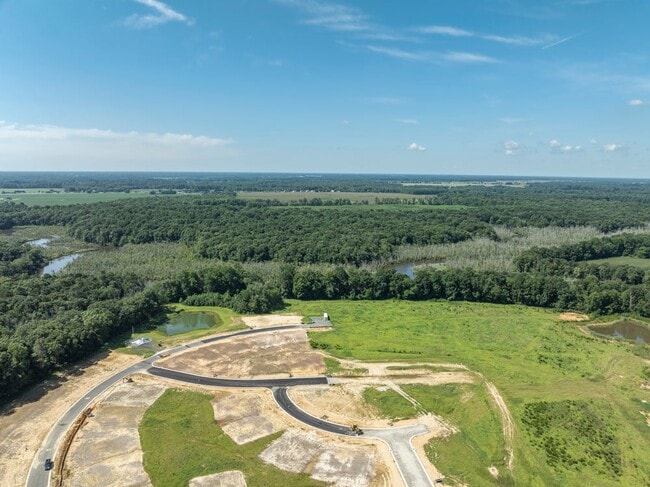
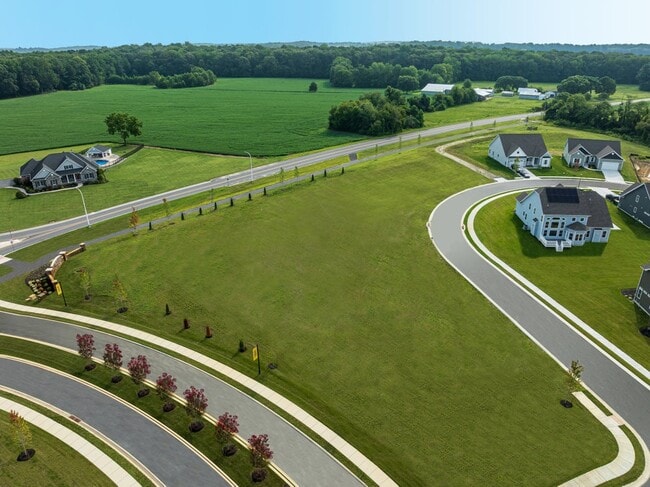
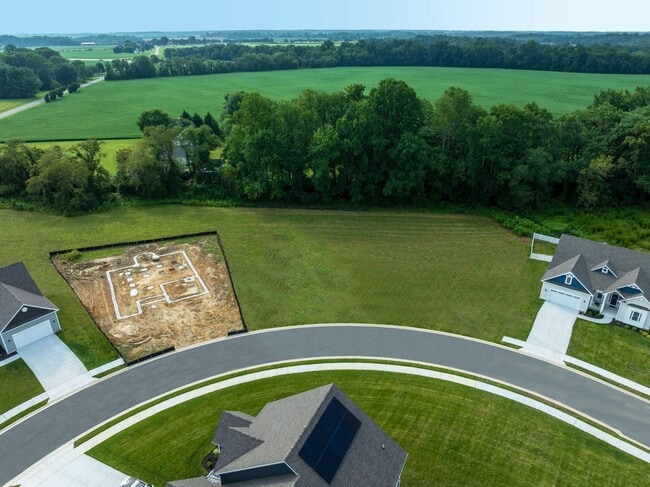
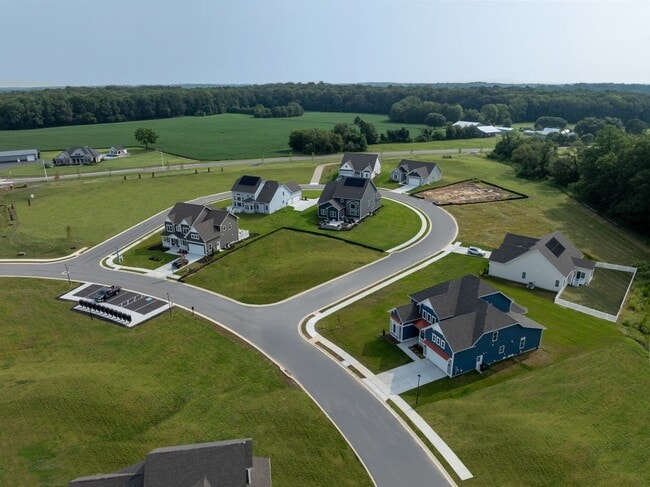
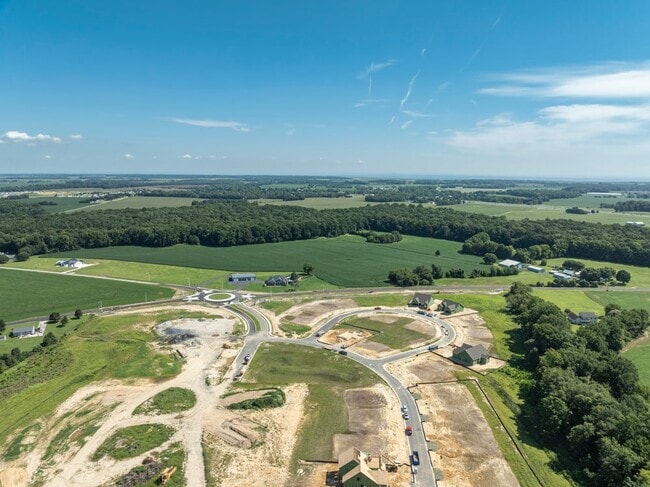
Rural Living Just Minutes from the Hustle and Bustle of Route 1! Escape the hustle and bustle of everyday life by retreating to Cattail Creek. Enjoy the best of both worlds with the convenience of city living just a mile away and the peace and tranquility of rural Delaware right at your doorstep. With nearby attractions like Bowers Beach, museums, nature centers, a public golf course, and Bally's Casino Resort, there's something for everyone to enjoy. And when you're ready to relax, come home to our peaceful community. What are you waiting for? Make Cattail Creek your new home base for exploring Delaware! For a side-by-side comparison of our Cattail Creek homes versus others, visit the Dare to Compare at Cattail Creek page. Approximately 175 HomesitesLess than 1 mile from Route 1 Low HOA Fees ($100/month) Lot Size: Approx 1/4 to Approx 1/2 acre Utilities Electric: Delaware Electric Co-Op Water: Artesian Water Sewer: Kent County Trash Pickup: Kent County SchoolsLake Forest School District, which includes Lake Forest East & Central Elementary Schools, Chipman (W.T.) Middle School and Lake Forest High School. New Home Specifications Sheet
Builder
Sales Office
Hours
| Monday - Tuesday | Appointment Only |
| Wednesday - Thursday | 10:00 AM - 5:00 PM |
| Friday | 12:00 PM - 5:00 PM |
| Saturday - Sunday | 10:00 AM - 5:00 PM |
Sales Team
Ryan Thomas
Office Address
37 Galena Rd
Frederica, DE 19946
Driving Directions
Move-In Ready
New construction homes available for immediate or near-term move in.
Plans
Choose your unit from one of these available plans.
Activity
Shares
4Favorites
16Standard Home Details
Home Type
- Single Family Detached Home
Year Built
- New Construction
Parking
- 2 Garage Spaces
HOA Fees
- $100/month
Interior Spaces
- 1,555 - 4,277 Sq Ft Home
- 1 - 2 Stories
- Central Vacuum
- Formal Entry
- Dining Area
Kitchen
- Breakfast Bar
- Built-In Range
- ENERGY STAR Range
- Built-In Microwave
- Built-In Refrigerator
- ENERGY STAR Qualified Refrigerator
- ENERGY STAR Qualified Dishwasher
- Dishwasher
- Stainless Steel Appliances
- Granite Countertops
- Solid Wood Cabinet
Flooring
- Engineered Wood
- Vinyl
Bedrooms and Bathrooms
- 3 - 6 Bedrooms
- Walk-In Closet
- Primary bathroom on main floor
- Marble Bathroom Countertops
Laundry
- Laundry Room
- Laundry on main level
- Washer and Dryer Hookup
Basement
- Sump Pump
Lot Details
- Minimum 10,890 Sq Ft Lot
- Landscaped
- Lawn
Utilities
- Central Heating and Cooling System
- Programmable Thermostat
- Tankless Water Heater
- High Speed Internet
- Cable TV Available
Additional Features
- Solar Power System
- Front Porch
- Spray Foam Insulation
- Front Facing Garage
Community Map
Map
Recently Sold Homes
List Price Range
$209K - $756K
Homes For Sale
50
Average Home Value
$380,106
Median Lot Size
12,196 Sq Ft
% Renters
21%
Average Household Income
$95,718
% of College Grads
21.4%
Median Age
42
Average House Size
1,842 Sq Ft
% Commercial Property
23.4%
Transit
Area Factors
Somewhat bikeable
Bikeability
30
/ 100
Not walkable
Walkability
10
/ 100
Source: Local Logic
Sources: Local Logic
Local Logic measures the walkability, access to public transit and bikeability of any address. CAP Index provides objective, accurate, and consistent data to help measure, compare, and mitigate crime risks.
Environmental Factors
Calm
Sound Score®
99
/ 100
Source:
First Street, How Loud
Sources: First Street, How Loud
Sound Score® measures the noise level of any address. Environmental risk data is provided by First Street Foundation® and is designed to approximate risk and not intended to include all possible scenarios.
Schools
Source:

GreatSchools:
The GreatSchools Rating helps parents compare schools within a state based on a variety of school quality indicators and provides a helpful picture of how effectively each school serves all of its students. Ratings are on a scale of 1 (below average) to 10 (above average) and can include test scores, college readiness, academic progress, advanced courses, equity, discipline and attendance data. We also advise parents to visit schools, consider other information on school performance and programs, and consider family needs as part of the school selection process.
View GreatSchools Rating Methodology
Public Schools shown may be Choice Schools
Choice Schools
Choice schools may not serve this home. Please check the school district website to see all schools serving this home.
Disclaimer: Please note that this community may not be in these schools' attendance zones.
- K to 3rd
- Public
- 4th to 5th
- Public
- 6th to 8th
- Public
Parks in this Area
Tidbury Park
14 min drive
Moore's Lake
15 min drive
Bicentennial Park
16 min drive
Brecknock Park
17 min drive
Dover Street Park
17 min drive
Mayfair Park
18 min drive
Killens Pond State Park
19 min drive
Browns Branch Park
19 min drive
About the Builder
Insight Homes, headquartered in Bridgeville, DE, builds a house that sits well ahead of the pack. To this day, no other Delaware home builder can match the performance, longevity, comfort, or cost of ownership provided by an Insight Home.
As a committed DOE partner who provides certified Zero Energy Ready Homes, Insight Homes is in the top one percent of builders in the country meeting the extraordinary levels of excellence in energy and performance specified in the national program requirements. This dedication to building efficient new homes in Delaware is what sets Insight apart from the competition.
Frequently Asked Questions
How many homes are planned at Cattail Creek
What are the HOA fees at Cattail Creek?
How many floor plans are available at Cattail Creek?
How many move-in ready homes are available at Cattail Creek?
Disclaimer: Certain information contained herein is derived from information provided by parties other than Homes.com. All information provided is deemed reliable, but is not guaranteed to be accurate and should be independently verified.

Builder
Nearby Homes
- Elder Plan at Cattail Creek - Single Family Homes
- Whatley Plan at Cattail Creek
- Brenner Plan at Cattail Creek
- Cartwright Plan at Cattail Creek
- Reston Plan at Cattail Creek
- Kramer Plan at Cattail Creek
- Vandelay Plan at Cattail Creek
- Frank Plan at Cattail Creek
- Lloyd Plan at Cattail Creek
- Nelson Plan at Cattail Creek
- Hazel Plan at Cattail Creek - Single Family Homes
- Jerry Plan at Cattail Creek
- Peterman II Plan at Cattail Creek
- 54 Levee Ct
- 54-76 Levee Ct
- Birch Plan at Cattail Creek - Cattail Creek Phase 1
- Cedar Plan at Cattail Creek - Single Family Homes
- 183 Galena Rd
- 409 Galena Rd
- 89 Denali Dr
- 0 Front St
- 4193 Midstate Rd
- 0 Andrews Rd Unit DEKT2049918
- 296 Robbins Rd
- 296 Robbins Rd Unit GEO
- 53 Saint Collom Dr
- 3338 Bay Rd
- 72 Atlantic Ave
- 003 Obsidian Dr
- 006 Obsidian Dr
- 004 Obsidian Dr
- 1354 Peachtree Run
- 200 Williams Ave
- 218 Williams Ave
- 55 Williams Ave
- 49 Williams St
- 194 Grays Ln
- 3520 Main St
- 0 N Bayshore Dr Unit DEKT2047582
- 9335 S Dupont Hwy
- Cattail Creek - Single Family Homes
- Four Seasons at Hatteras Hills
- Chaselynd Hills
- Carpenters Bridge Crossing
- Knollwood
- Woodfield
- Magnolia Estates
- Coursey's Point
- Brookfield
- Southfield
- Simpsons Crossing
- Red Cedar Farms
- Milford Ponds
- Serenity at Cubbage Pond
- Cypress Creek
- Noble's Pond - Single Homes
- Noble's Pond - Carriage Homes
- Stonington
- Ingram Village
- Hidden Brook
Your Personal Tour Guide
Ask me questions while you tour the home.