Total Views 172,564
3 - 5
Beds
2 - 3.5
Baths
1,365+
Sq Ft
$284K - $413K
Price Range
Available Homes
Plans
About Simpsons Crossing
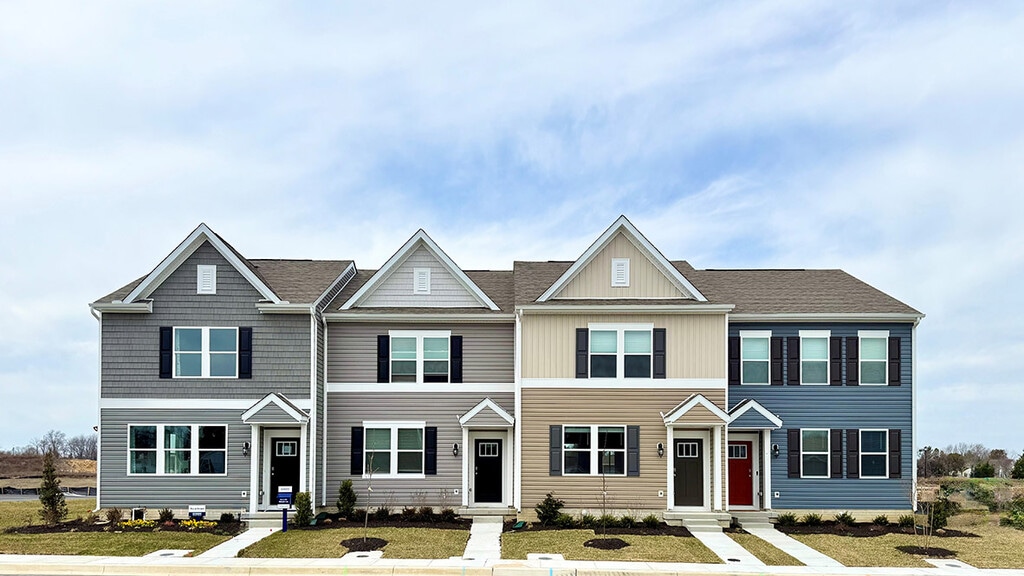
New phase coming soon! Blending contemporary architecture with timeless charm, Simpsons Crossing, in Milford, DE, offers move-in ready, rear entry new homes and townhomes with a welcoming hometown feel.
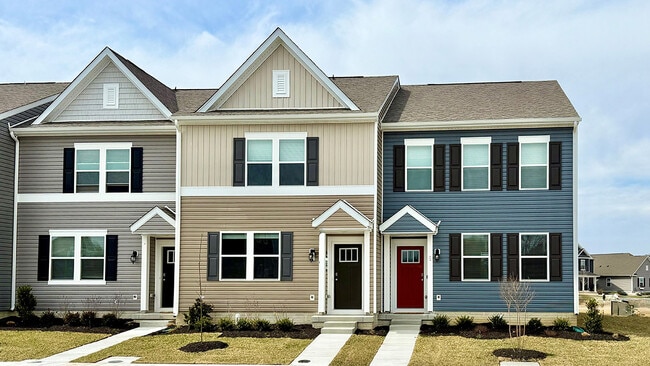
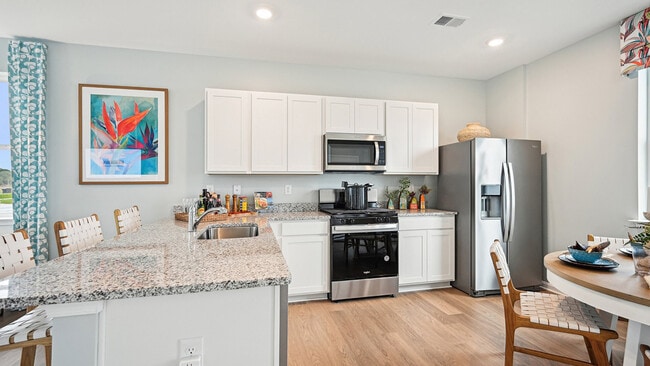
This community offers spacious floor plans ranging from 1,437 to 2,211 square feet with stainless steel appliances, window treatments, a washer and dryer, and smart home technology in the Milford school district. Simpsons Crossing provides a variety of home options, including ranch, two-story, and three-story designs, as well as townhomes, with three to five bedrooms and two to three-and-a-half bathrooms.
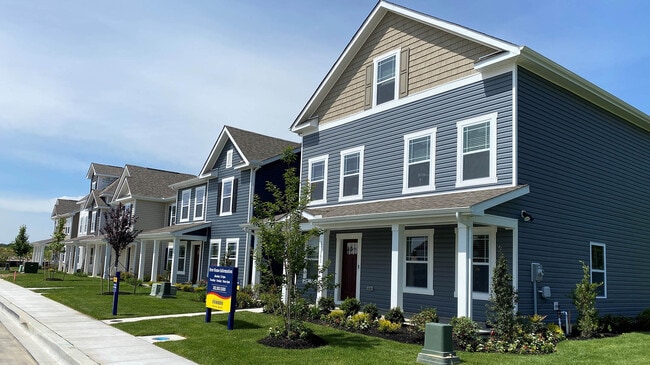
This neo-traditional style community has a lovely streetscape with beautiful landscape and garages tucked behind homes. You’ll leave your front porch and step into a walkable, close-knit community reminiscent of yesteryear. Located right off Rt. 113 and across from the Redner’s shopping center, Simpsons Crossing is convenient for both Dover, the state's capital, and the Delaware beaches.
Milford is a delightful blend of charm, contemporary flair, and timeless appeal. Locals relish the quaint ambiance of its historic downtown, leisurely strolls along the Mispillion Riverwalk, and the annual festivities that dot the calendar.
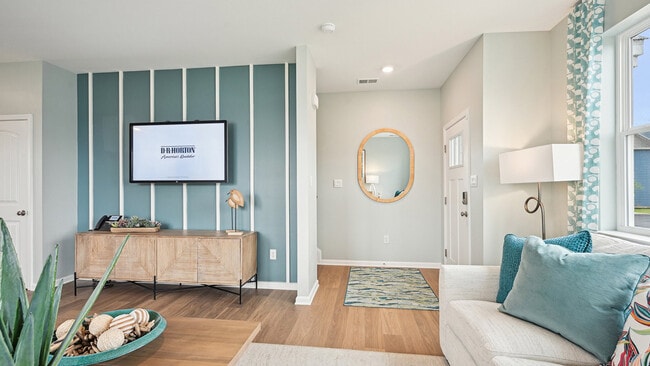
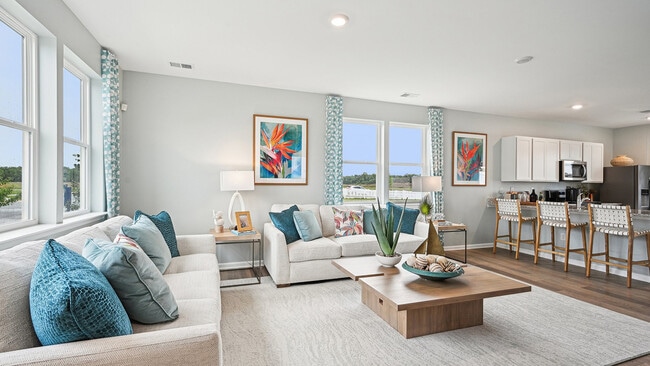
Simpsons Crossing shines with its unbeatable location and unique open-concept floorplan offerings. Don’t pass up the chance to become a homeowner. Book a tour today!
Builder
Sales Office
All tours are by appointment only. Please contact sales office to schedule.
Sales Team
Bobby Spencer
Madison Mitchell
Rebecca Allicock
Office Address
10915 Farmerfield St
Milford, DE 19963
Driving Directions
Plans
Choose your unit from one of these available plans.
Activity
Shares
20Favorites
21Standard Home Details
Year Built
- New Construction
Parking
- 2 Garage Spaces
HOA Fees
- $29/month
Interior Spaces
- 1,365 - 2,199 Sq Ft Home
- 1 - 3 Stories
Additional Features
- 3 - 5 Bedrooms
Community Details
Additional Features
- Association fees include ground maintenance, snow removal
Community Map
Map
Recently Sold Homes
List Price Range
$225K - $1.4M
Homes For Sale
144
Average Home Value
$397,551
Median Lot Size
18,730 Sq Ft
% Renters
30%
Average Household Income
$83,926
% of College Grads
27.4%
Median Age
42
Average House Size
1,860 Sq Ft
% Commercial Property
51.4%
Transit
Area Factors
Low Crime
Crime
3
/ 10
Somewhat bikeable
Bikeability
20
/ 100
Somewhat walkable
Walkability
30
/ 100
Limited public transit
Transit
30
/ 100
Source: Local Logic
Sources: Local Logic
Local Logic measures the walkability, access to public transit and bikeability of any address. CAP Index provides objective, accurate, and consistent data to help measure, compare, and mitigate crime risks.
Environmental Factors
Active
Sound Score®
77
/ 100
Source:
First Street, How Loud
Sources: First Street, How Loud
Sound Score® measures the noise level of any address. Environmental risk data is provided by First Street Foundation® and is designed to approximate risk and not intended to include all possible scenarios.
Schools
Source:

GreatSchools:
The GreatSchools Rating helps parents compare schools within a state based on a variety of school quality indicators and provides a helpful picture of how effectively each school serves all of its students. Ratings are on a scale of 1 (below average) to 10 (above average) and can include test scores, college readiness, academic progress, advanced courses, equity, discipline and attendance data. We also advise parents to visit schools, consider other information on school performance and programs, and consider family needs as part of the school selection process.
View GreatSchools Rating Methodology
Public Schools shown may be Choice Schools
Choice Schools
Choice schools may not serve this home. Please check the school district website to see all schools serving this home.
Disclaimer: Please note that this community may not be in these schools' attendance zones.
- 1st to 5th
- Public
- 6th to 8th
- Public
- 9th to 12th
- Public
Parks in this Area
Milford Little League
2 min drive
Bicentennial Park
2 min drive
Milford Dog Park
3 min drive
Abbott's Mill Nature Preserve
8 min drive
Ellendale Park
12 min drive
Ellendale Park
12 min drive
Browns Branch Park
14 min drive
Marvel Salt Marsh Preserve
14 min drive
About the Builder
D.R. Horton began in 1978 as a homebuilding business in Texas and has grown into a national builder serving buyers across the United States. The company builds homes for first-time buyers, move-up buyers, active-adult buyers, and luxury buyers, with offerings that span both home construction and related purchase support. D.R. Horton also provides mortgage financing, title services, and insurance agency services, and it operates rental housing businesses alongside its homebuilding operations. The business further holds a majority stake in Forestar Group Inc., extending its involvement in residential lot development.
Frequently Asked Questions
How many homes are planned at Simpsons Crossing
What are the HOA fees at Simpsons Crossing?
How many floor plans are available at Simpsons Crossing?
Disclaimer: Certain information contained herein is derived from information provided by parties other than Homes.com. All information provided is deemed reliable, but is not guaranteed to be accurate and should be independently verified.

Builder
Nearby Homes
- PAIGE Plan at Simpsons Crossing
- SIDNEY Plan at Simpsons Crossing
- JEFFERSON Plan at Simpsons Crossing
- VERONA Plan at Simpsons Crossing
- CAMBERLY Plan at Simpsons Crossing
- 10984 Farmerfield St
- 503 Seabury Ave
- 28 W Clarke Ave
- 602 Marshall St
- 516 Marshall St
- 407 Lakeview Ave
- 421 S Washington St
- 644 Beechwood Ave
- 12070 Geyer Ave
- 10527 Price Dr
- 10529 Price Dr
- 4943 Dot St
- 12084 Geyer Ave
- 10539 Price Dr
- Aruba Bay Plan at Milford Ponds
- 16826 Ln
- 0 Unknown Unit DESU2068488
- 6850 Shawnee Rd
- Lot 33 Retreat Cir
- LOT #41 Retreat Cir
- Lot 31 Retreat Cir
- 4902 Pebble Ln Unit E
- 4903 Pebble Ln Unit L
- 4903 Pebble Ln Unit K
- 5003 Pebble Ln Unit J
- 4903 Pebble Ln Unit I
- 13 Lakecrest Dr
- Lot 26 Silver Maple Dr
- Lot 1 Watson Dr
- 0 Silicato Pkwy
- 600 NE 10th St
- Lot 1 Milford Harrington Hwy
- 0 Railroad Ave Unit DESU2101758
- Lot 2 Megan Joy Ln
- 15421 Megan Joy Ln
- Milford Ponds
- Red Cedar Farms
- Serenity at Cubbage Pond
- Cypress Creek
- Southfield
- Ingram Village
- Newdale Acres - Manor
- Newdale Acres - Townhomes
- Coursey's Point
- Carpenters Bridge Crossing
- Captain's Way
- Cattail Creek - Single Family Homes
- Cattail Creek
- The Granary
- The Granary - Draper Farm
- Woodfield Preserve
- Broadview at Cannery Village
- Four Seasons at Hatteras Hills
- Heritage Creek - Carriage Homes Triplex
- Heritage Creek - Carriage Homes Duplex
Your Personal Tour Guide
Ask me questions while you tour the home.