


Verified badge confirms data from builder
Estimated payment starting at $1,870/month
Total Views
40,420
3
Beds
2.5
Baths
1,365
Sq Ft
$208
Price per Sq Ft
Highlights
- New Construction
- Home Office
- Stainless Steel Appliances
- Primary Bedroom Suite
- Walk-In Pantry
- Double Vanity
About This Floor Plan
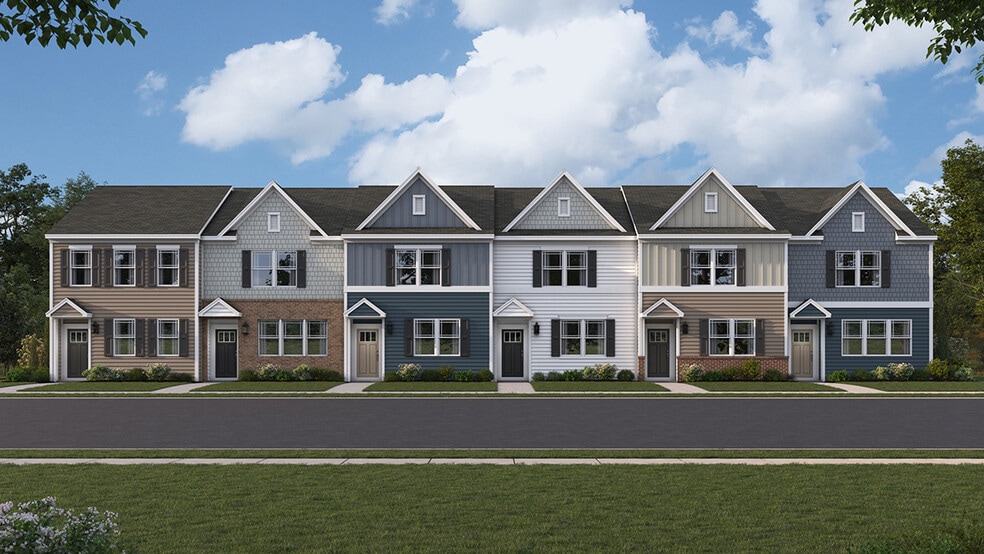
The Jefferson is an open-concept 1,365 square foot two-story townhome with three bedrooms and two and a half bathrooms. The first floor is spacious with a large, thoughtfully designed kitchen with ample cabinet space, stainless steel appliances, a pantry closet and a peninsula island with space for seating. The kitchen is open to the living and dining area providing your ideal space to entertain. The first floor also offers a storage closet and powder room. The second floor has three large bedrooms, each with plenty of closet space, a hall bathroom, a linen closet and a laundry closet. The owner’s suite offers privacy away from the other bedrooms and features a full bathroom complete with double bowl vanity and a walk-in closet. This floorplan is also available as a single-family home, offering even more options to suit your lifestyle. Pictures, artist renderings, photographs, colors, features, and sizes are for illustration purposes only and will vary from the homes as built. Image representative of plan only and may vary as built. Images are of model home and include custom design features that may not be available in other homes. Furnishings and decorative items not included with home purchase.
Sales Office
All tours are by appointment only. Please contact sales office to schedule.
Sales Team
Bobby Spencer
Madison Mitchell
Rebecca Allicock
Office Address
10915 Farmerfield St
Milford, DE 19963
Driving Directions
Townhouse Details
Home Type
- Townhome
HOA Fees
- $29 Monthly HOA Fees
Parking
- Garage
Home Design
- New Construction
Interior Spaces
- 1,365 Sq Ft Home
- 2-Story Property
- Living Room
- Dining Area
- Home Office
Kitchen
- Breakfast Bar
- Walk-In Pantry
- Stainless Steel Appliances
- Kitchen Island
Bedrooms and Bathrooms
- 3 Bedrooms
- Primary Bedroom Suite
- Walk-In Closet
- Powder Room
- Double Vanity
Laundry
- Laundry closet
- Washer and Dryer
Community Details
- Association fees include ground maintenance, snow removal
Map
Other Plans in Simpsons Crossing
About the Builder
D.R. Horton began in 1978 as a homebuilding business in Texas and has grown into a national builder serving buyers across the United States. The company builds homes for first-time buyers, move-up buyers, active-adult buyers, and luxury buyers, with offerings that span both home construction and related purchase support. D.R. Horton also provides mortgage financing, title services, and insurance agency services, and it operates rental housing businesses alongside its homebuilding operations. The business further holds a majority stake in Forestar Group Inc., extending its involvement in residential lot development.
Frequently Asked Questions
How many homes are planned at Simpsons Crossing
What are the HOA fees at Simpsons Crossing?
How many floor plans are available at Simpsons Crossing?
Nearby Homes
- 16826 Ln
- 0 Unknown Unit DESU2068488
- 6850 Shawnee Rd
- Lot 33 Retreat Cir
- LOT #41 Retreat Cir
- Lot 31 Retreat Cir
- 4902 Pebble Ln Unit E
- 4903 Pebble Ln Unit L
- 4903 Pebble Ln Unit K
- 5003 Pebble Ln Unit J
- 4903 Pebble Ln Unit I
- 13 Lakecrest Dr
- Lot 26 Silver Maple Dr
- Lot 1 Watson Dr
- 0 Silicato Pkwy
- 600 NE 10th St
- Lot 1 Milford Harrington Hwy
- 0 Railroad Ave Unit DESU2101758
- Lot 2 Megan Joy Ln
- 15421 Megan Joy Ln
- Simpsons Crossing
- Milford Ponds
- Red Cedar Farms
- Serenity at Cubbage Pond
- Cypress Creek
- Southfield
- Ingram Village
- Newdale Acres - Manor
- Newdale Acres - Townhomes
- Coursey's Point
- Carpenters Bridge Crossing
- Captain's Way
- Cattail Creek - Single Family Homes
- Cattail Creek
- The Granary
- The Granary - Draper Farm
- Woodfield Preserve
- Broadview at Cannery Village
- Four Seasons at Hatteras Hills
- Heritage Creek - Carriage Homes Triplex
Builder
Your Personal Tour Guide
Ask me questions while you tour the home.