


BUILDER INCENTIVES
Total Views 196,889
3 - 4
Beds
2 - 3
Baths
1,793+
Sq Ft
$390K - $478K
Price Range
Available Homes
Move-In Ready
Plans
Highlights
- A H.O. Brittingham Elementary School
- Clubhouse
- Pond in Community
- Great Room
- Community Pool
- Pickleball Courts
About Captain's Way
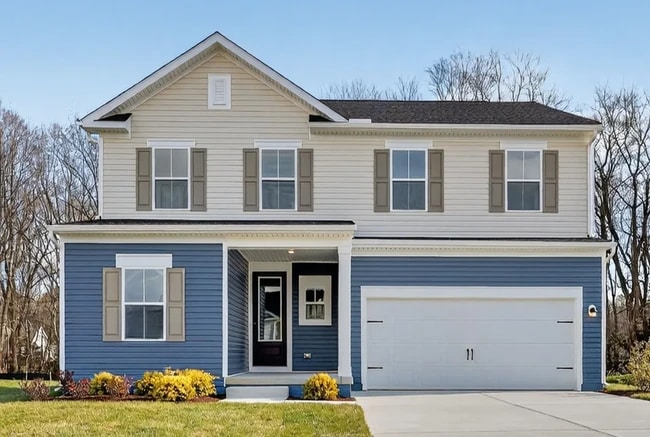
Discover an amenity-filled lifestyle near downtown Milton and sandy beaches with luxury new-construction homes in Ellendale, DE. Captain's Way offers 4 versatile floorplans featuring up to 4 beds, 2.5 baths, 2,430 sq. ft., and one of our designer-curated Looks. These homes near Milton feature unparalleled community amenities, proximity to amazing Delaware beaches, and are situated within Cape Henlopen School District. Each of our single-family homes in Ellendale is finished in our Elements, Farmhouse, or Loft interior Looks. With available single-story ranches, private wooded homesites, and homes overlooking scenic community ponds, there is truly something for everyone. Less than 5 miles from bustling downtown Milton, Captain's Way offers robust amenities, including a clubhouse, pool, walking trails, dog park, and pickleball courts. Offered By: K. Hovnanian at Aspire at Captain's Way, LLC
Builder
Builder Incentives
Take advantage of exclusive incentives – available for a limited time!
Take advantage of exclusive incentives – available for a limited time!
Sales Office
Hours
| Monday - Saturday | 9:00 AM - 5:00 PM |
| Sunday | 11:00 AM - 5:00 PM |
Sales Team
Katerine Tsolakis
Ian Eckenrod
Office Address
14085 Captains Blvd
Ellendale, DE 19941
Move-In Ready
New construction homes available for immediate or near-term move in.
Plans
Choose your unit from one of these available plans.
Activity
Shares
25Favorites
93Standard Home Details
Home Type
- Single Family Detached Home
Year Built
- New Construction
Parking
- 2 Garage Spaces
Interior Spaces
- 1,793 - 2,430 Sq Ft Home
- 1 - 2 Stories
- Great Room
- Combination Kitchen and Dining Room
- Home Office
Kitchen
- Breakfast Bar
- Built-In Range
- Range Hood
- Dishwasher
- Kitchen Island
Bedrooms and Bathrooms
- 3 - 4 Bedrooms
- Walk-In Closet
- Secondary Bathroom Double Sinks
- Private Water Closet
Laundry
- Laundry Room
- Washer and Dryer Hookup
Utilities
- Central Heating and Cooling System
- High Speed Internet
- Cable TV Available
Additional Features
- Porch
- Front Facing Garage
Community Details
Recreation
- Pickleball Courts
- Community Pool
- Dog Park
- Trails
Additional Features
- Clubhouse
- Pond in Community
Community Map
Map
Recently Sold Homes
Updated Sep 3, 2026
List Price Range
$275K - $851K
Homes For Sale
45
Average Home Value
$376,124
Median Lot Size
20,255 Sq Ft
% Renters
22%
Average Household Income
$66,333
% of College Grads
9.1%
Median Age
39
Average House Size
1,743 Sq Ft
% Commercial Property
12.9%
Transit
Area Factors
Not bikeable
Bikeability
10
/ 100
Not walkable
Walkability
10
/ 100
Limited public transit
Transit
30
/ 100
Source: Local Logic
Sources: Local Logic
Local Logic measures the walkability, access to public transit and bikeability of any address. CAP Index provides objective, accurate, and consistent data to help measure, compare, and mitigate crime risks.
Schools
Source:

GreatSchools:
The GreatSchools Rating helps parents compare schools within a state based on a variety of school quality indicators and provides a helpful picture of how effectively each school serves all of its students. Ratings are on a scale of 1 (below average) to 10 (above average) and can include test scores, college readiness, academic progress, advanced courses, equity, discipline and attendance data. We also advise parents to visit schools, consider other information on school performance and programs, and consider family needs as part of the school selection process.
View GreatSchools Rating Methodology
Public Schools shown may be Choice Schools
Choice Schools
Choice schools may not serve this home. Please check the school district website to see all schools serving this home.
Disclaimer: Please note that this community may not be in these schools' attendance zones.
- K to 5th
- Public
- K to 5th
- Public
- 6th to 8th
- Public
Parks in this Area
Ellendale Park
4 min drive
Ellendale Park
5 min drive
Milton Memorial Park
8 min drive
Redden Forest
13 min drive
Redden State Forest
15 min drive
Sandhill Fields
15 min drive
Sports at the Beach
16 min drive
Prime Hook National Wildlife Refuge
18 min drive
Newton Pond
19 min drive
About the Builder
K. Hovnanian Homes began in 1959 as part of Hovnanian Enterprises and has grown into a national new home builder with a broad presence under the K. Hovnanian trade name. The company builds and markets detached homes, townhouses, condominiums, and retirement homes, serving buyers across several residential segments. K. Hovnanian Homes also extends into related housing services, including mortgage lending and title insurance, alongside its core design, construction, and sales activities.
Frequently Asked Questions
How many homes are planned at Captain's Way
How many floor plans are available at Captain's Way?
How many move-in ready homes are available at Captain's Way?
Disclaimer: Certain information contained herein is derived from information provided by parties other than Homes.com. All information provided is deemed reliable, but is not guaranteed to be accurate and should be independently verified.

Builder
Nearby Homes
- Adriatic Plan at Captain's Way
- Oleander II Plan at Captain's Way
- Caspian Plan at Captain's Way
- 26733 Northstar Dr
- 14997 Channel Rn
- 26133 Beacon Dr
- 20587 Milton Ellendale Hwy
- 14262 Schooner Run
- 14293 Schooner Run
- 26411 Clipper Run
- 15013 Boatswain Ave
- 15017 Boatswain Ave
- 15021 Boatswain Ave
- 15025 Boatswain Ave
- 14990 Channel Run
- 26735 Northstar Dr
- 26720 Northstar Dr
- 16417 Cutty Ct
- 00002 Hummingbird Rd
- Parcel A Hummingbird Rd
- 26354 Meadow Ln
- Lot 12 Northwood Acr Benjamin Ave
- 0 S Old State Rd Unit DESU2119758
- 551 Oak St
- 1235 Marsh Rd
- 1234 Marsh Rd
- 1220 Marsh Rd
- 14452 Slim St
- 0 E Redden Rd
- Lot 78 Milton Ellendale Hwy
- Lot 79 Milton Ellendale Hwy
- 0 Rt 607 Unit DESU2097812
- 516 Mulberry St
- 514 Mulberry
- 14242 Union Street Extension
- 13217 Sunland Dr
- Lot 1 Benson Rd
- 512 Mulberry St
- Newdale Acres - Townhomes
- Newdale Acres - Manor
- Ingram Village
- The Granary
- The Granary - Draper Farm
- Heritage Creek - Carriage Homes Duplex
- Heritage Creek - Heritage Homes
- Heritage Creek - Carriage Homes Triplex
- Broadview at Cannery Village
- Cypress Creek
- Four Winds Farm
- Heritage Creek - Single Family Homes
- Serenity at Cubbage Pond
- Azalea Woods
- Woodfield Preserve
- The Village of College Park
- Hawthorne
- Milford Ponds
- Red Cedar Farms
- Admiral's Landing
Your Personal Tour Guide
Ask me questions while you tour the home.