


NEW CONSTRUCTION
BUILDER INCENTIVES
Estimated payment starting at $2,661/month
Total Views
14,327
4
Beds
3
Baths
2,135
Sq Ft
$192
Price per Sq Ft
Highlights
- New Construction
- Primary Bedroom Suite
- Pond in Community
- H.O. Brittingham Elementary School Rated A
- Clubhouse
- Great Room
About This Floor Plan
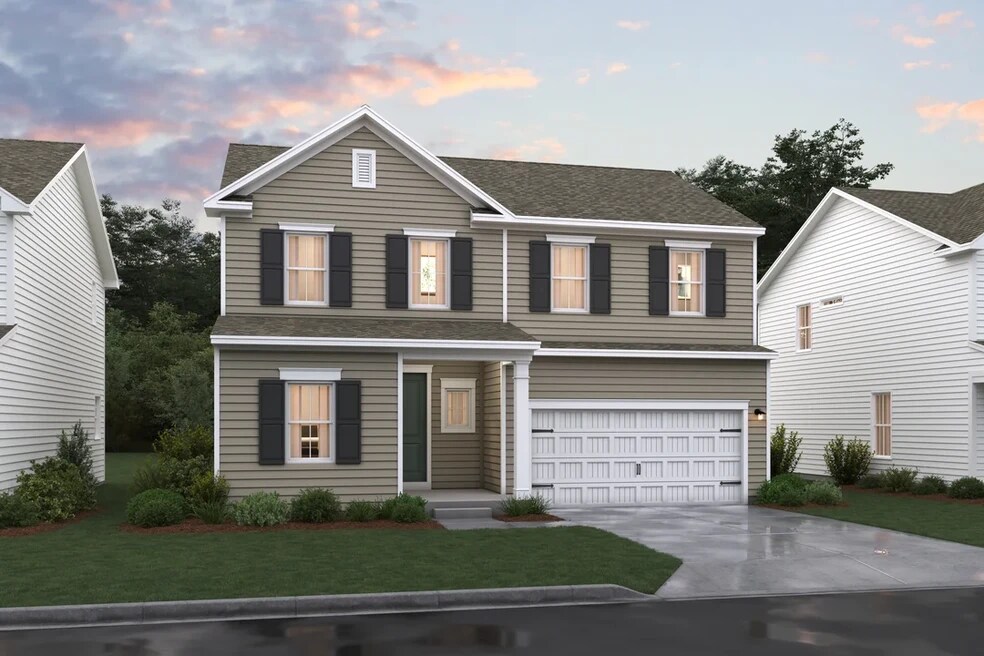
Inviting front porch and foyer to greet guests and welcome you home.
Cook to your heart's content in the stunning kitchen with center island and large pantry.
First-floor home office or optional Extra Suite offers a private place to work or for guests to sleep.
Gorgeous great room and dining area featuring optional fireplace and screened deck.
Second-floor bedrooms offer division between living and sleeping spaces.
Expansive primary suite with dual-sink vanity in bath and spacious walk-in closet.
Convenient 2-car or optional 3-car garage.
Builder Incentives
Take advantage of exclusive incentives – available for a limited time!
Take advantage of exclusive incentives – available for a limited time!
Sales Office
Hours
| Monday - Saturday | 9:00 AM - 5:00 PM |
| Sunday | 11:00 AM - 5:00 PM |
Sales Team
Katerine Tsolakis
Ian Eckenrod
Office Address
14085 Captains Blvd
Ellendale, DE 19941
Home Details
Home Type
- Single Family
Parking
- 2 Car Attached Garage
- Front Facing Garage
Home Design
- New Construction
Interior Spaces
- 2,135 Sq Ft Home
- 2-Story Property
- Great Room
- Combination Kitchen and Dining Room
- Home Office
Kitchen
- Breakfast Bar
- Walk-In Pantry
- Built-In Range
- Range Hood
- Dishwasher
- Kitchen Island
Bedrooms and Bathrooms
- 4 Bedrooms
- Primary Bedroom Suite
- Walk-In Closet
- 3 Full Bathrooms
- Double Vanity
- Secondary Bathroom Double Sinks
- Private Water Closet
- Bathtub with Shower
- Walk-in Shower
Laundry
- Laundry Room
- Laundry on upper level
- Washer and Dryer Hookup
Outdoor Features
- Open Patio
- Porch
Utilities
- Central Heating and Cooling System
- High Speed Internet
- Cable TV Available
Community Details
Recreation
- Pickleball Courts
- Community Pool
- Dog Park
- Trails
Additional Features
- Pond in Community
- Clubhouse
Community Map
Map
Move In Ready Homes with this Plan
Other Plans in Captain's Way
About the Builder
K. Hovnanian Homes began in 1959 as part of Hovnanian Enterprises and has grown into a national new home builder with a broad presence under the K. Hovnanian trade name. The company builds and markets detached homes, townhouses, condominiums, and retirement homes, serving buyers across several residential segments. K. Hovnanian Homes also extends into related housing services, including mortgage lending and title insurance, alongside its core design, construction, and sales activities.
Frequently Asked Questions
How many homes are planned at Captain's Way
How many floor plans are available at Captain's Way?
How many move-in ready homes are available at Captain's Way?
Nearby Homes
- Lot 12 Northwood Acr Benjamin Ave
- 1235 Marsh Rd
- 1234 Marsh Rd
- 1220 Marsh Rd
- 14452 Slim St
- 0 E Redden Rd
- Lot 78 Milton Ellendale Hwy
- Lot 79 Milton Ellendale Hwy
- 0 Rt 607 Unit DESU2097812
- 516 Mulberry St
- 514 Mulberry
- 14242 Union Street Extension
- 13217 Sunland Dr
- Lot 1 Benson Rd
- 512 Mulberry St
- Lot 4 Cobblestone Ct
- Lot 3 Cobblestone Ct
- 200 W Shore Dr
- Captain's Way
- Newdale Acres - Townhomes
- Newdale Acres - Manor
- Ingram Village
- The Granary
- The Granary - Draper Farm
- Heritage Creek - Carriage Homes Duplex
- Heritage Creek - Heritage Homes
- Heritage Creek - Carriage Homes Triplex
- Broadview at Cannery Village
- Cypress Creek
- Four Winds Farm
- Heritage Creek - Single Family Homes
- Serenity at Cubbage Pond
- Azalea Woods
- Woodfield Preserve
- The Village of College Park
- Hawthorne
- Milford Ponds
- Red Cedar Farms
Builder
Your Personal Tour Guide
Ask me questions while you tour the home.