Section Image

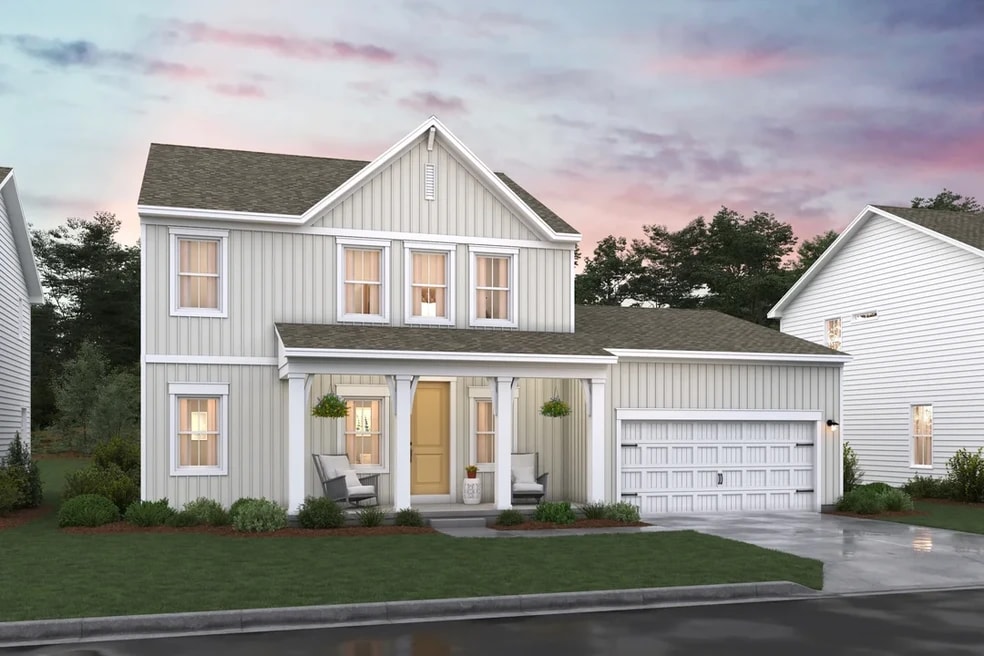
Caspian Plan

NEW CONSTRUCTION BUILDER INCENTIVES
Verified Plan Verified badge confirms data from builder
Starting from $429,990 Captain's Way Ellendale, DE 19941

Estimated payment starting at $2,788/month

Total Views 37,513
4 Beds
2.5 Baths
2,430 Sq Ft
$177 Price per Sq Ft

Highlights

  • New Construction
  • Clubhouse
  • Main Floor Primary Bedroom
  • Primary Bedroom Suite
  • Deck
  • Pond in Community

About This Floor Plan

Gorgeous, expansive kitchen with large center island acts as the heart of the home.
Cozy great room with optional fireplace creates the perfect space to spend quality time with friends and family.
First-floor primary suite & home office offer privacy and convenience.
Versatile second-floor loft off bedrooms 2, 3, and 4 makes for the perfect hangout spot for kids or guests.
Spacious 2-car or optional 3-car garage and indoor-access crawl space provide additional room for storage..

Builder Incentives

Sales Office

Hours

Monday - Saturday 9:00 AM - 5:00 PM
Sunday 11:00 AM - 5:00 PM

Sales Team

Katerine Tsolakis

Ian Eckenrod

Office Address

14085 Captains Blvd
Ellendale, DE 19941

Home Details

Home Type

  • Single Family

Parking

  • 2 Car Attached Garage
  • Front Facing Garage

Home Design

  • New Construction

Interior Spaces

  • 2,430 Sq Ft Home
  • 2-Story Property
  • Great Room
  • Combination Kitchen and Dining Room
  • Home Office
  • Loft

Kitchen

  • Breakfast Bar
  • Built-In Range
  • Range Hood
  • Dishwasher
  • Kitchen Island

Bedrooms and Bathrooms

  • 4 Bedrooms
  • Primary Bedroom on Main
  • Primary Bedroom Suite
  • Walk-In Closet
  • Powder Room
  • Primary bathroom on main floor
  • Double Vanity
  • Secondary Bathroom Double Sinks
  • Private Water Closet
  • Bathtub with Shower
  • Walk-in Shower

Laundry

  • Laundry Room
  • Laundry on main level
  • Washer and Dryer Hookup

Outdoor Features

  • Deck
  • Porch

Utilities

  • Central Heating and Cooling System
  • High Speed Internet
  • Cable TV Available

Community Details

Recreation

  • Pickleball Courts
  • Community Pool
  • Dog Park
  • Trails

Additional Features

  • Pond in Community
  • Clubhouse

Home Details

Home Type

Single Family

Lot Details

0 Sq Ft Lot

Parking

2

Listing Details

  • Bathtub with Shower: Bathtub with Shower
  • Built-In Range: Built-In Range
  • Range Hood: Range Hood
  • Property Sub Type: Single Family Residence
  • Property Type: Residential Plan
  • Community Features: Community Pool, Trails, Pickleball Courts, Pond in Community, Clubhouse, Dog Park
  • Standard Status: Active
  • Subdivision Name: Captain's Way
  • Heating: Central Heating
  • Interior Amenities: Powder Room, Primary bathroom on main floor, Double Vanity, Private Water Closet, Secondary Bathroom Double Sinks, Walk-in Shower, Walk-In Closet, Main Floor Bedroom, Main Floor Primary Bedroom, Primary Bedroom Suite, Kitchen Island, Breakfast Bar, Combination Kitchen and Dining Room, Dining Area
  • Is New Construction?: Yes
  • Room Types: Great Room, Loft, Office
  • PlanType: SingleFamily
  • Land Value Excluded: No
  • Bathrooms Full Min: 2
  • Bathrooms Full Max: 2
  • Bathrooms Half Min: 1
  • Bathrooms Half Max: 1
  • Bedrooms Min: 4
  • Bedrooms Max: 4
  • Living Area Min: 2430.000
  • Living Area Max: 2430.000
  • Community Description: Discover an amenity-filled lifestyle near downtown Milton and sandy beaches with luxury new-construction homes in Ellendale, DE. Captain's Way offers 4 versatile floorplans featuring up to 4 beds, 2.5 baths, 2,430 sq. ft., and one of our designer-curated Looks. These homes near Milton feature unparalleled community amenities, proximity to amazing Delaware beaches, and are situated within Cape Henlopen School District. Each of our single-family homes in Ellendale is finished in our Elements, Farmhouse, or Loft interior Looks. With available single-story ranches, private wooded homesites, and homes overlooking scenic community ponds, there is truly something for everyone. Less than 5 miles from bustling downtown Milton, Captain's Way offers robust amenities, including a clubhouse, pool, walking trails, dog park, and pickleball courts. Offered By: K. Hovnanian at Aspire at Captain's Way, LLC
  • Special Features: 8194

Interior Features

  • Appliances: Kitchen Range
  • Full Bathrooms: 2
  • Half Bathrooms: 1
  • Total Bedrooms: 4
  • Stories: 2

Exterior Features

  • Builder Name: K. Hovnanian Homes - Delaware
  • Patio And Porch Features: Deck, Porch

Garage/Parking

  • Garage Spaces: 2
  • Parking Features: Direct Access Garage, Garage, Attached Garage
  • Garage Entry: Front

Utilities

  • Laundry Features: Laundry located on main level, Laundry Room, Washer And Dryer Hookup
  • Cooling: Air Conditioning, Central Air
  • Utilities: Cable Available, High Speed Internet

Map

Move In Ready Homes with this Plan

  • 26720 Northstar Dr

    $459,990

    • 4 Beds
    • 2.5 Baths
    • 2,430 Sq Ft
    26720 Northstar Dr
    • 7,546 Sq Ft
    • Move in 1/1/00
    Section Image

Other Plans in Captain's Way

  • Adriatic Plan

    Adriatic Plan

    Starting at $389,990

    • 3 Beds
    • 2 Baths
    • 1,793 Sq Ft
    • 1 Story
    • 2 Car Garages
    Adriatic Plan
    Section Image
  • Oleander II Plan

    Oleander II Plan

    Starting at $409,990

    • 4 Beds
    • 3 Baths
    • 2,135 Sq Ft
    • 2 Stories
    • 2 Car Garages
    Oleander II Plan
    Section Image

About the Builder

K. Hovnanian Homes began in 1959 as part of Hovnanian Enterprises and has grown into a national new home builder with a broad presence under the K. Hovnanian trade name. The company builds and markets detached homes, townhouses, condominiums, and retirement homes, serving buyers across several residential segments. K. Hovnanian Homes also extends into related housing services, including mortgage lending and title insurance, alongside its core design, construction, and sales activities.
Section Image

Frequently Asked Questions

How many homes are planned at Captain's Way

How many floor plans are available at Captain's Way?

How many move-in ready homes are available at Captain's Way?

Your Personal Tour Guide

Ask me questions while you tour the home.