

Total Views 93,308
4 - 5
Beds
3.5 - 7
Baths
3,497+
Sq Ft
$1M - $1.3M
Price Range
Available Homes
Plans
Highlights
- A Dripping Springs High School
- Golf Course Community
- Clubhouse
- Pond in Community
- Community Pool
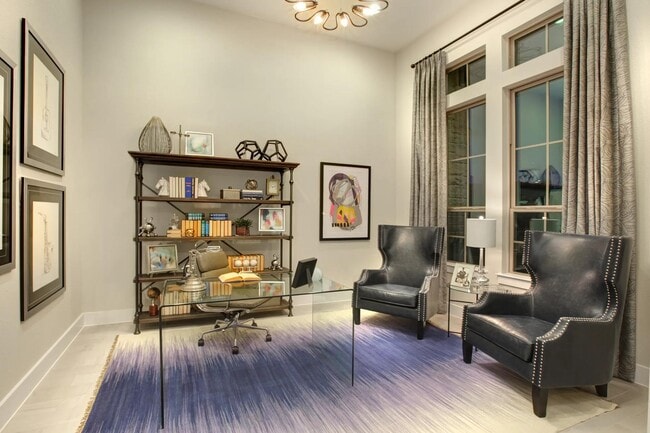
- Home Office
About Caliterra - 100'
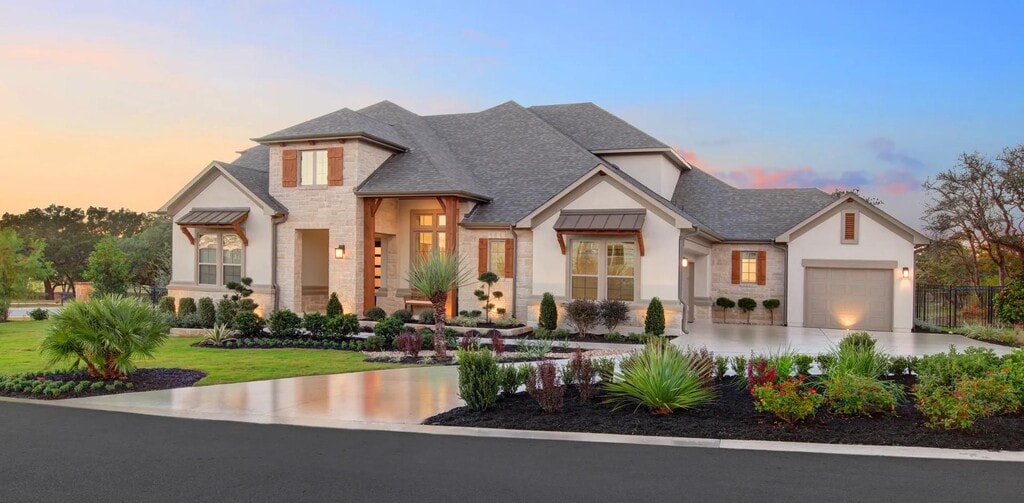
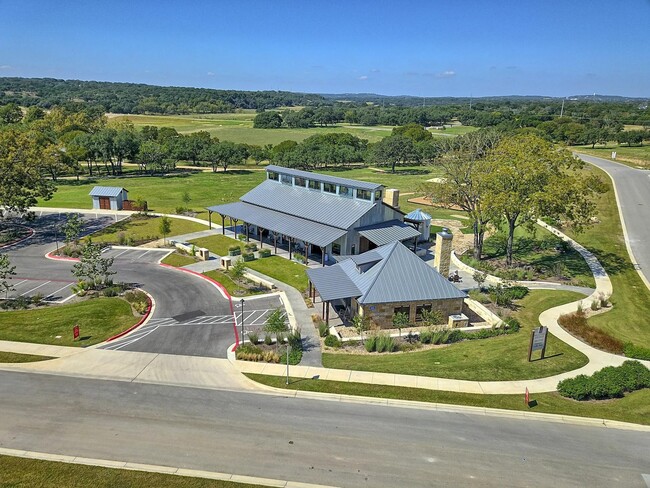
What's better than hilltop views? Living among 600 acres of pure serenity at Caliterra in Dripping Springs. Just twenty miles from Austin, this community is close enough to the hustle and bustle of city life, but far enough away to gaze into the starry night as a full dark sky community. Caliterra sits along the rambling Onion Creek and offers 250 self-containing acres devoted to green space and trails. Meander along the trails to The Front Porch and enjoy a cup of coffee or breakfast taco from Le Muse Coffee Roasters. The Cove at Caliterra includes a resort-style pool and a shaded kiddie pool. The community also boasts a dog park, event lawn, a stage and scenic overlooks. Plus, Caliterra is served by the exemplary Dripping Springs ISD schools. Discover your new home at Caliterra today! There are multiple home site sizes to choose from and an award-winning lineup of floor plans to use as a foundation for your dream living situation.To learn more about the community visit caliterraliving.com.
Builder
Sales Office
Hours
| Monday - Saturday | 10:00 AM - 6:00 PM |
| Sunday | 12:00 PM - 6:00 PM |
Sales Team
Ryan Pace
Amy Schmidt
Office Address
This address is an offsite sales center
122 Crosswater
Dripping Springs, TX 78620
Driving Directions
Plans
Choose your unit from one of these available plans.
Updated Aug 25, 2026
Related Communities
Other homes built by Drees Homes in Caliterra
Activity
Favorites
8Standard Home Details
Home Type
- Single Family Detached Home
Taxes
- Special Tax
Year Built
- New Construction
Parking
- 3 Garage Spaces
HOA Fees
- $125/month
Interior Spaces
- 3,497 - 5,035 Sq Ft Home
- 1 - 2 Stories
- Home Office
Bedrooms and Bathrooms
- 4 - 5 Bedrooms
- Primary bathroom on main floor
Lot Details
- Minimum 10,001 Sq Ft Lot
- Minimum 80 Ft Wide Lot
Community Details
Overview
- Pond in Community
- Greenbelt
Amenities
- Clubhouse
- Community Center
Recreation
- Golf Course Community
- Community Playground
- Community Pool
- Park
- Dog Park
- Trails
Community Map
Map
Recently Sold Homes
List Price Range
$380K - $5.1M
Homes For Sale
252
Average Home Value
$794,195
Median Lot Size
8,712 Sq Ft
% Renters
17%
Average Household Income
$165,829
% of College Grads
53.7%
Median Age
44
Average House Size
2,693 Sq Ft
% Commercial Property
35.6%
Transit
Area Factors
Low Crime
Crime
2
/ 10
Fairly bikeable
Bikeability
40
/ 100
Somewhat walkable
Walkability
20
/ 100
Source: Local Logic
Sources: Local Logic
Local Logic measures the walkability, access to public transit and bikeability of any address. CAP Index provides objective, accurate, and consistent data to help measure, compare, and mitigate crime risks.
Schools
Source:

GreatSchools:
The GreatSchools Rating helps parents compare schools within a state based on a variety of school quality indicators and provides a helpful picture of how effectively each school serves all of its students. Ratings are on a scale of 1 (below average) to 10 (above average) and can include test scores, college readiness, academic progress, advanced courses, equity, discipline and attendance data. We also advise parents to visit schools, consider other information on school performance and programs, and consider family needs as part of the school selection process.
View GreatSchools Rating Methodology
Disclaimer: Please note that this community may not be in these schools' attendance zones.
- Public
- 6th to 8th
- Public
- 9th to 12th
- Public
Parks in this Area
Charro Ranch Park
4 min drive
- Trails
- Hiking
Founders Memorial Park
6 min drive
- Football
- Picnic Area
- Pool
Deer Creek Lower Lake
22 min drive
About the Builder
Drees Homes, founded in 1928, is a privately held, family-owned homebuilder recognized for its commitment to quality and innovation. Headquartered in Fort Mitchell, Kentucky, the company designs and constructs single-family homes across multiple U.S. markets. Drees offers customizable floor plans, energy-efficient features, and integrated smart-home technology to meet modern living standards. Its award-winning Design Centers provide a streamlined experience for homebuyers, enabling personalized selections of finishes and structural options in one location. With nearly a century of experience, Drees Homes continues to focus on craftsmanship, sustainability, and customer-driven design, serving both new construction communities and move-in-ready homes.
Frequently Asked Questions
How many homes are planned at Caliterra - 100'
What are the HOA fees at Caliterra - 100'?
How many floor plans are available at Caliterra - 100'?
Disclaimer: Certain information contained herein is derived from information provided by parties other than Homes.com. All information provided is deemed reliable, but is not guaranteed to be accurate and should be independently verified.

Builder
Nearby Homes
- Laredo Plan at Caliterra - 100'
- Clemmons Plan at Caliterra - 100'
- Diego Plan at Caliterra - 100'
- Delgado Plan at Caliterra - 100'
- Bethany Plan at Caliterra - 100'
- Miranda Plan at Caliterra - 100'
- 233 Crosswater Ln
- 298 Premier Park Loop
- Julian Plan at Caliterra - 110'
- Colinas II Plan at Caliterra - 110'
- Castella II Plan at Caliterra - 110'
- Leighton Plan at Caliterra - 110'
- Grantley II Plan at Caliterra - 110'
- Marley Plan at Caliterra - 110'
- Maxwell Plan at Caliterra - 100'
- TIVOLI Plan at Caliterra - 110'
- Somerville Plan at Caliterra - 110'
- Somerville Plan at Caliterra - 100'
- Channing II Plan at Caliterra - 110'
- 122 Crosswater Ln
- 221 Charro Vista Dr
- 801 W Highway 290
- Mustang Lake Ranch
- 201 Retha Dr
- 136 Lourdes Ct Unit B
- 00 Ranch Road 12
- 333 Stallion Ln
- 6594 Highway 290
- 167 Gaucho Way
- TBD Founders Park Rd
- 294 Mae Point
- 225 Grayson Elm Pass
- 210 Grayson Elm Pass
- 417 Prochnow Rd
- 221 Bush Mountain Cove
- 237 Sue Peaks Loop
- 385 Country Ln
- 178 Dally Ct
- 5307 Bell Springs Rd
- 179 Shawnee Trail
- Caliterra 80'
- Caliterra - 70'
- Caliterra - 110'
- Caliterra - 100'
- Big Sky Ranch - Reserve Collection
- Cannon Ranch - 45s
- Cannon Ranch - 40s
- Big Sky Ranch - Executive Collection
- Heritage - Capital Series
- Heritage - Central Series
- Heritage - Signature Series II
- Heritage - Smart Series
- Headwaters - 60' - Executive Series
- Headwaters - 50' - Executive Series
- Headwaters - 80' - Executive Series
- Headwaters 80'
- Headwaters 50'
- Creek of Driftwood Half Acre
- Parten - 75'/85'
- Parten - 65'
Your Personal Tour Guide
Ask me questions while you tour the home.