



Verified badge confirms data from builder
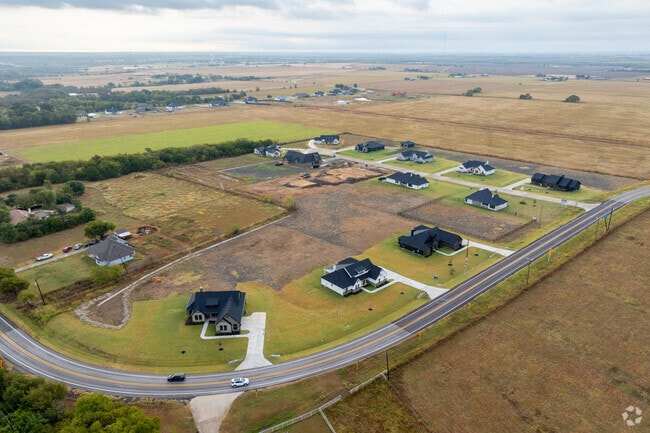
2911 Stella Rose Ct
Total Views 559,467
3 - 4
Beds
2 - 2.5
Baths
1,812+
Sq Ft
$490K - $603K
Price Range
Available Homes
Move-In Ready
Plans
Highlights
- Mud Room
- Lawn
- Covered Patio or Porch
- Breakfast Area or Nook
- Walk-In Pantry
- Formal Dining Room
About Carrera Ranch
Carrera Ranch in Waxahachie, TX, offers a wonderful opportunity to enjoy spacious 1-acre homesites in a community that blends peaceful country living with small-town charm. Residents can explore historic downtown shops and restaurants, spend weekends at the farmers market or Lake Waxahachie, and enjoy scenic trails and local parks. Just a short drive from Dallas and Fort Worth, Carrera Ranch provides the perfect balance of space, convenience, and a welcoming community atmosphere. Carrera Ranch families will be a part of the highly rated Waxahachie ISD.
Builder
Sales Office
Hours
| Monday - Friday | Appointment Only |
| Saturday - Sunday | 12:00 PM - 6:00 PM |
Office Address
2911 Stella Rose Ct
Waxahachie, TX 75165
Driving Directions
Move-In Ready
New construction homes available for immediate or near-term move in.
Updated Aug 30, 2026
Plans
Choose your unit from one of these available plans.
Activity
Shares
46Favorites
123Standard Home Details
Home Type
- Single Family Detached Home
Year Built
- New Construction
Parking
- 2 - 3 Garage Spaces
HOA Fees
- $42/month
Interior Spaces
- 1,812 - 2,418 Sq Ft Home
- 1 Story
- Mud Room
- Family Room
- Formal Dining Room
- Flex Room
Kitchen
- Breakfast Area or Nook
- Walk-In Pantry
- Kitchen Island
Bedrooms and Bathrooms
- 3 - 4 Bedrooms
- Walk-In Closet
- Primary bathroom on main floor
Laundry
- Laundry Room
- Laundry on main level
Lot Details
- Minimum 43,518 Sq Ft Lot
- Minimum 174 Ft Wide Lot
- Lawn
Additional Features
- Covered Patio or Porch
- Smart Home Wiring
- Side Facing Garage
Community Map
Map
Recently Sold Homes
Updated Aug 30, 2026
Area Factors
Somewhat bikeable
Bikeability
30
/ 100
Source: Local Logic
Sources: Local Logic
Local Logic measures the walkability, access to public transit and bikeability of any address. CAP Index provides objective, accurate, and consistent data to help measure, compare, and mitigate crime risks.
Schools
Source:

GreatSchools:
The GreatSchools Rating helps parents compare schools within a state based on a variety of school quality indicators and provides a helpful picture of how effectively each school serves all of its students. Ratings are on a scale of 1 (below average) to 10 (above average) and can include test scores, college readiness, academic progress, advanced courses, equity, discipline and attendance data. We also advise parents to visit schools, consider other information on school performance and programs, and consider family needs as part of the school selection process.
View GreatSchools Rating Methodology
Disclaimer: Please note that this community may not be in these schools' attendance zones.
- K to 5th
- Public
- 8 min drive
- 6th to 8th
- Public
- 6 min drive
- 9th to 12th
- Public
- 13 min drive
Parks in this Area
Brown-Singleton Park
6 min drive
- Bike Trails
- Disc Golf
- Picnic Area
Oak Lawn Park
6 min drive
- Basketball
- Bike Trails
- Picnic Area
Waxahachie Sports Complex
7 min drive
- Baseball/Softball
- Basketball
- Football
Lee Penn Park
7 min drive
- Basketball
- Football
- Picnic Area
Rogers Spring Branch Park
8 min drive
- Bike Trails
- Trails
- Playground
Brown Chiles Park
8 min drive
- Picnic Area
- Playground
- Multi-Purpose Field
Matthew's Park
8 min drive
- Picnic Area
- Trails
- Playground
Bell-Vue Park
8 min drive
- Fishing
- Grills
- Lake
Mustang Creek Park
8 min drive
- Fishing
- Lake
- Playground
About the Builder
Impression Homes was founded by industry professionals wanting to provide homebuyers with the ability to purchase a quality home that would last throughout the years. Impression Homes knows that your home provides the backdrop for many special moments in your life, it’s not just a structure it’s a place where memories are created. Built upon 30 years of experience your Impression Home is constructed with the utmost attention to detail, utilizing quality materials to ensure your investment lasts a lifetime.
Frequently Asked Questions
What are the HOA fees at Carrera Ranch?
How many floor plans are available at Carrera Ranch?
How many move-in ready homes are available at Carrera Ranch?
Disclaimer: Certain information contained herein is derived from information provided by parties other than Homes.com. All information provided is deemed reliable, but is not guaranteed to be accurate and should be independently verified.

Builder
Nearby Homes
- 2930 Stella Rose Ct
- Cedar Plan at Carrera Ranch
- Cypress Plan at Carrera Ranch
- 2911 Stella Rose Ct
- Magnolia Plan at Carrera Ranch
- 2890 Fm Hwy #878
- Lot 18 BK A Lotus Flower Ln
- Lot 19 BK A Lotus Flower Ln
- Lot 20 Bk A Lotus Flower Ln
- Lot 21 BK A Lotus Flower Ln
- 3451 Farm To Market Road 878
- 0000 Boyce Rd
- 235 Half Moon Dr
- 630 Boyce Rd
- TBD - Lot #4 Constantine Ct
- TBD Holder Rd
- TBD S Interstate 35
- TBD Fm 879
- TBD - Lot #1 Constantine Ct
- 825 Broadhead Rd
- 1931 Fm 878
- TBD - Lot #2 Constantine Ct
- TBD - Lot #3 Constantine Ct
- TBD 19 Highway 287
- Lot 4 Boyce Rd
- 549 Cypress Creek Blvd
- 525 Lake Park Ave
- 105 Wyatt St
- 4440 Vaquero Dr
- 117 Leatherwood St
- 350 Farrar Rd
- 200 Graham St
- 0002 Robnett
- TBD Jarrett St
- 1200 Dr Martin Luther King jr Blvd
- 1111 E Jefferson St
- 253 Samir Ln
- 249 Samir Ln
- Sunrise at Garden Valley - Classic Series
- Springside Estates
- Myrtle Creek
- Myrtle Creek
- Myrtle Creek
- Myrtle Creek
- Myrtle Creek
- Myrtle Creek
- Myrtle Creek - 60'
- Terra Vista Farms
- Myrtle Creek - 71'
- Saddlebrook
- Oaks of North Grove
- Oaks of North Grove
- North Grove - The Oasis 70-75
- North Grove - The Oasis 60
- Saddlebrook Estates
- North Grove - The Retreat 70-75
- North Grove - The Retreat 60
- Dove Hollow - Musician Series - Lot 60'
Your Personal Tour Guide
Ask me questions while you tour the home.