

Total Views 420,830
3 - 4
Beds
2.5
Baths
2,195+
Sq Ft
$740K - $825K
Price Range
Available Homes
Move-In Ready
Plans
Highlights
- Fitness Center
- Active Adult
- Mud Room
- Community Pool
- Den
- Hiking Trails
Builder
Sales Office
Hours
| Monday - Saturday | 11:00 AM - 5:00 PM |
| Sunday | 1:00 PM - 5:00 PM |
Sales Team
Brett Swann
Office Address
11755 N Rabbitbrush Way
Boise, ID 83714
Driving Directions
Move-In Ready
New construction homes available for immediate or near-term move in.
Plans
Choose your unit from one of these available plans.
Activity
Shares
5Favorites
22Standard Home Details
Home Type
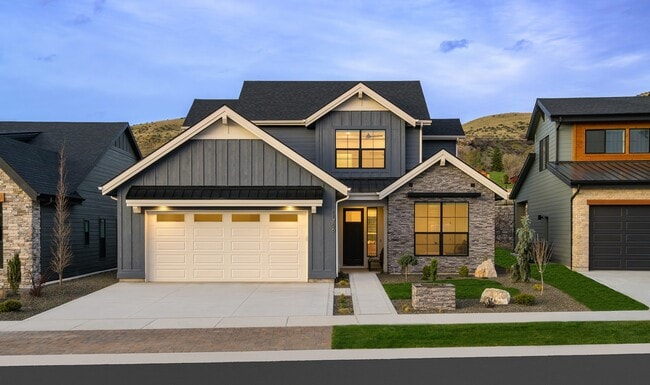
- Single Family Detached Home
Taxes
- No Special Tax
Year Built
- New Construction
Parking
- 3 Garage Spaces
HOA Fees
- $93/month
Interior Spaces
- 2,195 - 2,455 Sq Ft Home
- 2 Story
- Mud Room
- Family Room
- Combination Kitchen and Dining Room
- Den
Bedrooms and Bathrooms
- 3 - 4 Bedrooms
- Private Water Closet
Outdoor Features
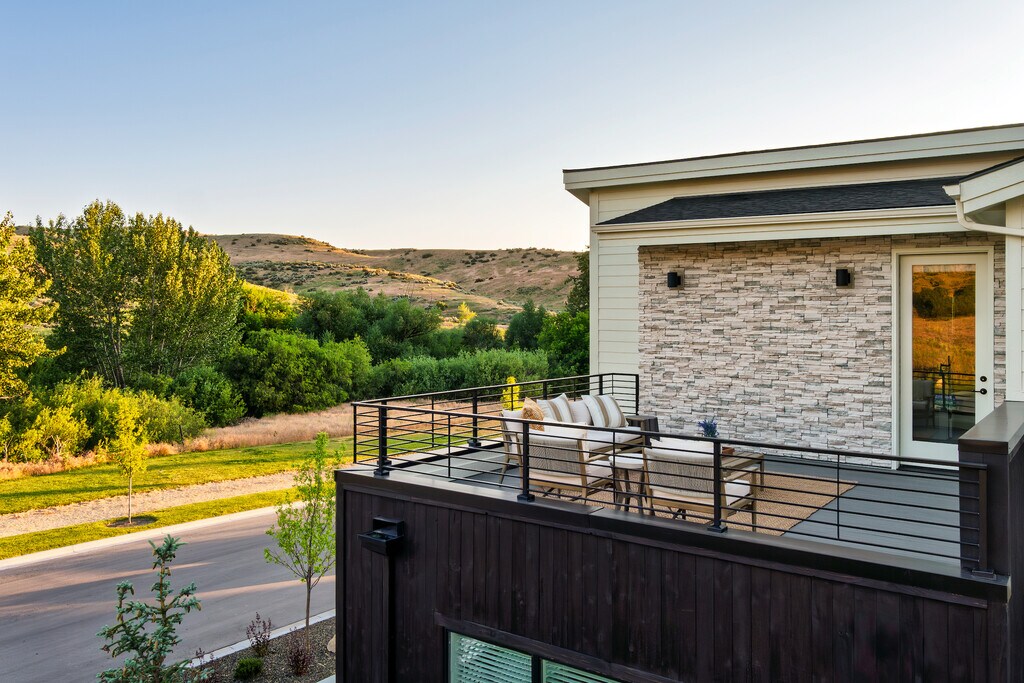
- Patio
- Front Porch
Additional Features
- Laundry Room
- Kitchen Island
- Rear-Facing Garage
Community Details
Recreation
- Fitness Center
- Community Pool
- Hiking Trails
- Trails
Additional Features
- Active Adult
Community Map
Map
Recently Sold Homes
Updated Aug 1, 2026
List Price Range
$512K - $2.7M
Homes For Sale
236
Average Home Value
$948,432
Median Lot Size
10,018 Sq Ft
% Renters
7%
Average Household Income
$148,638
% of College Grads
51.4%
Median Age
47
Average House Size
2,806 Sq Ft
% Commercial Property
7.4%
Transit
Area Factors
Low Crime
Crime
1
/ 10
Fairly bikeable
Bikeability
50
/ 100
Not walkable
Walkability
10
/ 100
Source: Local Logic
Sources: Local Logic
Local Logic measures the walkability, access to public transit and bikeability of any address. CAP Index provides objective, accurate, and consistent data to help measure, compare, and mitigate crime risks.
Environmental Factors
Calm
Sound Score®
87
/ 100
Source:
First Street, How Loud
Sources: First Street, How Loud
Sound Score® measures the noise level of any address. Environmental risk data is provided by First Street Foundation® and is designed to approximate risk and not intended to include all possible scenarios.
Schools
Source:

GreatSchools:
The GreatSchools Rating helps parents compare schools within a state based on a variety of school quality indicators and provides a helpful picture of how effectively each school serves all of its students. Ratings are on a scale of 1 (below average) to 10 (above average) and can include test scores, college readiness, academic progress, advanced courses, equity, discipline and attendance data. We also advise parents to visit schools, consider other information on school performance and programs, and consider family needs as part of the school selection process.
View GreatSchools Rating Methodology
Public Schools shown may be Choice Schools
Choice Schools
Choice schools may not serve this home. Please check the school district website to see all schools serving this home.
Disclaimer: Please note that this community may not be in these schools' attendance zones.
- Pre-K to 6th
- Public
- 7th to 9th
- Public
- 9th to 12th
- Public
Parks in this Area
Castle Hills Park
13 min drive
- Baseball/Softball
- Basketball
- Tennis
Echo Creek Park
13 min drive
Catalpa Park
16 min drive
- Basketball
- Tennis
- Volleyball
Owens Park
17 min drive
- Picnic Area
- Multi-Purpose Field
River Pointe Park
17 min drive
- Picnic Area
- Parking Lot
Hillside Park
17 min drive
- Baseball/Softball
- Disc Golf
- Trails
Willow Lane Athletic Complex
18 min drive
- Baseball/Softball
- Basketball
- Bike Trails
Sunset Park
19 min drive
- Dog Park
- Tennis
- Playground
Stewart Gulch Park
20 min drive
- Playground
- Parking Lot
About the Builder
New home builder in Meridian ID, Brighton Homes, was organized in 1994 to add a construction team to a well-established land development company, Brighton Corporation. It was decided in 2009, that 100% participation in the EnergyStar program would be the best way to convey to their buyers, trade partners and competitors that Brighton Homes was going to focus more than ever on building the best quality homes possible. This is a difference you can see and feel in your new home.
Brighton Homes has created hundreds of homes across the Treasure Valley with styles ranging from patio homes to estates. Through its expertise, attention to detail and adaptability, Brighton Homes exceeds homebuyer expectations and successfully navigates the ever-changing real estate landscape.
Frequently Asked Questions
How many homes are planned at Cartwright Ranch - Creekside
What are the HOA fees at Cartwright Ranch - Creekside?
How many floor plans are available at Cartwright Ranch - Creekside?
How many move-in ready homes are available at Cartwright Ranch - Creekside?
Disclaimer: Certain information contained herein is derived from information provided by parties other than Homes.com. All information provided is deemed reliable, but is not guaranteed to be accurate and should be independently verified.

Builder
Nearby Homes
- 3450 W Neville Ranch Dr
- 3422 W Neville Ranch Dr
- Park Avenue Plan at Cartwright Ranch - Creekside
- Melrose Place Plan at Cartwright Ranch - Creekside
- Sunset Blvd Plan at Cartwright Ranch - Creekside
- Santa Monica Plan at Cartwright Ranch - Creekside
- 11741 N Rabbitbrush Way
- 3414 W Neville Ranch Dr
- 11733 N Rabbitbrush Way
- 3406 W Neville Ranch Dr
- 11725 N Rabbitbrush Way
- 11755 N Rabbitbrush Way
- 3398 W Neville Ranch Dr
- 11717 N Rabbitbrush Way
- 3390 W Neville Ranch Dr
- 11709 N Rabbitbrush Way
- 3382 W Neville Ranch Dr
- 11701 N Rabbitbrush Way
- 3374 W Neville Ranch Dr
- 11693 N Rabbitbrush Way
- 5700 W Dry Creek Rd
- 7451 N Pierce Park Ln
- 6506 N Eugene Ln
- TBD Eugene Ln
- 6752 N Plano Ln
- 5758 W Hill Rd
- 5432 W Hill Rd
- 8560 N Lost Sage Ln
- 5445 N Polecat Lofts Ln
- 4826 W Palo Verde Ln
- 3576 N Collister Dr
- 7322 Powell Place
- 7355 Powell Place
- 7351 N Powell Place
- 7345 N Powell Place
- 7343 N Powell Place
- 4629 N Collister Dr
- 5125 N Bogus Basin Rd
- 5067 N Pierce Park Ln
- 4125 N 36th St
- The Highlands at Cartwright Ranch
- The Hills Stonecrest Collection
- Hill Road
- Creekside Grove Collection
- Ardenne at The River Club
- Victoria Commons
- Hevostila Estates
- Avimor
- Avimor - Avimor West
- Avimor - Avimor East
- Avimor - Avimor Town Center
- Sterling Heights
- Coffey Townhomes
- Molinari Park - Townhomes
- Avimor - Avimor East
- Avimor - Avimor West
- Carrara Estates
- Pinnacle - Northwest
- Boise Miller Towns
- Friendship Square
Your Personal Tour Guide
Ask me questions while you tour the home.