
BUILDER INCENTIVES
Total Views 246,516
3 - 5
Beds
2.5 - 4.5
Baths
2,100+
Sq Ft
$545K - $760K
Price Range
Available Homes
Move-In Ready
Plans
Highlights
- A- Prospect Elementary School
- Golf Course Community
- Community Center
- Walk-In Pantry
- Walk-In Closet
- Community Playground
About Friendship Square
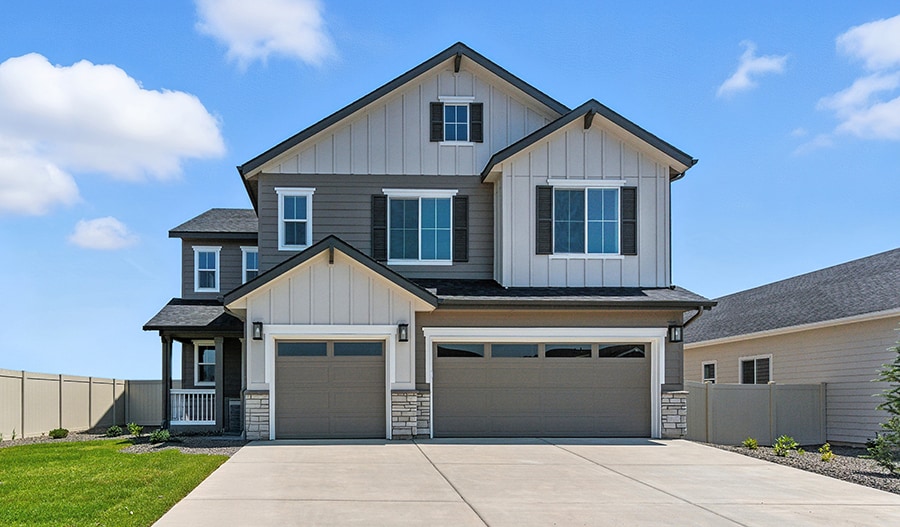
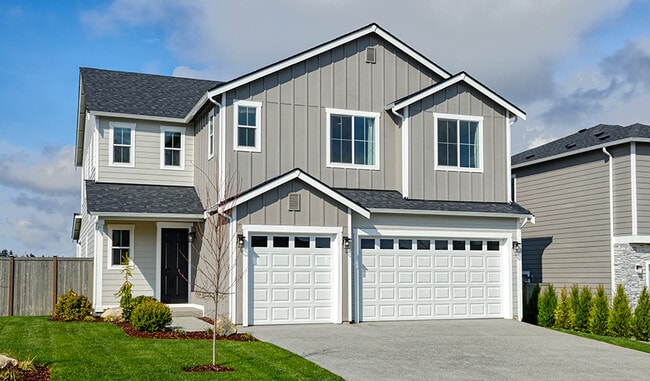
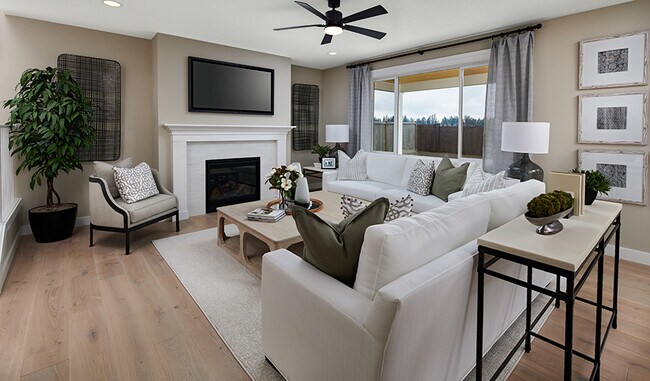
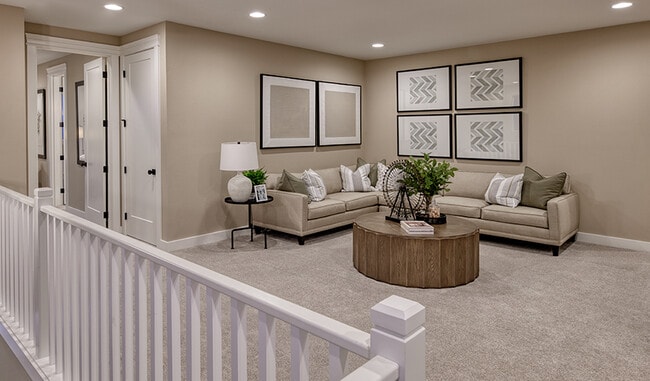
Boasting a prime location in beautiful Meridian, Friendship Square is a must-see for house hunters in Ada County. This dynamic community showcases an impressive array of floor plans with open layouts and designer details. Residents will appreciate easy access to Boise, Caldwell, and Nampa via Highway 20/26 as well as close proximity to notable schools, shopping, dining and recreation. Onsite amenities include bocce ball, a walking path, and a pocket park and playground. Your dream home is waiting at this inviting neighborhood! If you choose a new home at Friendship Square that's ready to personalize, you'll be in control of your home's design details—finishes, fixtures, and more. Let us help you build a new home in Meridian that reflects your style, surrounded by amenities that enrich your life.
Builder
Builder Incentives
fixed rate or up to $35K in design options!
Sales Office
Hours
| Monday - Tuesday | Appointment Only |
| Wednesday | 12:00 PM - 6:00 PM |
| Thursday - Friday | Appointment Only |
| Saturday | 10:00 AM - 6:00 PM |
| Sunday | 12:00 PM - 6:00 PM |
Sales Team
Bill Fischer
Office Address
This address is an offsite sales center.
6069 N Senita Hills Ave
Meridian, ID 83646
Driving Directions
Move-In Ready
New construction homes available for immediate or near-term move in.
Plans
Choose your unit from one of these available plans.
Activity
Shares
8Favorites
12Standard Home Details
Home Type
- Single Family Detached Home
Year Built
- New Construction
Parking
- 2 - 4 Garage Spaces
HOA Fees
- $78/month
Interior Spaces
- 2,100 - 3,170 Sq Ft Home
- 1 - 2 Stories
- Dining Area
Kitchen
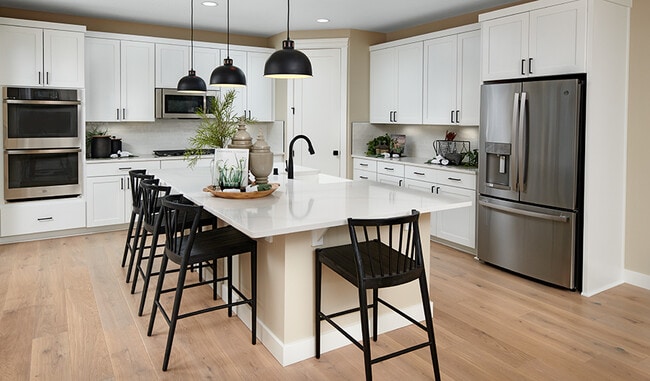
- Walk-In Pantry
- Kitchen Island
Bedrooms and Bathrooms
- 3 - 5 Bedrooms
- Walk-In Closet
- Private Water Closet
Parking
- Front Facing Garage
- Secured Garage or Parking
Additional Features
- Laundry Room
Community Details
Recreation
- Golf Course Community
- Community Playground
- Park
Additional Features
- Community Center
- Association fees include lawn maintenance, ground maintenance
Community Map
Map
Recently Sold Homes
Updated Sep 21, 2026
List Price Range
$360K - $1.7M
Homes For Sale
87
Average Home Value
$548,895
Median Lot Size
8,276 Sq Ft
% Renters
35%
Average Household Income
$102,072
% of College Grads
36.6%
Median Age
38
Average House Size
2,006 Sq Ft
% Commercial Property
53.2%
Transit
Area Factors
Fairly bikeable
Bikeability
40
/ 100
Somewhat walkable
Walkability
30
/ 100
Source: Local Logic
Sources: Local Logic
Local Logic measures the walkability, access to public transit and bikeability of any address. CAP Index provides objective, accurate, and consistent data to help measure, compare, and mitigate crime risks.
Environmental Factors
Calm
Sound Score®
81
/ 100
Source:
First Street, How Loud
Sources: First Street, How Loud
Sound Score® measures the noise level of any address. Environmental risk data is provided by First Street Foundation® and is designed to approximate risk and not intended to include all possible scenarios.
Schools
Source:

GreatSchools:
The GreatSchools Rating helps parents compare schools within a state based on a variety of school quality indicators and provides a helpful picture of how effectively each school serves all of its students. Ratings are on a scale of 1 (below average) to 10 (above average) and can include test scores, college readiness, academic progress, advanced courses, equity, discipline and attendance data. We also advise parents to visit schools, consider other information on school performance and programs, and consider family needs as part of the school selection process.
View GreatSchools Rating Methodology
Disclaimer: Please note that this community may not be in these schools' attendance zones.
- Pre-K to 5th
- Public
- 6th to 8th
- Public
- 9th to 12th
- Public
Parks in this Area
Kingsley Park
5 min drive
- Basketball
- Trails
- Playground
Charles F. McDevitt Youth Sports Complex
5 min drive
- Baseball/Softball
- Fishing
- Lake
Settlers Park
6 min drive
- Baseball/Softball
- Disc Golf
- Football
Lochsa Falls Park
6 min drive
- Basketball
- Picnic Area
- Trails
Hobble Creek Park
6 min drive
- Baseball/Softball
- Tennis
- Volleyball
Champion Park
7 min drive
- Basketball
- Picnic Area
- Trails
Cottonwood Park
7 min drive
- Basketball
- Trails
- Playground
Eagle Island State Park
7 min drive
- Bike Trails
- Fishing
- Picnic Area
Reid Merrill Park
7 min drive
About the Builder
Richmond American Homes began in Denver as Richmond Homes Limited and later adopted the Richmond American name, building single-family homes for buyers across the United States. The company develops new-home communities and offers a range of floor plans, design options, and quick move-in homes for residential buyers. Richmond American Homes also provides mortgage lending, insurance, and title and escrow services through affiliated businesses, creating a broader home-buying platform around new construction. Richmond American Homes is now part of Sekisui House U.S. and continues to focus on residential construction and related services under a familiar national brand.
Frequently Asked Questions
How many homes are planned at Friendship Square
What are the HOA fees at Friendship Square?
How many floor plans are available at Friendship Square?
How many move-in ready homes are available at Friendship Square?
Disclaimer: Certain information contained herein is derived from information provided by parties other than Homes.com. All information provided is deemed reliable, but is not guaranteed to be accurate and should be independently verified.

Builder
Nearby Homes
- 6091 N Senita Hills Ave
- 6053 N Senita Hills Ave
- 6069 N Senita Hills Ave
- Harris Plan at Friendship Square
- Liesel Plan at Friendship Square
- Bradford Plan at Friendship Square
- Yorktown Plan at Friendship Square
- Zinc Plan at Friendship Square
- 6117 N Torva Ave
- 709 E Tallinn St
- 669 E Tallinn St
- 733 E Tallin St
- 635 E Tallin St
- 6050 N Torva Ave
- 840 E Boulder Bar St
- 5897 N Maximus Way
- 6224 N Maximus Place
- 6238 N Maximus Place
- 6246 N Maximus Place
- 6082 N Jericho Rd
- 4736 N Supai Ave
- 1231 E Territory St
- 4701 N Supai Ave
- 6600 W Joplin Rd
- 1286 W Malbar St
- 7448 N Cavea Ln
- 2466 N Julia Ave
- 6048 W Malbar St
- TBD W Duck Alley Rd
- 3119 N Lapis Ave
- 3071 Lapis Ave N
- 3057 Lapis Ave N
- 611 W Wrangler St
- 629 W Wrangler St
- 647 W Wrangler St
- 665 W Wrangler St
- 683 W Wrangler St
- 701 W Wrangler St
- 3186 W Prairie Fox Ln
- 719 W Wrangler St
- Pebblebrook
- Sagarra - Orchard Park
- Prairiefire at Heritage Grove
- Kingstown - Kingston
- Pinnacle - Northwest
- Molinari Park - Townhomes
- Pera Place
- Carrara Estates
- Legacy
- Eagledale
- Kingswood Estates
- Fountain Park
- Soaring Feather
- Hollyhock
- The Oaks North - Willow
- The Oaks North - Juniper
- Prescott Ridge
- Alden Ridge
- Sterling Heights
- Hevostila Estates
Your Personal Tour Guide
Ask me questions while you tour the home.