


Verified badge confirms data from builder
19180 El Gallo
Total Views 539,981
3 - 5
Beds
2 - 3
Baths
1,618+
Sq Ft
$656K - $789K
Price Range
Available Homes
Move-In Ready
Plans
Highlights
- A- Mark Twain Elementary School
- ENERGY STAR Certified Homes
- Vaulted Ceiling
- Granite Countertops
- Breakfast Area or Nook
- Stainless Steel Appliances
About Catania at Citrine
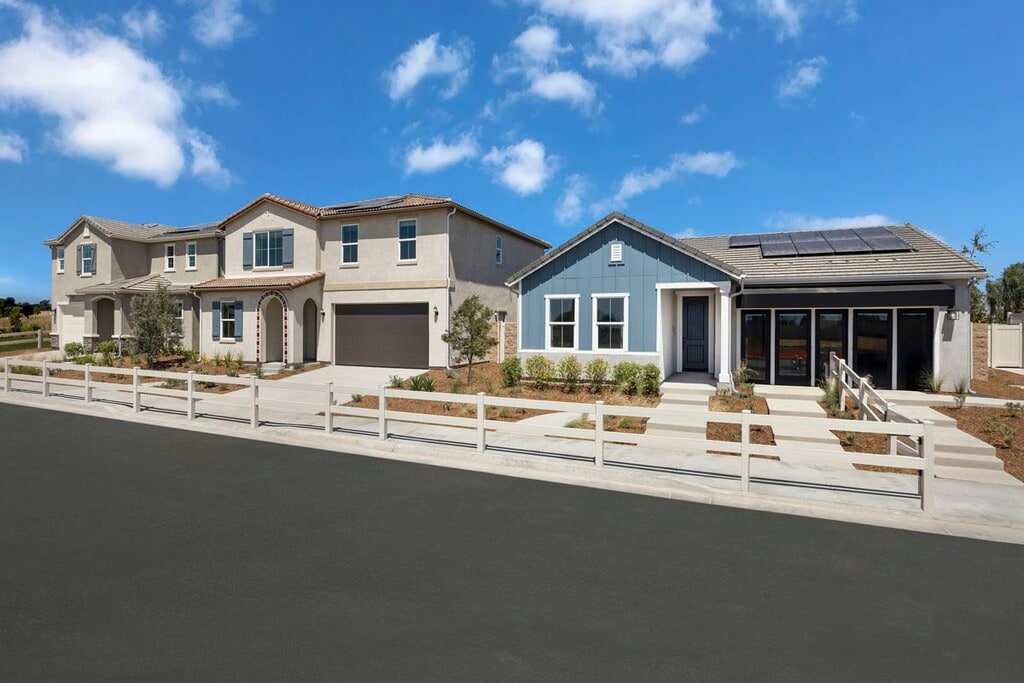
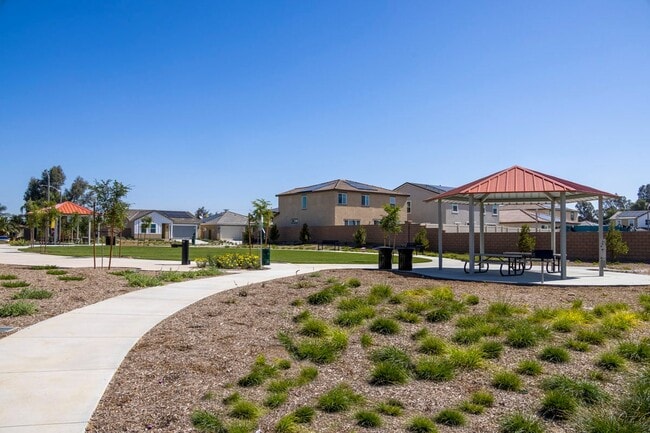
* Walking distance to Mark Twain Elementary and Martin Luther King High School * Located in sought-after Orangecrest neighborhood * Community parks, tot lot and pickleball courts * Convenient to I-215 and Hwy. 91 * Short drive to historic downtown Riverside * Just minutes to March Air Reserve Base * Pickleball courts * Near local schools * Commuter-friendly location * Close to popular restaurants * Near entertainment and leisure * Great shopping nearby
Builder
Sales Office
Hours
| Monday | 1:00 PM - 6:00 PM |
| Tuesday - Sunday | 10:00 AM - 6:00 PM |
Sales Team
Marcy Pekar and Amanda Moore
Office Address
19180 El Gallo
Riverside, CA 92508
Driving Directions
Move-In Ready
New construction homes available for immediate or near-term move in.
Plans
Choose your unit from one of these available plans.
Activity
Shares
32Favorites
28Standard Home Details
Home Type
- Single Family Detached Home
Taxes
- Mello Roos
- 1.85% Estimated Total Tax Rate
Year Built
- New Construction
Parking
- 2 Garage Spaces
HOA Fees
- $196/month
Interior Spaces
- 1,618 - 2,874 Sq Ft Home
- 1 - 2 Stories
- Vaulted Ceiling
- Double Pane Windows
Kitchen
- Breakfast Area or Nook
- Range Hood
- Built-In Microwave
- ENERGY STAR Qualified Dishwasher
- Stainless Steel Appliances
- Kitchen Island
- Granite Countertops
- Granite Backsplash
- Raised Panel Cabinets
- Disposal
Flooring
- Carpet
- Vinyl
Bedrooms and Bathrooms
- 3 - 5 Bedrooms
- Walk-In Closet
Eco-Friendly Details
- Green Certified Home
- ENERGY STAR Certified Homes
- Watersense Fixture
Lot Details
- Minimum 3,999 Sq Ft Lot
- Minimum 45 Ft Wide Lot
Additional Features
- Smart Thermostat
- Spray Foam Insulation
- Front Facing Garage
Community Details
Recreation
- Community Playground
- Park
- Trails
Additional Features
- Association fees include ground maintenance
Community Map
Map
Recently Sold Homes
Updated Aug 31, 2026
Transit
Area Factors
Fairly bikeable
Bikeability
40
/ 100
Somewhat walkable
Walkability
30
/ 100
Limited public transit
Transit
20
/ 100
Source: Local Logic
Sources: Local Logic
Local Logic measures the walkability, access to public transit and bikeability of any address. CAP Index provides objective, accurate, and consistent data to help measure, compare, and mitigate crime risks.
Environmental Factors
Active
Sound Score®
76
/ 100
Source:
First Street, How Loud
Sources: First Street, How Loud
Sound Score® measures the noise level of any address. Environmental risk data is provided by First Street Foundation® and is designed to approximate risk and not intended to include all possible scenarios.
Schools
Source:

GreatSchools:
The GreatSchools Rating helps parents compare schools within a state based on a variety of school quality indicators and provides a helpful picture of how effectively each school serves all of its students. Ratings are on a scale of 1 (below average) to 10 (above average) and can include test scores, college readiness, academic progress, advanced courses, equity, discipline and attendance data. We also advise parents to visit schools, consider other information on school performance and programs, and consider family needs as part of the school selection process.
View GreatSchools Rating Methodology
Disclaimer: Please note that this community may not be in these schools' attendance zones.
- K to 6th
- Public
- 7th to 8th
- Public
Martin Luther King High School (9-12)
Parks in this Area
Salamanca Park
7 min walk
Storksbill Park
9 min walk
Bonsai Park
12 min walk
Coneflower Park
13 min walk
Honeyberry Park
14 min walk
Bergamont Park
15 min walk
- Basketball
- Grills
- Picnic Area
Santol Park
3 min drive
Orange Terrace Community Park
5 min drive
- Baseball/Softball
- Basketball
- Dog Park
Thundersky Park
5 min drive
- Grills
- Picnic Area
- Tennis
About the Builder
KB Home began in 1957 as Kaufman and Broad, founded by Eli Broad and Donald Kaufman, with a focus on making homeownership more affordable for first-time buyers. Today, the company builds personalized new homes and communities, with floor plans, design choices, energy- and water-efficient features, and smart-home options. KB Home also provides financing support through KBHS Home Loans and offers warranty coverage and customer care after move-in. The company remains one of the larger U.S. homebuilders and serves buyers across multiple markets in several states.
Frequently Asked Questions
How many homes are planned at Catania at Citrine
What are the HOA fees at Catania at Citrine?
Are there any type of special taxes or special assessments to consider at Catania at Citrine?
What is the tax rate at Catania at Citrine?
How many floor plans are available at Catania at Citrine?
How many move-in ready homes are available at Catania at Citrine?
Disclaimer: Certain information contained herein is derived from information provided by parties other than Homes.com. All information provided is deemed reliable, but is not guaranteed to be accurate and should be independently verified.

Builder
Nearby Homes
- Plan 2519 at Catania at Citrine
- Plan 2874 Modeled at Catania at Citrine
- Plan 2218 Modeled at Catania at Citrine
- Plan 1618 at Catania at Citrine
- Plan 1919 Modeled at Catania at Citrine
- 19364 Arenal Way
- 19354 Arenal Way
- 19201 El Gallo St
- 19200 El Gallo St
- 19190 El Gallo St
- 19344 Arenal Way
- 19404 Arenal Way
- 19171 El Gallo St
- 9479 Lost Grove Rd
- 19170 El Gallo St
- 19161 El Gallo St
- 19150 El Gallo St
- 9568 Glenmore Forest Dr
- 19140 El Gallo St
- 9552 Glenmore Forest Dr
- 0 Warren Rd Unit IV26185726
- 0 Colt St
- 0 Van Buren Blvd Unit CV15022911
- 0 Ryan St
- 6932 Lucia St
- 0 Washington St Unit CV25261055
- 0 Mary St Unit PW26089204
- 19203 Cajalco Rd
- 0 Hicks St Unit IV26126242
- 16460 Landon Ct
- 0 Horizon View Dr Unit CV26077282
- 0 Marquez Rd
- 0 Cajalco Rd
- 0 Day St Unit CV24223167
- 7948 Featherstone Ct
- 0 Cajalco Rd Unit IG25230135
- 7282 Magnon Ct
- 7928 Featherstone Ct
- 0 Summit Crest Dr
- 18360 Decker Rd
- Victoria Square
- Citrus at Bridle Ridge
- Estrella
- Manors at Highland Hills
- Villas at Highland Hills
- Estates at Highland Hills
- Emberwood
- Sagecrest
- De Anza Villas
- Juniper at Alessandro
- Indigo at Alessandro
- Victoria Grove
- Cobalt at Alessandro
- Sunset Crossings - Amber Sky
- Sunset Crossings - Mystic Pointe
- Vantage at Sunset Crossings
- Bella Sera
- Stella Pointe
- Rockridge
- Botanica at Park West
Your Personal Tour Guide
Ask me questions while you tour the home.