



Total Views 45,823
3 - 4
Beds
2 - 2.5
Baths
1,970+
Sq Ft
$583K - $674K
Price Range
Available Homes
Move-In Ready
Plans
Highlights
- Solid Surface Bathroom Countertops
- Great Room
- Quartz Countertops
- Covered Patio or Porch
- Shaker Cabinets
- Double Pane Windows
About Centera
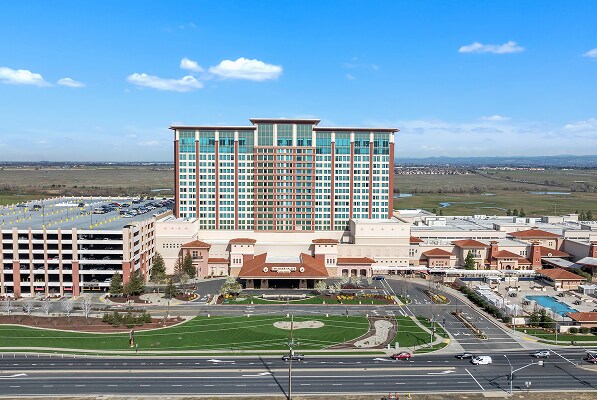
Discover Centera, a new community of all-electric homes now selling in Roseville, CA. This community will feature a range of open-concept home designs with spacious owner’s suites, and some plans include inviting loft spaces. The area is a bustling retail hub centered around major destinations like Westfield Galleria and The Fountains, providing a lively mix of shopping, dining, entertainment and community events. Roseville boasts over 70 parks, 40 miles of off-street trails and numerous recreation facilities such as pools, golf courses, athletic fields and community centers, offering plenty of activities and outings for all ages, and Roseville’s public schools are renowned for their high ratings and strong academic programs.
Builder
Sales Office
Hours
| Monday - Sunday | 10:00 AM - 6:00 PM |
Office Address
8033 Winterfell Way
Roseville, CA 95747
Move-In Ready
New construction homes available for immediate or near-term move in.
Plans
Choose your unit from one of these available plans.
Related Communities
Other homes built by Lennar in Windham II
Activity
Shares
3Standard Home Details
Home Type
- Single Family Detached Home
Year Built
- New Construction
Parking
- 2 Garage Spaces
Interior Spaces
- 1,970 - 2,474 Sq Ft Home
- 2 Story
- Recessed Lighting
- Double Pane Windows
- Great Room
- Dining Room
Kitchen
- Breakfast Bar
- Electric ENERGY STAR Range
- GE Built-In Microwave
- ENERGY STAR Qualified Refrigerator
- GE ENERGY STAR Qualified Dishwasher
- Kitchen Island
- Quartz Countertops
- Shaker Cabinets
- Disposal
Flooring
- Carpet
- Tile
- Luxury Vinyl Plank Tile
Bedrooms and Bathrooms
- 3 - 4 Bedrooms
- Walk-In Closet
- Powder Room
- Solid Surface Bathroom Countertops
- Secondary Bathroom Double Sinks
- Private Water Closet
Laundry
- Laundry Room
- Laundry on upper level
Utilities
- Central Heating and Cooling System
- Wi-Fi Available
- Cable TV Available
Additional Features
- Covered Patio or Porch
- Front Facing Garage
Community Map
Map
Recently Sold Homes
List Price Range
$462K - $1.3M
Homes For Sale
543
Average Home Value
$640,918
Median Lot Size
6,098 Sq Ft
% Renters
21%
Average Household Income
$133,257
% of College Grads
34.7%
Median Age
39
Average House Size
2,130 Sq Ft
% Commercial Property
40.2%
Transit
Area Factors
Low Crime
Crime
2
/ 10
Fairly bikeable
Bikeability
40
/ 100
Not walkable
Walkability
10
/ 100
Source: Local Logic
Sources: Local Logic
Local Logic measures the walkability, access to public transit and bikeability of any address. CAP Index provides objective, accurate, and consistent data to help measure, compare, and mitigate crime risks.
Schools
Source:

GreatSchools:
The GreatSchools Rating helps parents compare schools within a state based on a variety of school quality indicators and provides a helpful picture of how effectively each school serves all of its students. Ratings are on a scale of 1 (below average) to 10 (above average) and can include test scores, college readiness, academic progress, advanced courses, equity, discipline and attendance data. We also advise parents to visit schools, consider other information on school performance and programs, and consider family needs as part of the school selection process.
View GreatSchools Rating Methodology
Disclaimer: Please note that this community may not be in these schools' attendance zones.
- 7th to 8th
- Public
- 9th to 12th
- Public
Parks in this Area
John L. Sullivan Park
11 min walk
- Basketball
- Disc Golf
- Picnic Area
Robert P. "Bob" Mahan Park
2 min drive
- Baseball/Softball
- Basketball
- Picnic Area
Pauline and Richard Roccucci Park
2 min drive
- Basketball
- Picnic Area
- Tennis
Nela Luken Park At The Village Center
3 min drive
- Picnic Area
- Trails
- Playground
4 Corners Park
3 min drive
- Basketball
- Picnic Area
- Trails
Bud Nichols Park
4 min drive
- Baseball/Softball
- Grills
- Picnic Area
Alberto and Carmen Heredia Park
4 min drive
- Basketball
- Picnic Area
- Trails
Sierra Crossings Park
4 min drive
- Picnic Area
- Tennis
- Playground
Fred Festersen Park
4 min drive
- Picnic Area
- Soccer
- Trails
About the Builder
Lennar began in 1954 as F&R Builders in Miami and later adopted the Lennar name as the business grew beyond its early residential roots. The company focuses on building new homes and communities, with offerings that include affordable, move-up, and active adult housing, along with multifamily communities, commercial properties, land development, financial services, and asset management. Lennar has built a wide national presence over time and has constructed more than one million new homes for families across America.
Frequently Asked Questions
How many homes are planned at Centera
How many floor plans are available at Centera?
How many move-in ready homes are available at Centera?
Disclaimer: Certain information contained herein is derived from information provided by parties other than Homes.com. All information provided is deemed reliable, but is not guaranteed to be accurate and should be independently verified.

Builder
Nearby Homes
- 6056 Casterly Rock Rd
- 6057 Casterly Rock Rd
- 9009 Iron Isles Ln
- 6041 Casterly Rock Rd
- 9017 Iron Isles Ln
- 6064 Casterly Rock Rd
- 6073 Casterly Rock Rd
- 500 Casterly Rock Ct
- 508 Casterly Rock Ct
- 9025 Iron Isles Ln
- 6032 Casterly Rock Rd
- Residence 2474 Plan at Centera
- Residence 1970 Plan at Centera
- Residence 1941 Plan at Windham II
- Residence 2179 Plan at Windham II
- Residence 2018 Plan at Windham II
- Residence 2248 Plan at Centera
- Residence 1765 Plan at Windham II
- 9080 Iron Isles Ln
- 9056 Iron Isles Ln
- 9075 Watt Ave
- 7920 Country Acres Ln
- 2048 Brave Hawk Loop
- 8181 Phillip Rd
- 0 Baseline Rd Unit 226073221
- 7235 Watt Ave
- 0 Los Garcias Ln
- 1.88 Acr U St
- 723 Peabody Ct
- 7345 16th St
- 6908 32nd St
- 0 16th St
- 0 Bonita St
- 6800 26th St
- 0 W Delano St Unit 226009789
- 3515 I St
- 1001 Edwina Justus Unit Lot01
- 1026 Edwina Justus Unit Lot17
- 1021 Edwina Justus Unit Lot11
- 648 Riverside Vernon St
- Windham II
- Overland Village at Sierra Vista
- Pinnacle at Solaire
- Solaire - Jasmine
- Solaire - Camellia
- Orion at Solaire
- Highline Village at Sierra Vista
- Sierra West - Windham
- Summerfield at Sierra Vista
- Kindred at Sierra Vista
- Sentinel Village at Sierra Vista
- Heritage Placer Vineyards - Lazio | Active Adult 55+
- Heritage Placer Vineyards - Emilia | Active Adult 55+
- Heritage Placer Vineyards - Molise | Active Adult 55+
- Winding Creek - Wildflower at Winding Creek
- The Willow at Winding Creek Community
- Oakhaven at Winding Creek
- Mariposa at Winding Creek
- Morgan Place
- Double S Ranch
Your Personal Tour Guide
Ask me questions while you tour the home.