

Community
8685 Martin Andrew Ci
Total Views 974,338
4 - 5
Beds
3.5
Baths
3,734+
Sq Ft
$1.4M - $1.9M
Price Range
Available Homes
Move-In Ready
Plans
Highlights
- A- Oakmont High School
- Gated Community
- Great Room
- Lawn
- Home Office
- Covered Patio or Porch
About Double S Ranch
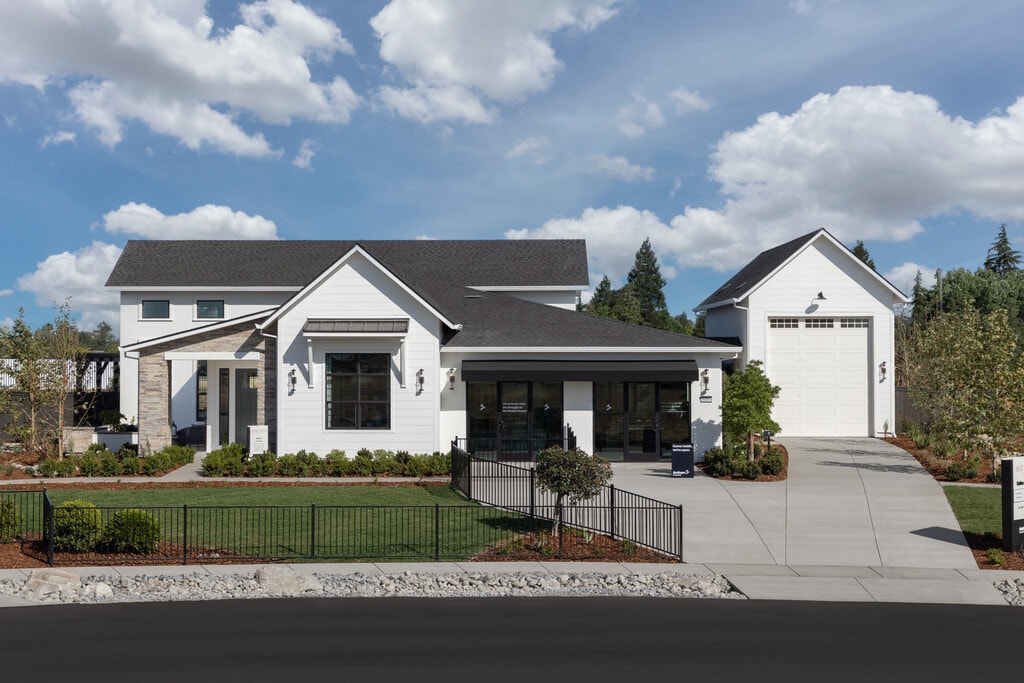
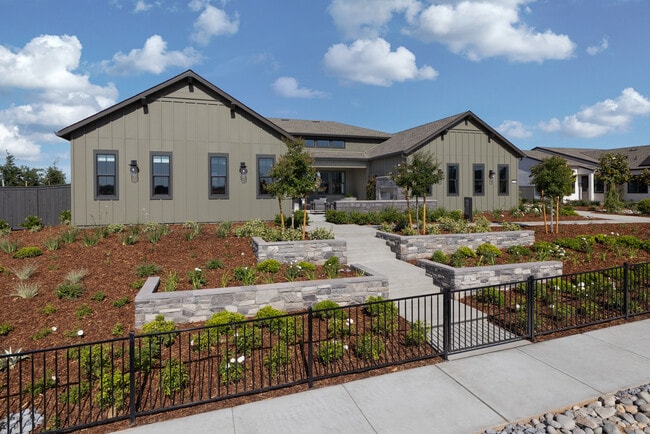
Double S Ranch is an exclusive gated community offering a limited collection of just 36 single-story estate homes in picturesque Placer County, just south of Roseville, California. Designed for those who value space, privacy and elevated living, this thoughtfully planned neighborhood features expansive half-acre homesites framed by scenic vistas, creating a serene backdrop for everyday life and effortless entertaining.
Blending timeless Farmhouse-inspired architecture with modern functionality, homes at Double S Ranch are available in California, Napa and Traditional styles, each offering a refined yet welcoming aesthetic. These spacious residences range from approximately 3,734 to 4,595 square feet and include four to five bedrooms, generous living areas and three- to four-car garages.
At the heart of each home is a focus on flexible, future-ready design. Floorplans are thoughtfully crafted to adapt to changing lifestyles, with options for additional bedrooms, outdoor living spaces and specialty features that allow homeowners to personalize their experience. This flexibility extends to the inclusion of Accessory Dwelling Units (ADUs) with private entrances—ideal for multi-generational living, guest accommodations, or a dedicated home office—adding long-term versatility and comfort.
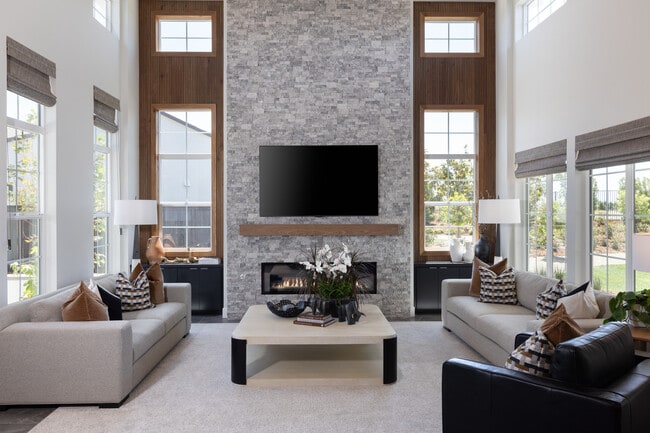
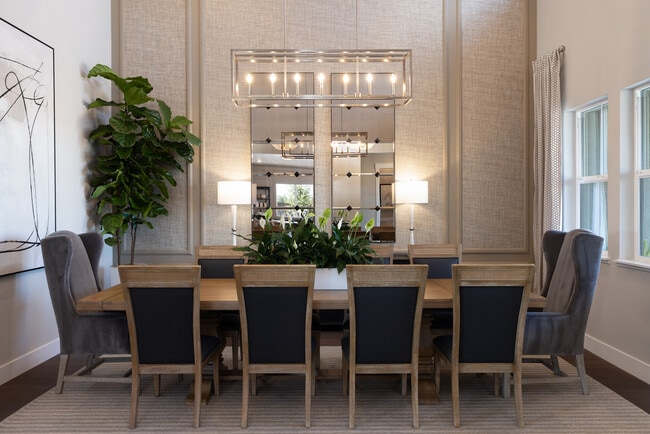
Interiors are defined by a sense of openness and sophistication. Great Rooms feature dramatic ceiling heights ranging from 11 to 16 feet, enhanced by transom windows that invite in natural light and create an airy, expansive feel. Kitchens are designed to impress, combining generous islands, expansive workspaces, and premium finishes to deliver both everyday function and elevated style. Oversized super pantries provide additional storage, helping keep kitchens organized, uncluttered, and ready for daily living or entertaining.
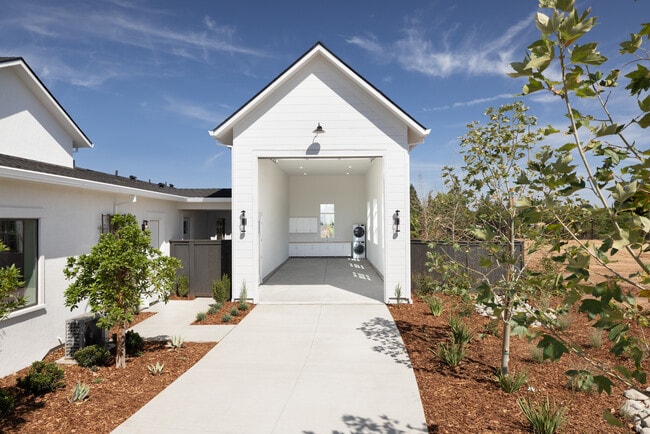
For homeowners seeking additional space and freedom, Double S Ranch offers the option of RV garages designed with generous clearances and functional features such as built-in cabinetry and washer-dryer capabilities. These flexible spaces cater to outdoor enthusiasts and those with recreational lifestyles, ensuring there is room for everything that matters.
Set within a secure, gated environment, Double S Ranch delivers a strong sense of privacy and tranquility while still being connected to the conveniences of the surrounding area. The spacious homesites and carefully considered community design create a setting where neighbors can form meaningful connections while enjoying the comfort of their own personal retreat.
With its combination of expansive homes, flexible design options, and a picturesque setting, Double S Ranch offers a premium living experience tailored to modern lifestyles. Every detail—from architectural style to functional layout—has been intentionally designed to create a home that feels comfortable, elevated, and distinctly yours.
Builder
Sales Office
Hours
| Monday - Tuesday | 10:00 AM - 5:00 PM |
| Wednesday | 2:00 PM - 5:00 PM |
| Thursday - Sunday | 10:00 AM - 5:00 PM |
Sales Team
Andrew Harlow
Elayne Valencia
Office Address
8685 Martin Andrew Cir
Roseville, CA 95747
Move-In Ready
New construction homes available for immediate or near-term move in.
Plans
Choose your unit from one of these available plans.
Activity
Shares
11Favorites
8Standard Home Details
Home Type
- Single Family Detached Home
Taxes
- 1.06% Estimated Total Tax Rate
Year Built
- New Construction
Parking
- 3 - 4 Garage Spaces
HOA Fees
- $262/month
Interior Spaces
- 3,734 - 4,595 Sq Ft Home
- 1 Story
- Recessed Lighting
- Great Room
- Home Office
Kitchen
- Eat-In Kitchen
- Walk-In Pantry
- Built-In Range
- Dishwasher
- Kitchen Island
Flooring
- Carpet
- Luxury Vinyl Plank Tile
Bedrooms and Bathrooms
- 4 - 5 Bedrooms
- Walk-In Closet
- Powder Room
- Split Vanities
- Secondary Bathroom Double Sinks
Laundry
- Laundry Room
- Laundry on lower level
- Sink Near Laundry
- Washer and Dryer Hookup
Outdoor Features
- Courtyard
- Covered Patio or Porch
Lot Details
- Minimum 19,998 Sq Ft Lot
- Minimum 100 Ft Wide Lot
- Lawn
Utilities
- Central Heating and Cooling System
- High Speed Internet
Community Details
Additional Features
- Gated Community
- Park
- Courtyard
- Association fees include ground maintenance

Questions About This Community?
Pricing
Available Units
Customizations
HOA
Community Map
Map
Transit
Area Factors
Fairly bikeable
Bikeability
40
/ 100
Somewhat walkable
Walkability
20
/ 100
Source: Local Logic
Sources: Local Logic
Local Logic measures the walkability, access to public transit and bikeability of any address. CAP Index provides objective, accurate, and consistent data to help measure, compare, and mitigate crime risks.
Environmental Factors
Calm
Sound Score®
81
/ 100
Source:
First Street, How Loud
Sources: First Street, How Loud
Sound Score® measures the noise level of any address. Environmental risk data is provided by First Street Foundation® and is designed to approximate risk and not intended to include all possible scenarios.
Schools
Source:
GreatSchools:
The GreatSchools Rating helps parents compare schools within a state based on a variety of school quality indicators and provides a helpful picture of how effectively each school serves all of its students. Ratings are on a scale of 1 (below average) to 10 (above average) and can include test scores, college readiness, academic progress, advanced courses, equity, discipline and attendance data. We also advise parents to visit schools, consider other information on school performance and programs, and consider family needs as part of the school selection process.
View GreatSchools Rating Methodology
Disclaimer: Please note that this community may not be in these schools' attendance zones.
- K to 8th
- Public
- 9th to 12th
- Public
Parks in this Area
Paul J. Lunardi Park
2 min drive
- Picnic Area
- Trails
- Playground
H. C. Elliott Park
3 min drive
- Baseball/Softball
- Basketball
- Playground
James A. Hall Park
3 min drive
- Picnic Area
- Playground
- Multi-Purpose Field
Silverado Oaks Park
4 min drive
- Baseball/Softball
- Basketball
- Picnic Area
Wanish Park
4 min drive
- Baseball/Softball
- Basketball
- Grills
Roseview Park
4 min drive
- Baseball/Softball
- Basketball
- Bike Trails
Sabre City Park
4 min drive
- Basketball
- Picnic Area
- Playground
Santucci Park
4 min drive
- Baseball/Softball
- Basketball
- Picnic Area
Mahany Park
5 min drive
- Baseball/Softball
- Playground
- Events
About the Builder
Anthem Properties is a privately held real estate development, investment, and management company headquartered in Vancouver, British Columbia. Founded in 1991, the firm operates as a vertically integrated platform with in-house teams managing acquisitions, development, construction, asset management, and property operations across Western Canada, Ontario, and California. The company has invested in, developed, or managed over 400 residential and commercial projects across North America.
The firm pursues a multi-asset strategy spanning multifamily residential, single-family homes, master-planned communities, retail, office, and industrial properties. The residential portfolio includes approximately 44,000 homes that are complete, in design, or under construction, ranging from high-rise condominiums and townhomes to rental communities. On the commercial side, Anthem owns, co-owns, manages, or has previously owned retail, industrial, and office space. The company controls over 9,100 acres of land across more than 60 communities in British Columbia, Alberta, California, and Ontario.
Geographically, Anthem's holdings are concentrated in the Greater Vancouver and Metro Vancouver areas, Greater Calgary, Edmonton, the Sacramento Valley (Roseville), and Ottawa. In British Columbia, the firm delivers transit-oriented master-planned developments and mixed-use projects in Burnaby, Coquitlam, and North Vancouver. Alberta represents a core market where Anthem develops single-family homes, multifamily projects, and commercial properties in Calgary and Edmonton. The company entered Ontario in 2024 with the acquisition of Carlingwood Mall in Ottawa, marking its first investment east of British Columbia. California operations center on the Sacramento region, where Anthem develops single-family and multifamily communities.
Nearby Communities By Anthem Properties
Is This Your Community?
Make sure your community details are up-to-date. Claim your listing and connect directly with buyers for free.
Claim CommunityFrequently Asked Questions
How many homes are planned at Double S Ranch
What are the HOA fees at Double S Ranch?
Are there any type of special taxes or special assessments to consider at Double S Ranch?
What is the tax rate at Double S Ranch?
How many floor plans are available at Double S Ranch?
How many move-in ready homes are available at Double S Ranch?
Disclaimer: Certain information contained herein is derived from information provided by parties other than Homes.com. All information provided is deemed reliable, but is not guaranteed to be accurate and should be independently verified.

Builder
Nearby Homes
- Plan 3 at Double S Ranch
- Plan 1 at Double S Ranch
- Plan 2 at Double S Ranch
- 3100 Saffron Ln
- 8565 Martin Andrew Cir
- 2815 Merryhue Place
- 3180 Saffron Ln
- 3788 Saint Julien Way
- 8610 San Lucas Cir Unit 59
- 1012 Vanston Way
- 3462 Lanie Ct
- 9341 Courtney Way
- 1080 Rudgwick Dr
- 1252 Formby Way
- 1629 Atwell St
- 9401 Rawhide Ln
- 2180 Carol Ln
- 9290 Eagle Springs Place
- 9313 Eagle Springs Place
- 1444 Cushendall Dr
- 0 Bonita St
- 9075 Watt Ave
- 8258 Holly Dr
- 2048 Brave Hawk Loop
- 1021 Edwina Justus Unit Lot11
- 648 Riverside Vernon St
- 1017 Edwina Justus Unit Lot09
- 0 Muth Ln Unit 225125594
- 723 Peabody Ct
- 7828 Auburn Blvd
- 7904 Auburn Blvd
- 7569 Orange Dr
- 0 Roseville Rd Unit 226067183
- 7235 Watt Ave
- 6231 Calgary Ave
- 6228 Gettysburg Ln
- 7852 Old Auburn Rd
- 7844 Old Auburn Rd
- 7836 Old Auburn Rd
- 6908 32nd St
- Hidden Oaks
- Morgan Place
- Sentinel Village at Sierra Vista
- Heritage Placer Vineyards - Lazio | Active Adult 55+
- Heritage Placer Vineyards - Emilia | Active Adult 55+
- Heritage Placer Vineyards - Molise | Active Adult 55+
- Antelope North - Calabria II
- Antelope North - Windsor
- Kindred at Sierra Vista
- Summerfield at Sierra Vista
- Highline Village at Sierra Vista
- Solaire - Camellia
- Solaire - Jasmine
- The Belvedere
- Overland Village at Sierra Vista
- Centera
- Windham II
- The Links at Sierra View
- Sierra West - Windham
- The Preserve - Villas
Your Personal Tour Guide
Ask me questions while you tour the home.