
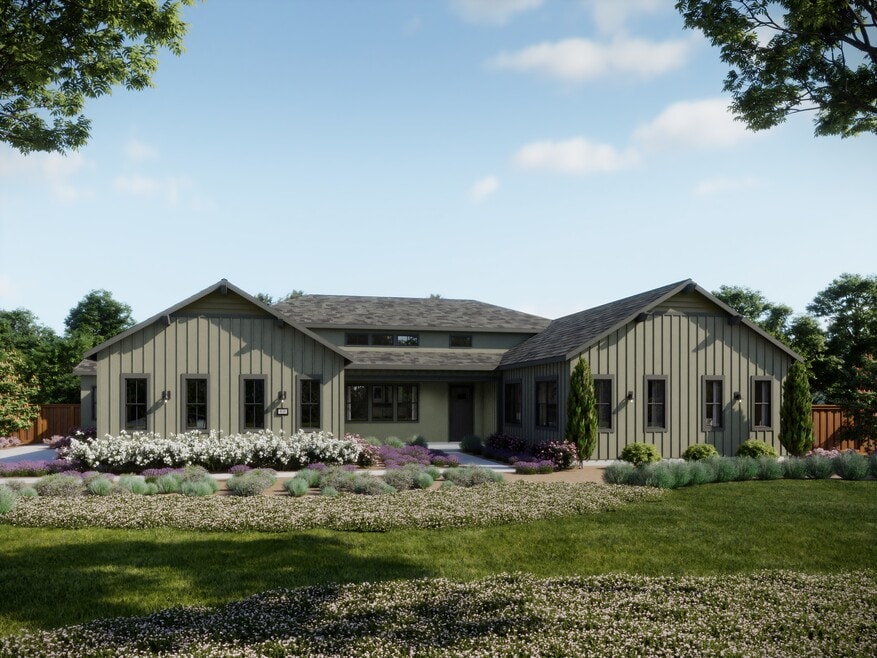
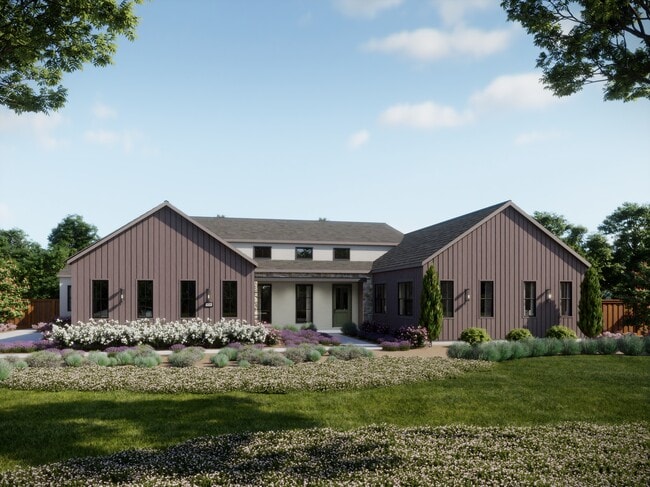
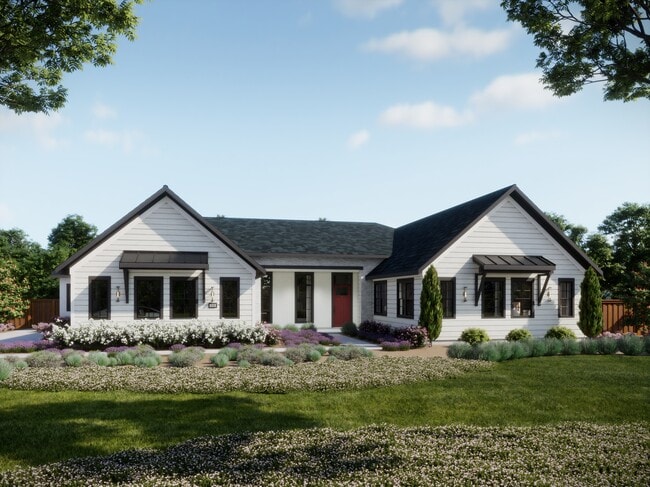


Estimated payment starting at $10,062/month
Total Views
290,845
4
Beds
3.5
Baths
4,276
Sq Ft
$353
Price per Sq Ft
Highlights
- New Construction
- Primary Bedroom Suite
- Great Room
- Creekview Ranch Rated A-
- Gated Community
- Mud Room
About This Floor Plan
The Plan 2 by Anthem Properties is available in the Double S Ranch community in Roseville, CA 95747, starting from $1,509,900. This design offers approximately 4,276 square feet and is available in Placer County, with nearby schools such as Oakmont High School and Creekview Ranch.
Sales Office
Hours
| Monday - Tuesday | 10:00 AM - 5:00 PM |
| Wednesday | 2:00 PM - 5:00 PM |
| Thursday - Sunday | 10:00 AM - 5:00 PM |
Sales Team
Andrew Harlow
Elayne Valencia
Office Address
8685 Martin Andrew Cir
Roseville, CA 95747
Home Details
Home Type
- Single Family
Lot Details
- Minimum 19,998 Sq Ft Lot
- Minimum 100 Ft Wide Lot
- Lawn
HOA Fees
- $262 Monthly HOA Fees
Parking
- 3 Car Attached Garage
- Front Facing Garage
Taxes
- 1.06% Estimated Total Tax Rate
Home Design
- New Construction
Interior Spaces
- 4,276 Sq Ft Home
- 1-Story Property
- Wet Bar
- Recessed Lighting
- Mud Room
- Great Room
- Dining Room
- Home Office
- Flex Room
Kitchen
- Eat-In Kitchen
- Walk-In Pantry
- Built-In Range
- Dishwasher
- Kitchen Island
Flooring
- Carpet
- Luxury Vinyl Plank Tile
Bedrooms and Bathrooms
- 4 Bedrooms
- Primary Bedroom Suite
- Walk-In Closet
- Powder Room
- In-Law or Guest Suite
- Dual Vanity Sinks in Primary Bathroom
- Split Vanities
- Secondary Bathroom Double Sinks
- Private Water Closet
- Bathtub with Shower
- Walk-in Shower
Laundry
- Laundry Room
- Laundry on lower level
- Sink Near Laundry
- Washer and Dryer Hookup
Outdoor Features
- Courtyard
- Covered Patio or Porch
Utilities
- Central Heating and Cooling System
- High Speed Internet
Community Details
Overview
- Association fees include ground maintenance
Recreation
- Park
Additional Features
- Courtyard
- Gated Community
Questions About This Plan?
Pricing
Available Units
Customizations
HOA
Community Map
Map
Other Plans in Double S Ranch
About the Builder
Anthem Properties is a privately held real estate development, investment, and management company headquartered in Vancouver, British Columbia. Founded in 1991, the firm operates as a vertically integrated platform with in-house teams managing acquisitions, development, construction, asset management, and property operations across Western Canada, Ontario, and California. The company has invested in, developed, or managed over 400 residential and commercial projects across North America.
The firm pursues a multi-asset strategy spanning multifamily residential, single-family homes, master-planned communities, retail, office, and industrial properties. The residential portfolio includes approximately 44,000 homes that are complete, in design, or under construction, ranging from high-rise condominiums and townhomes to rental communities. On the commercial side, Anthem owns, co-owns, manages, or has previously owned retail, industrial, and office space. The company controls over 9,100 acres of land across more than 60 communities in British Columbia, Alberta, California, and Ontario.
Geographically, Anthem's holdings are concentrated in the Greater Vancouver and Metro Vancouver areas, Greater Calgary, Edmonton, the Sacramento Valley (Roseville), and Ottawa. In British Columbia, the firm delivers transit-oriented master-planned developments and mixed-use projects in Burnaby, Coquitlam, and North Vancouver. Alberta represents a core market where Anthem develops single-family homes, multifamily projects, and commercial properties in Calgary and Edmonton. The company entered Ontario in 2024 with the acquisition of Carlingwood Mall in Ottawa, marking its first investment east of British Columbia. California operations center on the Sacramento region, where Anthem develops single-family and multifamily communities.
Nearby Communities by Anthem Properties
Kindred at Sierra Vista
by Anthem Properties
$585,990 - $864,227
- 3 - 5 Beds
- 2 - 3.5 Baths
- 1,840+ Sq Ft
Welcome to Kindred at Sierra Vista, a thoughtfully designed new home community by Anthem Properties, where family living, natural beauty and modern comfort come together in perfect balance. Set within the Sierra Vista masterplanned neighborhood in West Roseville, Kindred offers a warm, welcoming setting where connection to both nature and community is part of everyday life.<br><br>Spanning nearly
Frequently Asked Questions
How many homes are planned at Double S Ranch
What are the HOA fees at Double S Ranch?
Are there any type of special taxes or special assessments to consider at Double S Ranch?
What is the tax rate at Double S Ranch?
How many floor plans are available at Double S Ranch?
How many move-in ready homes are available at Double S Ranch?
Nearby Homes
- 0 Bonita St
- 9075 Watt Ave
- 8258 Holly Dr
- 2048 Brave Hawk Loop
- 723 Peabody Ct
- 1001 Edwina Justus Unit Lot01
- 1026 Edwina Justus Unit Lot17
- 1021 Edwina Justus Unit Lot11
- 648 Riverside Vernon St
- 0 Muth Ln Unit 225125594
- 7828 Auburn Blvd
- 7904 Auburn Blvd
- 7569 Orange Dr
- 0 Roseville Rd Unit 226067183
- 7235 Watt Ave
- 6231 Calgary Ave
- 6228 Gettysburg Ln
- 7852 Old Auburn Rd
- 7844 Old Auburn Rd
- 7836 Old Auburn Rd
- Double S Ranch
- Hidden Oaks
- Morgan Place
- Sentinel Village at Sierra Vista
- Heritage Placer Vineyards - Lazio | Active Adult 55+
- Heritage Placer Vineyards - Emilia | Active Adult 55+
- Heritage Placer Vineyards - Molise | Active Adult 55+
- Antelope North - Calabria II
- Antelope North - Windsor
- Kindred at Sierra Vista
- Summerfield at Sierra Vista
- Highline Village at Sierra Vista
- Solaire - Camellia
- Solaire - Jasmine
- The Belvedere
- Overland Village at Sierra Vista
- Centera
- Windham II
- Sierra West - Windham
- The Links at Sierra View
Builder
Your Personal Tour Guide
Ask me questions while you tour the home.