



Verified badge confirms data from builder
9230 W Oquendo Rd
Total Views 304,255
2 - 3
Beds
2.5 - 3.5
Baths
1,201+
Sq Ft
$340K - $427K
Price Range
Available Homes
Move-In Ready
Plans
Highlights
- Golf Course Community
- ENERGY STAR Certified Homes
- Great Room
- Tennis Courts
- Hiking Trails
- Park
About Chelsea - Commons
* Adjacent to The Gramercy, home to popular dining, beauty and fitness options * Convenient to I-215 * Less than 10 minutes to UnCommons and The Bend, which offer a wide variety of retail and dining options * Close to local schools * Near multiple local parks, which feature trails, picnic areas, sports fields and tennis and basketball courts * Short drive to Downtown Summerlin and Red Rock Casino Resort & Spa * Commuter-friendly location * Outdoor recreation nearby * Close to medical facilities * Walking paths * Close to golf courses * Great shopping nearby
Builder
Sales Office
Hours
| Monday | 1:00 PM - 6:00 PM |
| Tuesday - Sunday | 10:00 AM - 6:00 PM |
Office Address
9230 W Oquendo Rd
Las Vegas, NV 89148
Driving Directions
Move-In Ready
New construction homes available for immediate or near-term move in.
Plans
Choose your unit from one of these available plans.
Updated Aug 21, 2026
Activity
Shares
20Favorites
52Standard Home Details
Home Type
- Townhome
Year Built
- New Construction
Parking
- 2 Garage Spaces
Interior Spaces
- 1,201 - 1,895 Sq Ft Home
- 3 Story
- Great Room
Eco-Friendly Details
- Green Certified Home
- ENERGY STAR Certified Homes
Lot Details
- Minimum 1,002 Sq Ft Lot
- Minimum 20 Ft Wide Lot
Additional Features
- Kitchen Island
- 2 - 3 Bedrooms
Community Details
Overview
- Property has a Home Owners Association
- Greenbelt
Recreation
- Golf Course Community
- Tennis Courts
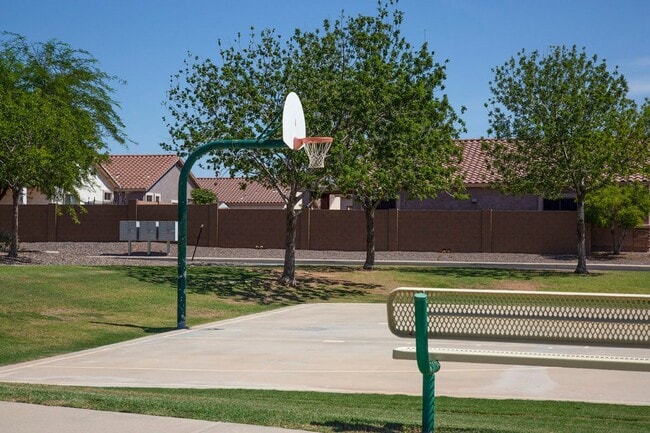
- Community Basketball Court
- Sport Court
- Park
- Hiking Trails
- Trails
Additional Features
- Picnic Area
Community Map
Map
Recently Sold Homes
Updated Aug 21, 2026
Transit
Area Factors
Fairly bikeable
Bikeability
40
/ 100
Moderately walkable
Walkability
60
/ 100
Limited public transit
Transit
20
/ 100
Source: Local Logic
Sources: Local Logic
Local Logic measures the walkability, access to public transit and bikeability of any address. CAP Index provides objective, accurate, and consistent data to help measure, compare, and mitigate crime risks.
Environmental Factors
Active
Sound Score®
74
/ 100
Source:
First Street, How Loud
Sources: First Street, How Loud
Sound Score® measures the noise level of any address. Environmental risk data is provided by First Street Foundation® and is designed to approximate risk and not intended to include all possible scenarios.
Schools
Source:

GreatSchools:
The GreatSchools Rating helps parents compare schools within a state based on a variety of school quality indicators and provides a helpful picture of how effectively each school serves all of its students. Ratings are on a scale of 1 (below average) to 10 (above average) and can include test scores, college readiness, academic progress, advanced courses, equity, discipline and attendance data. We also advise parents to visit schools, consider other information on school performance and programs, and consider family needs as part of the school selection process.
View GreatSchools Rating Methodology
Disclaimer: Please note that this community may not be in these schools' attendance zones.
- Pre-K to 5th
- Public
- 6th to 8th
- Public
- 9th to 12th
- Public
Parks in this Area
Red Ridge Park
5 min drive
- Baseball/Softball
- Basketball
- Disc Golf
Turtle Head Peak
5 min drive
Echo Trail Park
5 min drive
Wilbur & Theresa Faiss Park
5 min drive
- Grills
- Picnic Area
- Playground
Mesa Park
6 min drive
James Regional Sports Complex
7 min drive
Rhodes Ranch Recreation Center
8 min drive
- Pool
- Tennis
- Pickleball
Paul Meyer Park
9 min drive
- Picnic Area
- Tennis
- Trails
Helen Meyer Community Center
9 min drive
- Baseball/Softball
- Picnic Area
- Tennis
About the Builder
KB Home began in 1957 as Kaufman and Broad, founded by Eli Broad and Donald Kaufman, with a focus on making homeownership more affordable for first-time buyers. Today, the company builds personalized new homes and communities, with floor plans, design choices, energy- and water-efficient features, and smart-home options. KB Home also provides financing support through KBHS Home Loans and offers warranty coverage and customer care after move-in. The company remains one of the larger U.S. homebuilders and serves buyers across multiple markets in several states.
Frequently Asked Questions
How many homes are planned at Chelsea - Commons
How many floor plans are available at Chelsea - Commons?
How many move-in ready homes are available at Chelsea - Commons?
Disclaimer: Certain information contained herein is derived from information provided by parties other than Homes.com. All information provided is deemed reliable, but is not guaranteed to be accurate and should be independently verified.

Builder
Nearby Homes
- Plan 1672 Interior Unit Modeled at Chelsea - Commons
- Plan 1895 End Unit Modeled at Chelsea - Commons
- Plan 1803 End Unit at Chelsea - Commons
- Plan 1803 Interior Unit Modeled at Chelsea - Commons
- Plan 1201 End Unit at Chelsea - Commons
- Plan 1201 End Unit Modeled at Chelsea - Commons
- Plan 1672 Interior Unit at Chelsea - Commons
- Plan 1672 End Unit at Chelsea - Commons
- Plan 1895 End Unit at Chelsea - Commons
- Plan 1803 Interior Unit at Chelsea - Commons
- 5847 Gallery Row St
- 5839 Gallery Row St
- 5859 Gallery Row St
- 5852 Park Row St
- 5843 Gallery Row St
- 5824 Park Row St
- 5827 Gallery Course Dr
- 5823 Gallery Course Dr
- 5831 Gallery Row St
- 5835 Gallery Row St
- 5755 Whimsical St
- 16 Innisbrook Ave
- 0 Fort Apache Unit 2719841
- 20 Innisbrook Ave
- 11118 Canyon Pass Dr
- 19 Vintage Ct
- 11078 Summit Club Dr
- 11151 Witchcraft Ct
- 11148 Stardust Dr
- 10931 Stardust Dr
- 11779 Discovery Canyon Dr
- 8250 Whitburn Ct
- 11588 Stardust Dr
- 0 Jones and Teco
- 0 W Pebble Rd Unit 2649812
- 0 W Pebble Rd Unit 2726014
- 0 W Post Rd
- 0 Unit 2784481
- 0 W Patrick Ln Unit 2775879
- 0 W Patrick Ln Unit 2718906
- Majestic Point South
- Patrick at Tenaya Springs
- Lone Mesa
- Aspen Grove
- Caprock at Ascension
- Toll Brothers at Ascension - Crestline Collection
- Toll Brothers at Ascension - Highrock Collection
- The Pointe at Ascension
- Solaris
- Lexington Chase
- Aster Point - Towns
- Windriver - Windriver Place
- Silver Bow
- Ironwood
- Prado
- The Henry - Single-Stories
- The Henry - Two Stories
- Camden - Aspire™ Collection
- Cashmere Meadows - Aspire
- Rainbow Crossing Luxury
Your Personal Tour Guide
Ask me questions while you tour the home.