

Total Views 834,347
3 - 5
Beds
2.5 - 3.5
Baths
2,287+
Sq Ft
$611K - $780K
Price Range
Available Homes
Move-In Ready
Plans
Highlights
- Pond in Community
- Walk-In Closet
- Laundry Room
About Crestfield at Centerville
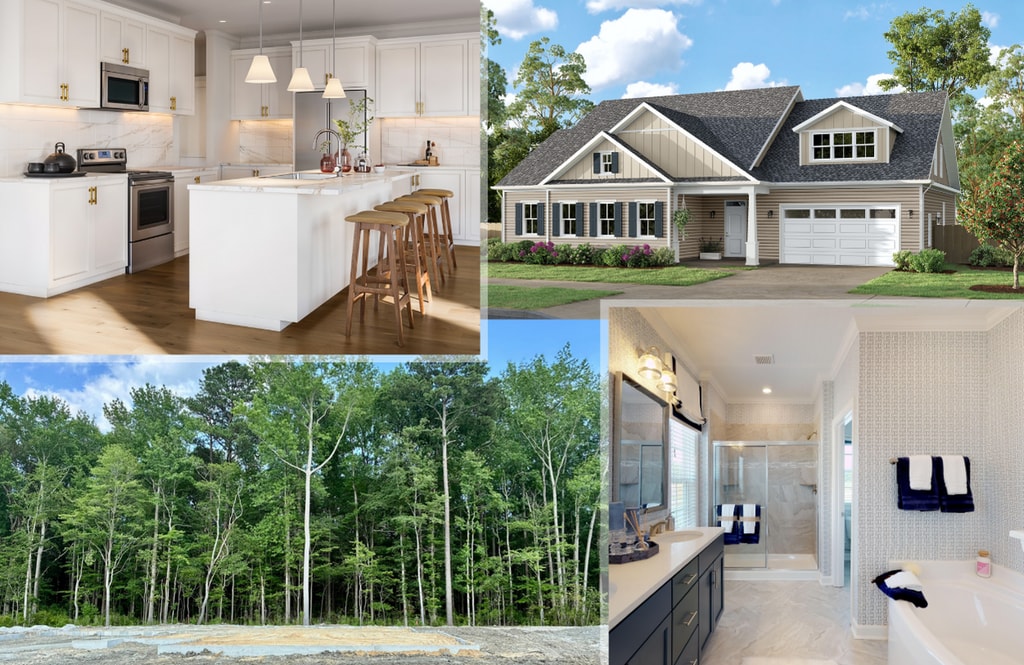
Our Sales Office is now open daily! Crestfield at Centerville offers an exciting opportunity to elevate your living experience with 10,000 sq. ft. lots nestled in a picturesque setting. Discover the charm of our single-family homes, thoughtfully crafted with a variety of floorplans to suit your unique preferences with both 2-story and ranch plans. Whether you need extra space for a growing family or simply desire more room to spread out, this community has you covered. Situated at the heart of it all, Crestfield's centralized location provides easy access to Chesapeake and Virginia Beach. The blend of rural and suburban influences in the surrounding area creates the ideal backdrop for you to establish roots.
Builder
Sales Office
Hours
| Monday - Saturday | 11:00 AM - 6:00 PM |
| Sunday | Closed |
Sales Team
Clarice Savereux
Morgan Xenos
Office Address
2050 Elbow Rd
Chesapeake, VA 23320
Move-In Ready
New construction homes available for immediate or near-term move in.
Plans
Choose your unit from one of these available plans.
Activity
Shares
71Favorites
90Standard Home Details
Home Type
- Single Family Detached Home
Year Built
- New Construction
Parking
- 2 Garage Spaces
Interior Spaces
- 2,287 - 3,555 Sq Ft Home
- 2 Story
Bedrooms and Bathrooms
- 3 - 5 Bedrooms
- Walk-In Closet
- Powder Room
Laundry
- Laundry Room
- Washer and Dryer Hookup
Additional Features
- Front Facing Garage
Community Details
Overview
- Property has a Home Owners Association
- Pond in Community
Community Map
Map
Recently Sold Homes
Updated Aug 23, 2026
List Price Range
$244K - $898K
Homes For Sale
126
Average Home Value
$488,002
Median Lot Size
11,761 Sq Ft
% Renters
36%
Average Household Income
$117,406
% of College Grads
41.5%
Median Age
40
Average House Size
2,281 Sq Ft
% Commercial Property
51.5%
Transit
Area Factors
Low Crime
Crime
3
/ 10
Somewhat bikeable
Bikeability
30
/ 100
Not walkable
Walkability
10
/ 100
Source: Local Logic
Sources: Local Logic
Local Logic measures the walkability, access to public transit and bikeability of any address. CAP Index provides objective, accurate, and consistent data to help measure, compare, and mitigate crime risks.
Schools
Source:

GreatSchools:
The GreatSchools Rating helps parents compare schools within a state based on a variety of school quality indicators and provides a helpful picture of how effectively each school serves all of its students. Ratings are on a scale of 1 (below average) to 10 (above average) and can include test scores, college readiness, academic progress, advanced courses, equity, discipline and attendance data. We also advise parents to visit schools, consider other information on school performance and programs, and consider family needs as part of the school selection process.
View GreatSchools Rating Methodology
Disclaimer: Please note that this community may not be in these schools' attendance zones.
Parks in this Area
Bentley Gate Park
6 min drive
- Picnic Area
- Playground
Bellwood Estates Park
7 min drive
Charlestowne Athletic Park
7 min drive
Charlestown Athletic Park
7 min drive
- Baseball/Softball
- Basketball
- Picnic Area
Centerville Park
7 min drive
- Picnic Area
- Trails
- Playground
Alexandria Park
7 min drive
- Trails
- Playground
Charlestowne Lakes South Park
8 min drive
- Baseball/Softball
- Basketball
- Picnic Area
Stumpy Lake Natural Area
9 min drive
- Trails
- Kayak/Canoe
- Parking Lot
Rosemont Forest West Park
9 min drive
- Picnic Area
- Trails
- Playground
About the Builder
Founded in 1968 by George Dragas, The Dragas Companies is a family-owned and operated business that began with Dragas Mortgage Company, created to help local families achieve the pride of homeownership. Inspired by the satisfaction of seeing others achieve the American dream, George partnered with his brother Mark to develop and build homes in the Hampton Roads area. The groundbreaking of their first development in 1978 marked the beginning of a long-standing commitment to not just building homes, but creating neighborhoods of lasting beauty.
Over the years, The Dragas Companies has become synonymous with integrity and quality. Dragas has helped over 8,000 families realize the lifestyle they’ve always dreamed of. With more than 60 thoughtfully designed communities featuring beautifully crafted homes, exclusive amenities, and services, our neighborhoods are built to provide a true sense of place where families and individuals can come together.
Frequently Asked Questions
How many homes are planned at Crestfield at Centerville
How many floor plans are available at Crestfield at Centerville?
How many move-in ready homes are available at Crestfield at Centerville?
Disclaimer: Certain information contained herein is derived from information provided by parties other than Homes.com. All information provided is deemed reliable, but is not guaranteed to be accurate and should be independently verified.

Builder
Nearby Homes
- The Wells Plan at Crestfield at Centerville
- The Somerset Ranch Plan at Crestfield at Centerville
- The Camden Ranch Plan at Crestfield at Centerville
- The Everett Plan at Crestfield at Centerville
- The Hawthorne Plan at Crestfield at Centerville
- 645 Crestfield Dr
- 653 Chesapeake Dr
- 624 Crestfield Dr
- 713 Crestfield Dr
- 613 Crestfield Dr
- 712 Crestfield Dr
- 704 Field Crest Ct
- 609 Shasta Dr
- 1668 Teton Ct
- 609 Howelsen Ct
- 1808 Ashlar Ln
- 1633 Banff Ct
- 1617 Banff Ct
- 644 Appalachian Ct
- 640 Appalachian Ct
- 1516 Elbow Rd Unit 36445035
- 657 Allery Rd
- 2055 Charwood Dr
- 674 Allery Rd
- 2052 Charwood Dr
- 2032 Charwood Dr
- 733 Crestfield Dr
- 2039 Charwood Dr
- 724 Crestfield Dr
- 2044 Charwood Dr
- MM Sycamore
- 743 Bedford St
- MM Carley (The Albemarle) Ct
- 1453 Whittamore Rd
- 3201 Indian River Rd
- 120 Taxus St
- 1725 Dromolin Dr Unit 36434199
- 3197 Indian River Rd
- 343 Ewell Ln
- 3984 N Landing Rd
- Cobblestone Cay
- Grayson Commons - Townhomes
- Cedar Glen
- Riverview Landing
- Ashburn Meadows
- Patriots Ridge
- The Village at Edinburgh
- Villages at Edinburgh
- Retreat at Edinburgh Farms
- Retreat at Friendship
- Ashville Park - The Legacy Homesites
- Shell Place
- Baxter Station - 55 Plus
- Walker Grove
- Smith Farm
- Lotus Ridge
- Rollingbrook Villas 55 Plus
- Bennett's Creek Quarter - Array
- Bennett's Creek Quarter - The Vistas
- River Club - Estates
Your Personal Tour Guide
Ask me questions while you tour the home.