
BUILDER INCENTIVES
Total Views 104,282
3 - 5
Beds
2 - 4.5
Baths
1,637+
Sq Ft
$352K - $469K
Price Range
Available Homes
Move-In Ready
Plans
Highlights
- Community Cabanas
- Retreat
- Pickleball Courts
- Community Center
- Home Office
- Walk-In Pantry
About Davis Ranch - 50'
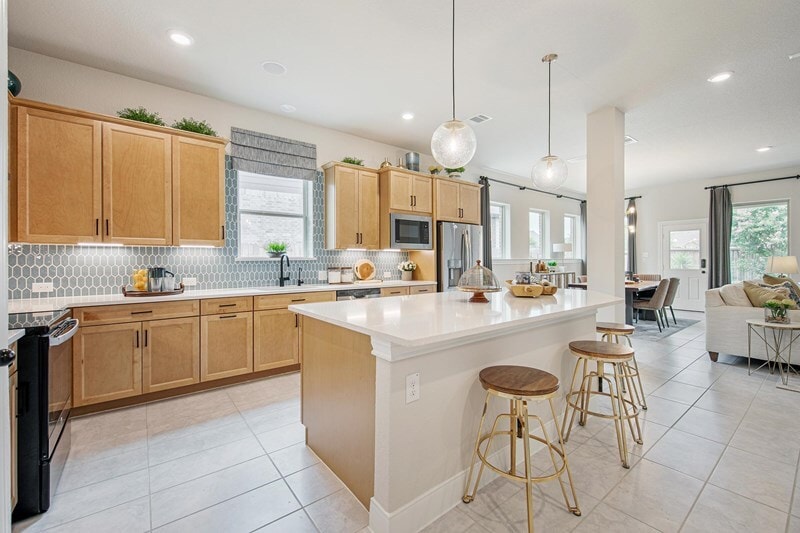
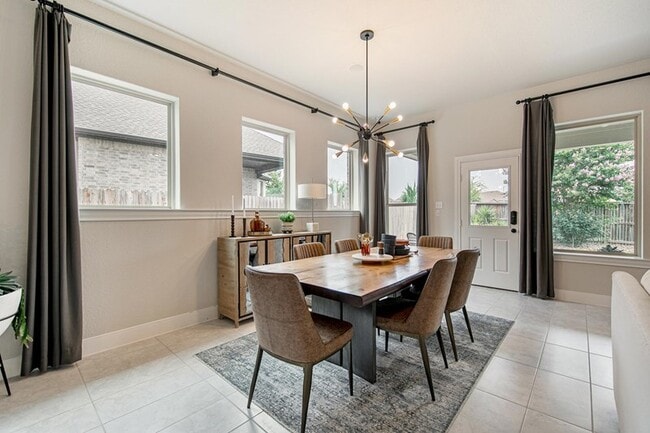
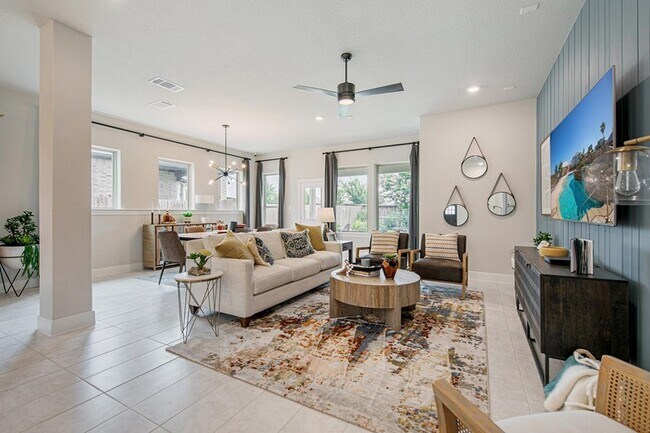
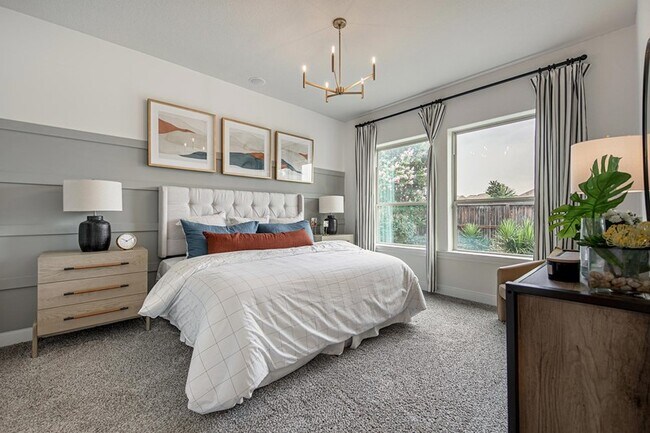
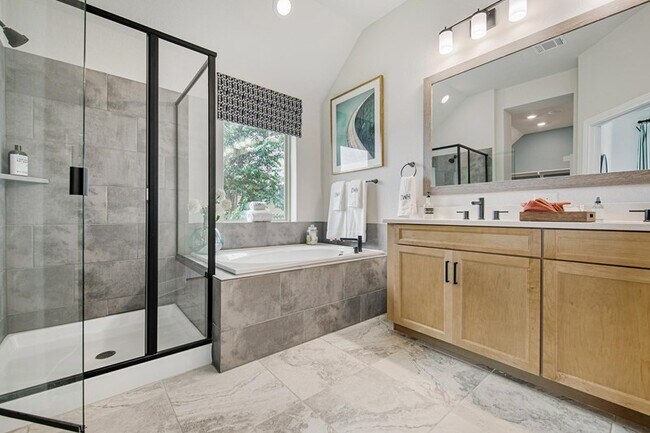
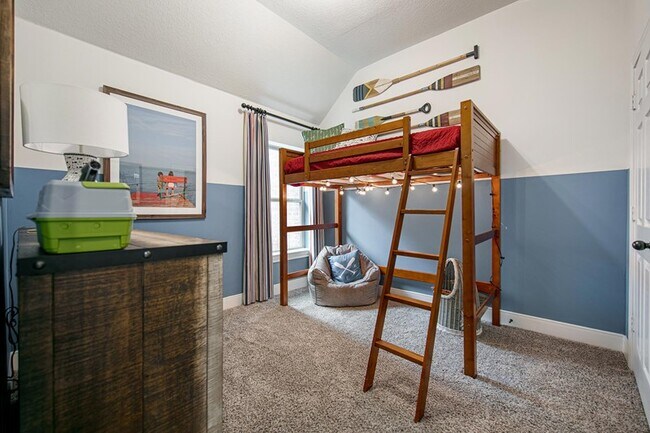
A new section of single-family homes from David Weekley Homes is now selling in Davis Ranch 50’! Located in Northwest San Antonio, Texas, just north of Loop 1604 on Galm Road, this beautiful community features award-winning homes situated on 50-foot homesites, along with open-concept floor plans expertly crafted to fit your lifestyle. In Davis Ranch 50’, you’ll enjoy the best in Design, Choice and Service from a top San Antonio home builder, as well as:Amenity center pool, cabana and seating; Adjacent to Government Canyon State Natural Area, a 12,000-acre wilderness with miles of trails, camping, hiking and geocache; Proximity to The University of Texas San Antonio, Six Flags Fiesta Texas, The RIM shopping center, SeaWorld San Antonio, shopping and dining; Convenient to I-10 and Loop 1604; Students attend Northside Independent School District schools, including on-site elementary and middle schools
Builder
Builder Incentives
Sales Office
Hours
| Monday - Saturday | 10:00 AM - 7:00 PM |
| Sunday | 12:00 PM - 7:00 PM |
Sales Team
Julian Mendiola
Jason Madero
Office Address
11610 Hackford
San Antonio, TX 78254
Driving Directions
Move-In Ready
New construction homes available for immediate or near-term move in.
Plans
Choose your unit from one of these available plans.
Related Communities
Other homes built by David Weekley Homes in Davis Ranch
Activity
Shares
12Favorites
14Standard Home Details
Home Type
- Single Family Detached Home
Year Built
- New Construction
Parking
- 2 Garage Spaces
HOA Fees
- $165/month
Interior Spaces
- 1,637 - 3,155 Sq Ft Home
- 1 - 2 Stories
- Formal Entry
- Open Floorplan
- Dining Area
- Home Office
Kitchen
- Breakfast Bar
- Walk-In Pantry
- Kitchen Island
- Disposal
Bedrooms and Bathrooms
- 3 - 5 Bedrooms
- Retreat
- Walk-In Closet
- Private Water Closet
Additional Features
- Front Porch
- Laundry Room
- Front Facing Garage
- Minimum 50 Ft Wide Lot
Community Details
Recreation
- Pickleball Courts
- Community Playground
- Community Cabanas
- Lap or Exercise Community Pool
- Splash Pad
- Park
- Trails
Additional Features
- Community Center
- Greenbelt
Community Map
Map
Recently Sold Homes
Updated Aug 24, 2026
List Price Range
$282K - $670K
Homes For Sale
191
Average Home Value
$352,123
Median Lot Size
5,227 Sq Ft
% Renters
6%
Average Household Income
$147,664
% of College Grads
50.7%
Median Age
36
Average House Size
2,248 Sq Ft
% Commercial Property
6.0%
Area Factors
Fairly bikeable
Bikeability
50
/ 100
Somewhat walkable
Walkability
20
/ 100
Source: Local Logic
Sources: Local Logic
Local Logic measures the walkability, access to public transit and bikeability of any address. CAP Index provides objective, accurate, and consistent data to help measure, compare, and mitigate crime risks.
Environmental Factors
Calm
Sound Score®
95
/ 100
Source:
First Street, How Loud
Sources: First Street, How Loud
Sound Score® measures the noise level of any address. Environmental risk data is provided by First Street Foundation® and is designed to approximate risk and not intended to include all possible scenarios.
Schools
Source:

GreatSchools:
The GreatSchools Rating helps parents compare schools within a state based on a variety of school quality indicators and provides a helpful picture of how effectively each school serves all of its students. Ratings are on a scale of 1 (below average) to 10 (above average) and can include test scores, college readiness, academic progress, advanced courses, equity, discipline and attendance data. We also advise parents to visit schools, consider other information on school performance and programs, and consider family needs as part of the school selection process.
View GreatSchools Rating Methodology
Disclaimer: Please note that this community may not be in these schools' attendance zones.
About the Builder
David Weekley Homes began in 1976 in Houston, Texas, and has grown into a major national builder. The company operates in over 19 markets across the United States. They offer new single-family homes, active adult communities, and custom home options. Their services emphasize energy efficiency and customer satisfaction. The company has delivered more than 125,000 homes since its founding and provides various floor plans and design choices. David Weekley Homes serves buyers through multiple regional divisions nationwide.
Frequently Asked Questions
How many homes are planned at Davis Ranch - 50'
What are the HOA fees at Davis Ranch - 50'?
How many floor plans are available at Davis Ranch - 50'?
How many move-in ready homes are available at Davis Ranch - 50'?
Disclaimer: Certain information contained herein is derived from information provided by parties other than Homes.com. All information provided is deemed reliable, but is not guaranteed to be accurate and should be independently verified.

Builder
Nearby Homes
- Clairmont Plan at Davis Ranch - 50'
- Prescott Plan at Davis Ranch - 50'
- Belton Plan at Davis Ranch - 50'
- Morrison Plan at Davis Ranch - 50'
- Paseo Plan at Davis Ranch - 50'
- Kepley Plan at Davis Ranch - 50'
- Crestmont Plan at Davis Ranch - 50'
- Jewel Plan at Davis Ranch - 50'
- Bluebonnet Plan at Davis Ranch - 50'
- Cuney Plan at Davis Ranch - The Estates
- 10207 Cactus Hills
- Oglesby Plan at Davis Ranch - The Estates
- Sondra Plan at Davis Ranch - The Heritage
- Wheeler Plan at Davis Ranch - The Heritage
- Needham Plan at Davis Ranch - The Heritage
- Bell Plan at Davis Ranch - The Heritage
- Sanford Plan at Davis Ranch - The Heritage
- Berclair Plan at Davis Ranch - The Estates
- Mooreville Plan at Davis Ranch - The Heritage
- Gillett Plan at Davis Ranch - The Estates
- 12052 Mutton Busting Dr
- 11357 Feather Vale
- 10313 Briceway Gap
- 12062 Mutton Busting Dr
- 11345 Feather Vale
- 11353 Feather Vale
- 11349 Feather Vale
- 11333 Feather Vale
- 10305 Briceway Gap
- 11337 Feather Vale
- 12055 Mutton Busting Dr
- 14949 Taradeau
- 20070 Texas 16
- 10225 Braun Rd Unit A309
- 14125 Iron Horse Way
- 187 Hunters Camp
- 162 Hunters Camp
- 14465 Chinquapin
- 0 Texas Highway 16
- 10940 W Loop 1604 N
- Davis Ranch - 60'
- Davis Ranch - The Preserve
- Davis Ranch - The Heritage
- Davis Ranch - The Terrace
- Davis Ranch - The Estates
- Davis Ranch
- Davis Ranch - Garden Home
- Stillwater Ranch 45'
- Bricewood
- Davis Ranch - 45ft. lots
- Bricewood
- Davis Ranch - 60ft. lots
- Davis Ranch - Trails
- Stillwater Ranch
- Sagebrooke - Premier Series
- Davis Ranch - 50ft. lots
- Davis Ranch - Arbors
- Sagebrooke - Classic Series
- Kallison Ranch - 60'
- Kallison Ranch - 45'
Your Personal Tour Guide
Ask me questions while you tour the home.