


BUILDER INCENTIVES
Total Views 242,118
3 - 5
Beds
2 - 6
Baths
1,625+
Sq Ft
$375K - $505K
Price Range
Available Homes
Move-In Ready
Plans
Highlights
- Community Cabanas
- Pickleball Courts
- Community Center
- Covered Patio or Porch
- Park
- Kitchen Island
About Davis Ranch
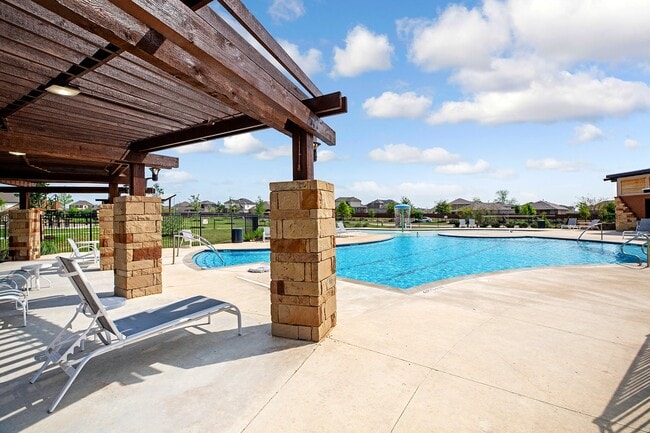
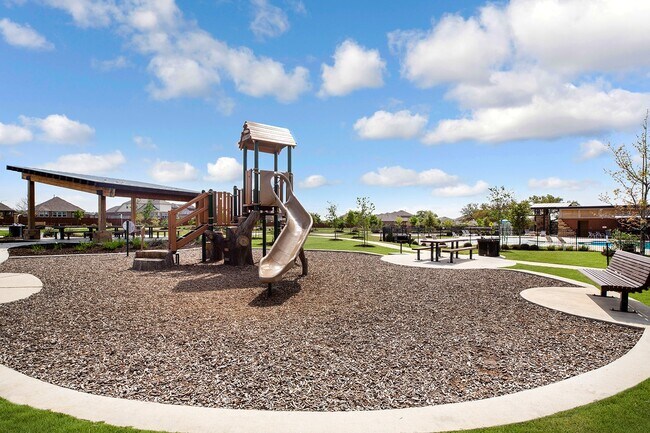
Located in Northwest San Antonio just north of Loop 1604 and featuring tree-lined cul-de-sac streets, Davis Ranch is the perfect home base for active families. Within the community, residents will enjoy a state-of-the-art amenity center, which includes a resort-style pool with cabana, children’s playground and shaded picnic pavilion. Outside, all of Government Canyon State Natural Area is yours to explore. Hike and bike more than 40 miles of trails. Take the kids camping, geocache, picnic and look for wildlife. Day trips to Six Flags Fiesta Texas and SeaWorld San Antonio are also a breeze. Need to shop? The Shops at La Cantera and The Rim are minutes away. Children attend highly regarded Northside ISD schools, including Joey Tomlinson Elementary School and Dr. John Folks Middle School located within the community. Free from city taxes and low HOA fees, Davis Ranch is the perfect community to call home. Learn more about our award-winning floor plans in Davis Ranch today!
Builder
Builder Incentives
Fixed interest rates on FHA, VA & USDA Loans. Offer valid for select homesites on loans closed on or before September 30th, 2026; see your builder representative for further details on expiration terms and available homesites.
Sales Office
Hours
| Monday - Thursday | 10:00 AM - 6:00 PM |
| Friday | 12:00 PM - 6:00 PM |
| Saturday | 10:00 AM - 6:00 PM |
| Sunday | 12:00 PM - 6:00 PM |
Sales Team
Drew Fuentes
Office Address
10107 Zimmer
San Antonio, TX 78254
Driving Directions
Move-In Ready
New construction homes available for immediate or near-term move in.
Plans
Choose your unit from one of these available plans.
Activity
Shares
5Favorites
22Standard Home Details
Home Type
- Single Family Detached Home
Year Built
- New Construction
Parking
- 2 - 3 Garage Spaces
HOA Fees
- $41/month
Interior Spaces
- 1,625 - 2,780 Sq Ft Home
- 1 - 2 Stories
Additional Features
- Covered Patio or Porch
- Kitchen Island
- Front Facing Garage
- 3 - 4 Bedrooms
- Minimum 45 Ft Wide Lot
Community Details
Recreation
- Pickleball Courts
- Community Playground
- Community Cabanas
- Lap or Exercise Community Pool
- Splash Pad
- Park
- Trails
Additional Features
- Community Center
- Greenbelt
Community Map
Map
Recently Sold Homes
Updated Sep 3, 2026
List Price Range
$279K - $672K
Homes For Sale
205
Average Home Value
$352,065
Median Lot Size
5,227 Sq Ft
% Renters
6%
Average Household Income
$147,664
% of College Grads
50.7%
Median Age
36
Average House Size
2,258 Sq Ft
% Commercial Property
5.8%
Transit
Area Factors
Exceptionally bikeable
Bikeability
90
/ 100
Not walkable
Walkability
10
/ 100
Source: Local Logic
Sources: Local Logic
Local Logic measures the walkability, access to public transit and bikeability of any address. CAP Index provides objective, accurate, and consistent data to help measure, compare, and mitigate crime risks.
Schools
Source:

GreatSchools:
The GreatSchools Rating helps parents compare schools within a state based on a variety of school quality indicators and provides a helpful picture of how effectively each school serves all of its students. Ratings are on a scale of 1 (below average) to 10 (above average) and can include test scores, college readiness, academic progress, advanced courses, equity, discipline and attendance data. We also advise parents to visit schools, consider other information on school performance and programs, and consider family needs as part of the school selection process.
View GreatSchools Rating Methodology
Disclaimer: Please note that this community may not be in these schools' attendance zones.
Parks in this Area
Stillwater Ranch Trail Dust Amenity Center
6 min drive
Silver Oaks Community Park
7 min drive
Government Canyon State Natural Area
8 min drive
- Bike Trails
- Camping
- Picnic Area
Stillwater Ranch Main Amenity Center
8 min drive
Shaenfield Place Pavillion
8 min drive
Bridgewood Park
8 min drive
Wildhorse Vistas Park
9 min drive
- Basketball
- Playground
- Walking Paths
Kallison Ranch Second Amenity Center
9 min drive
Wildhorse HOA Sports Park
10 min drive
About the Builder
Coventry Homes has built more than 55,000 homes in the four major Texas markets – Houston, Dallas-Fort Worth, Austin and San Antonio – since 1988 and is consistently ranked among the nation's top homebuilders. The builder has a tradition of crafting stunning homes coupled with unparalleled functionality and livability. Adding to that excellence in craftsmanship is a reputation for flexibility to easily meet buyer needs, as well as a deep commitment to customer service, a pledge that consistently earns the company a 98 percent customer recommendation rating. Coventry Homes is a member of the Dream Finders Homes (DFH) family of builders.
Frequently Asked Questions
How many homes are planned at Davis Ranch
What are the HOA fees at Davis Ranch?
How many floor plans are available at Davis Ranch?
How many move-in ready homes are available at Davis Ranch?
Disclaimer: Certain information contained herein is derived from information provided by parties other than Homes.com. All information provided is deemed reliable, but is not guaranteed to be accurate and should be independently verified.

Builder
Nearby Homes
- Woodlake Plan at Davis Ranch
- Parker Plan at Davis Ranch
- Dickinson II Plan at Davis Ranch
- Kendalia Plan at Davis Ranch
- Yorktown Plan at Davis Ranch
- Liberty Plan at Davis Ranch
- Lasara Plan at Davis Ranch
- Gaines Plan at Davis Ranch
- 12426 Mulholland Dr
- 10747 Lone Ranger
- 10514 Merrick Run
- 12519 Revolver Run
- 12426 Spielberg
- 12340 Saddle Up Dr
- 10906 Merrick Run
- 10812 Bango Farms
- 10149 N Heinichen
- 10145 Heinichen
- 10141 N Heinichen
- 12304 Goulding
- 13375 Ailey Knoll
- 11357 Feather Vale
- 14512 Galloping Colt Blank
- 10313 Briceway Gap
- 12062 Mutton Busting Dr
- 11419 Feather Vale
- 11345 Feather Vale
- 11353 Feather Vale
- 11349 Feather Vale
- 11333 Feather Vale
- 10305 Briceway Gap
- 11337 Feather Vale
- 12055 Mutton Busting Dr
- 10317 Briceway Gap Blank
- 14949 Taradeau
- 11451 Feather Vale
- 20070 Texas 16
- 10225 Braun Rd Unit A309
- 14125 Iron Horse Way
- 14465 Chinquapin
- Davis Ranch - 45ft. lots
- Davis Ranch - Garden Home
- Davis Ranch - 60'
- Davis Ranch - 50'
- Davis Ranch - The Estates
- Davis Ranch - The Preserve
- Davis Ranch - The Heritage
- Davis Ranch - The Terrace
- Davis Ranch
- Davis Ranch - 60ft. lots
- Davis Ranch - 50ft. lots
- Davis Ranch - Trails
- Davis Ranch - Arbors
- Stillwater Ranch
- Bricewood
- Sagebrooke - Premier Series
- Sagebrooke - Classic Series
- Kallison Ranch - 60'
- Kallison Ranch - 45'
- Kallison Ranch - 50'
Your Personal Tour Guide
Ask me questions while you tour the home.