




Total Views 170,942
3 - 5
Beds
2 - 3
Baths
2,066+
Sq Ft
$530K - $625K
Price Range
Available Homes
Plans
Highlights
- Gated Community
- Lanai
- Great Room
- Private Yard
- Covered Patio or Porch
- Breakfast Area or Nook
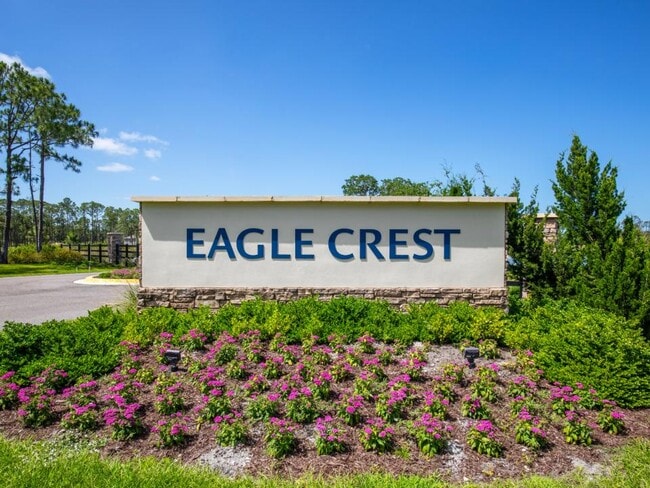
About Eagle Crest
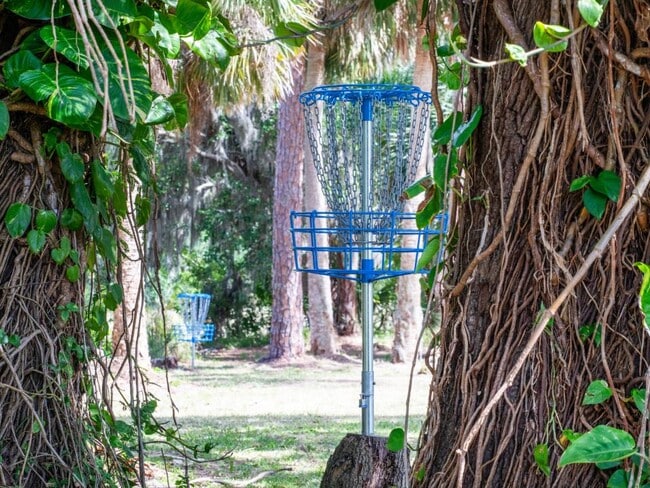
Maronda Homes' Eagle Crest is the only new community with private, wooded homesites and an included 3-car garage - just 1 mile from the Grant-Valkaria Community Park. You can choose your perfect home design, with an open floor plan, and a large kitchen island included. The first floor flex space gives you the ability to have a private office, leave the space open for more room to entertain, or select an extra bedroom. Homes in Eagle Crest boast 2,066 to 3,579 finished square feet, providing you with the flexibility to choose the home design that is perfect for you. With 3-5 bedrooms, built in flex-spaces, friends and family can always have their own space. Contact us today!
Builder
Sales Office
Hours
| Monday | 12:00 PM - 6:00 PM |
| Tuesday - Friday | 10:00 AM - 6:00 PM |
| Saturday - Sunday | 12:00 PM - 5:00 PM |
Office Address
969 Altair Way
Grant Valkaria, FL 32950
Plans
Choose your unit from one of these available plans.
Activity
Shares
9Favorites
12Standard Home Details
Home Type
- Single Family Detached Home
Year Built
- New Construction
Parking
- 2 Garage Spaces
Interior Spaces
- 2,066 - 3,579 Sq Ft Home
- 1 Story
- Great Room
- Combination Kitchen and Dining Room
Kitchen
- Breakfast Area or Nook
- Eat-In Kitchen
- Breakfast Bar
- Cooktop
- Kitchen Island
Bedrooms and Bathrooms
- 3 - 5 Bedrooms
- Walk-In Closet
- Primary bathroom on main floor
- Private Water Closet
Laundry
- Laundry Room
- Laundry on lower level
Outdoor Features
- Covered Patio or Porch
- Lanai
Lot Details
- Minimum 21,501 Sq Ft Lot
- Minimum 125 Ft Wide Lot
- Private Yard
- Lawn
Utilities
- Air Conditioning
- Central Heating
Additional Features
- Front Facing Garage
Community Details
Overview
- Property has a Home Owners Association
- Association fees include security
Additional Features
- Gated Community
Community Map
Map
Recently Sold Homes
Updated Aug 24, 2026
List Price Range
$348K - $1.9M
Homes For Sale
49
Average Home Value
$597,472
Median Lot Size
43,995 Sq Ft
% Renters
8%
Average Household Income
$149,826
% of College Grads
30.8%
Median Age
56
Average House Size
2,243 Sq Ft
% Commercial Property
4.0%
Area Factors
Low Crime
Crime
3
/ 10
Fairly bikeable
Bikeability
40
/ 100
Not walkable
Walkability
10
/ 100
Source: Local Logic
Sources: Local Logic
Local Logic measures the walkability, access to public transit and bikeability of any address. CAP Index provides objective, accurate, and consistent data to help measure, compare, and mitigate crime risks.
Schools
Source:

GreatSchools:
The GreatSchools Rating helps parents compare schools within a state based on a variety of school quality indicators and provides a helpful picture of how effectively each school serves all of its students. Ratings are on a scale of 1 (below average) to 10 (above average) and can include test scores, college readiness, academic progress, advanced courses, equity, discipline and attendance data. We also advise parents to visit schools, consider other information on school performance and programs, and consider family needs as part of the school selection process.
View GreatSchools Rating Methodology
Public Schools shown may be Choice Schools
Choice Schools
Choice schools may not serve this home. Please check the school district website to see all schools serving this home.
Disclaimer: Please note that this community may not be in these schools' attendance zones.
- 7th to 8th
- Public
- 9th to 12th
- Public
About the Builder
Maronda Homes was founded in 1972 by William J Wolf. After years of working in the home building industry, Mr. Wolf ventured out on his own with the goal of building superior new homes that were cost-effective. With this philosophy, more individuals were able to afford a new construction home.
They continue to streamline their process, while using quality materials, so that they can maintain this philosophy for their current and future customers. Their goal will always be to create affordable homes without sacrificing excellence and style in their home designs.
Stringing together parts of family names. Mr. Wolf formed the new name for his company "Maronda" with parts of his children's names -- Marietta, Ronald and Daniel. More than 40 years later Maronda Homes remains a private family-owned and operated business, building new homes across the country.
Frequently Asked Questions
How many homes are planned at Eagle Crest
How many floor plans are available at Eagle Crest?
Disclaimer: Certain information contained herein is derived from information provided by parties other than Homes.com. All information provided is deemed reliable, but is not guaranteed to be accurate and should be independently verified.

Builder
Nearby Homes
- Huntington Plan at Eagle Crest
- Livorno Plan at Eagle Crest
- Melody Plan at Eagle Crest
- Harmony Plan at Eagle Crest
- Sienna Plan at Eagle Crest
- Venice Plan at Eagle Crest
- 3892 Ornis Ct
- 3723 Ornis Ct
- 0000 Magnolia Rd
- 1128 Altair Way
- 3305 Weber Rd
- 1219 Altair Way
- 0 Land Lock Ave Unit A4476084
- 0004 No Access West of Corey Rd
- 0000 N of Valkaria W Corey Rd W
- 3480 Weber Rd
- 423 Valkaria Rd
- 0001 No Access West of Corey Rd
- 0002 No Access West of Corey Rd
- 0003 No Access West of Corey Rd
- Gardens at Waterstone - II
- Gardens at Waterstone - I
- Cypress Bay West
- Emerald Lakes - The Highland Collection
- Emerald Lakes - The Cypress Collection
- Emerald Lakes - The Veranda Collection
- Emerald Lakes - The Willow Collection
- Country Club Estates
- Country Club Estates
- Richmond Cove
- Hidden Woods
- Harbor Square
- Meridian at Mayfair - The Townhomes Collection
- Meridian at Mayfair - The Oaks Collection
- Meridian at Mayfair - The Arbor Collection
- Green Leaf
- Tillman Lakes - The Oaks Collection
- St. Johns Preserve - St. John Preserve
- St. Johns Preserve
- The Timbers at Everlands - The Isles Collection
Your Personal Tour Guide
Ask me questions while you tour the home.