
Total Views 645,356
3 - 5
Beds
2 - 2.5
Baths
1,354+
Sq Ft
$256K - $332K
Price Range
Available Homes
Plans
Highlights
- A- Brookville Intermediate School
- Pond in Community
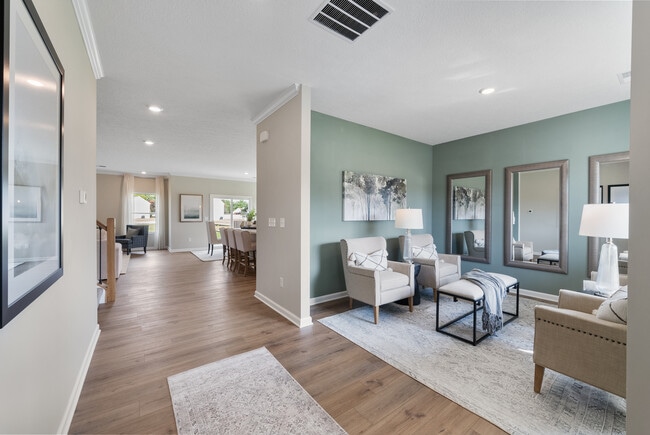
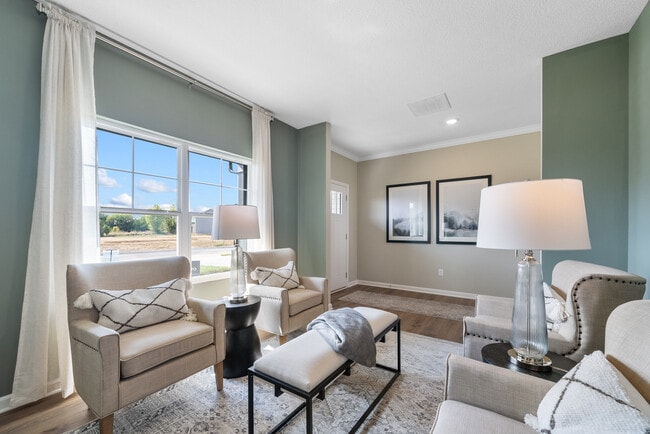
- Great Room
- Walk-In Closet
- Laundry Room
About Evergreen Trace
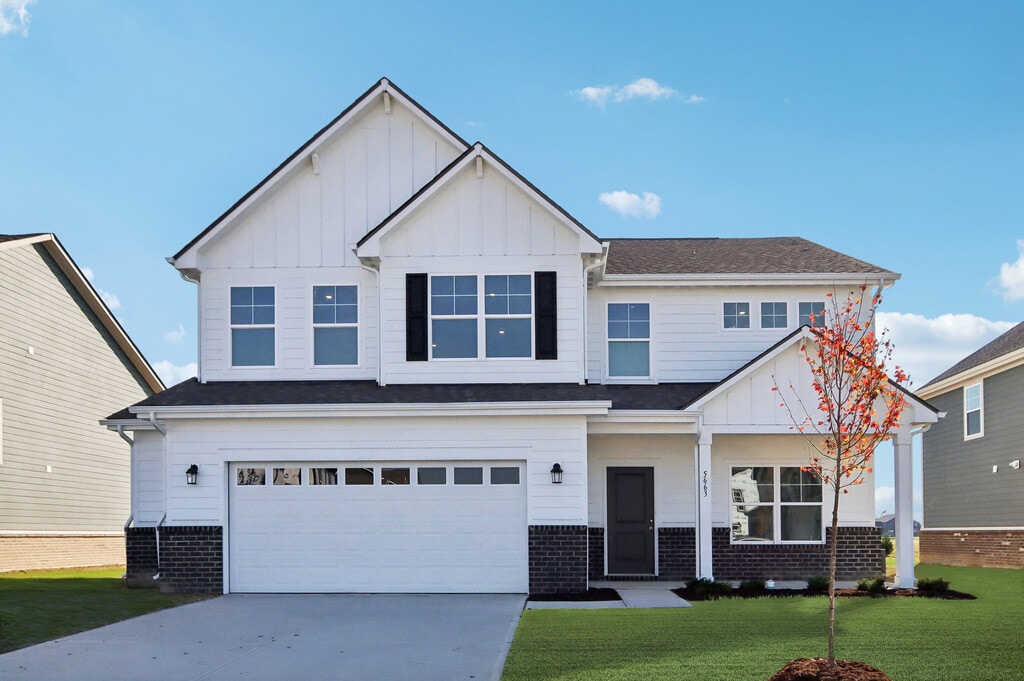
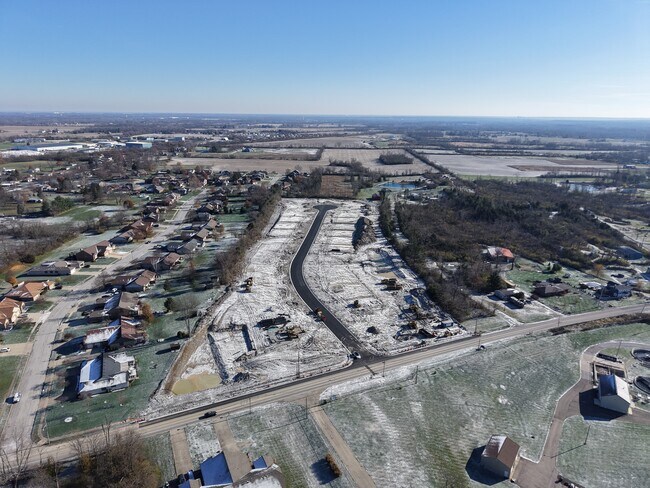
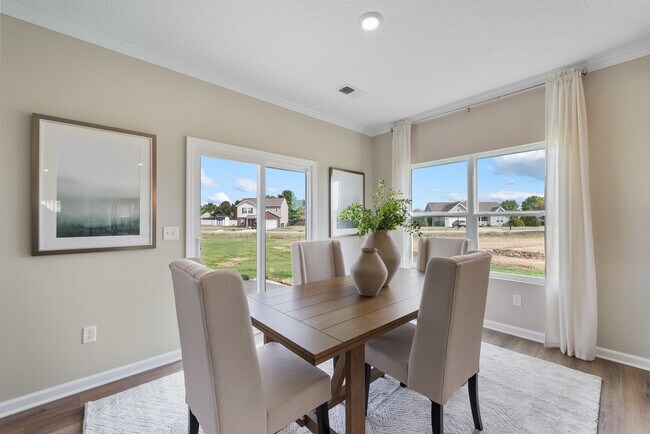
Welcome to Evergreen Trace in Brookville, Ohio. Arbor Homes is excited to offer affordable, single family homes in the Brookville Local School District. Evergreen Trace offers beautiful wooded and pond view home sites with cul-de-sac availability.
Builder
Sales Office
All tours are by appointment only. Please contact sales office to schedule.
Sales Team
Have Questions?
Office Address
This address is an offsite sales center
1003 Redwood Rd
Clayton, OH 45315
Driving Directions
Plans
Choose your unit from one of these available plans.
Activity
Shares
4Favorites
15Standard Home Details
Home Type
- Single Family Detached Home
Taxes
- No Special Tax
Year Built
- New Construction
Parking
- 2 Garage Spaces
Interior Spaces
- 1,354 - 3,198 Sq Ft Home
- 1 - 2 Stories
- Great Room
Bedrooms and Bathrooms
- 3 - 5 Bedrooms
- Walk-In Closet
Laundry
- Laundry Room
- Washer and Dryer Hookup
Additional Features
- Front Facing Garage
Community Details
Additional Features
- Pond in Community
Community Map
Map
Recently Sold Homes
Updated Aug 23, 2026
List Price Range
$155K - $586K
Homes For Sale
41
Average Home Value
$276,771
Median Lot Size
11,325 Sq Ft
% Renters
30%
Average Household Income
$89,200
% of College Grads
26.2%
Median Age
44
Average House Size
1,731 Sq Ft
% Commercial Property
56.7%
Transit
Area Factors
Low Crime
Crime
2
/ 10
Somewhat bikeable
Bikeability
20
/ 100
Somewhat walkable
Walkability
20
/ 100
Source: Local Logic
Sources: Local Logic
Local Logic measures the walkability, access to public transit and bikeability of any address. CAP Index provides objective, accurate, and consistent data to help measure, compare, and mitigate crime risks.
Environmental Factors
Calm
Sound Score®
83
/ 100
Source:
First Street, How Loud
Sources: First Street, How Loud
Sound Score® measures the noise level of any address. Environmental risk data is provided by First Street Foundation® and is designed to approximate risk and not intended to include all possible scenarios.
Schools
Source:

GreatSchools:
The GreatSchools Rating helps parents compare schools within a state based on a variety of school quality indicators and provides a helpful picture of how effectively each school serves all of its students. Ratings are on a scale of 1 (below average) to 10 (above average) and can include test scores, college readiness, academic progress, advanced courses, equity, discipline and attendance data. We also advise parents to visit schools, consider other information on school performance and programs, and consider family needs as part of the school selection process.
View GreatSchools Rating Methodology
Disclaimer: Please note that this community may not be in these schools' attendance zones.
- Pre-K to 3rd
- Public
- 4th to 8th
- Public
- 9th to 12th
- Public
Parks in this Area
Ward Park
12 min walk
Golden Gate Park
6 min drive
Wolf Creek Trail
9 min drive
Sycamore State Park
12 min drive
Phillipsburg Community Park
14 min drive
Taylorsville Metropark
15 min drive
Centennial Park
16 min drive
North Broadway Park
17 min drive
New Lebanon Youth Athletics
19 min drive
About the Builder
For over 30 years, Arbor Homes has been a leading new home construction builder having built more than 21,000 new homes in Central Indiana, Kentucky and Ohio. Founded in 1994, President Curtis Rector, started Arbor Homes with a commitment to build great neighborhoods and deliver quality homes at affordable prices allowing families to celebrate life’s best moments.
Arbor Homes is driven to increase home ownership. In 2004, Arbor founded its sister company, Silverthorne Homes, to offer a luxurious, move up home line with high-end features as an alternative option for home buyers. Arbor Homes joined Clayton Properties Group in 2018 to continue to make the dream of homeownership a reality by delivering high quality homes at a great value.
Arbor Homes expanded its footprint by acquiring Louisville-based Elite Homes, opening the door to the Louisville and Southern Indiana markets. In 2021, Arbor continued its growth into Ohio, building in both the Columbus and Cincinnati/Dayton areas. The company also introduced two new strategic product lines—Destination, offering low-maintenance living, and Arrival, designed to provide an attainable path to homeownership for a broader range of buyers.
Frequently Asked Questions
How many homes are planned at Evergreen Trace
How many floor plans are available at Evergreen Trace?
Disclaimer: Certain information contained herein is derived from information provided by parties other than Homes.com. All information provided is deemed reliable, but is not guaranteed to be accurate and should be independently verified.

Builder
Nearby Homes
- 137 Evergreen Way
- Ashton Plan at Evergreen Trace
- Norway Plan at Evergreen Trace
- Spruce Plan at Evergreen Trace
- Ironwood Plan at Evergreen Trace
- Empress Plan at Evergreen Trace
- Juniper Plan at Evergreen Trace
- Aspen II Plan at Evergreen Trace
- Chestnut Plan at Evergreen Trace
- Cooper Plan at Evergreen Trace
- Bradford Plan at Evergreen Trace
- Palmetto Plan at Evergreen Trace
- 107 Evergreen Way
- 8 Wilderness Cove
- 169 Brookmoor Dr
- 211 E Westbrook Rd
- 212 Doyle Ave
- 272 Foothill Dr
- 257 Crosswell Ave
- 232 Maple St
- 10427 Upper Lewisburg Salem Rd
- 0000 Ludenn Ln
- 495 Clinton St
- 0 Wentworth Way Unit 936807
- 5720 Courtney Ln
- 5786 Courtney Ln
- 0 Breckenridge Trail Unit 1044258
- 7779 Downey Trail
- 7777 Downey Trail
- 0 Hoke Rd Unit 957517
- 4496 Talcott Trail
- 4051 Belmore Trace
- 7540 Tuscola Dr
- 0 Trotwood Blvd Unit 952242
- 0 S Dayton Greenville Pike Unit 967150
- 4245 W Wenger Rd
- 6473 Waywind Dr
- 6459 Waywind Dr
- 0 Shiloh Springs Rd Unit 966904
- 0 Gloria Ave
- Meadowlark - Townhome Collection
- Wenger Village
- Hunters Path
- Parliament Place
- Concord Meadows
- Yorkshire Reserve - The Oaks
- Cassel Grove
- The Landing - Gallery II Collection
- Wright Dunbar - Single Family
- The Townes at Wright Dunbar
- Foxfire - Maple Street Collection
- Riverdale Crossing
- Georgetown Village
- Canal Heights
- Willow Hills
- Somerset Reserve
- Summit Landing
- Glendean Pointe
- Emerson Crossing
- Heathermere Woods - Townhomes
Your Personal Tour Guide
Ask me questions while you tour the home.