


Total Views 465,400
3 - 5
Beds
2 - 4
Baths
1,635+
Sq Ft
$384K - $465K
Price Range
Available Homes
Plans
Highlights
- Community Lake
- Solid Surface Countertops
- Community Pool
- Covered Patio or Porch
- Walk-In Pantry
- Breakfast Room
About Heritage Farm
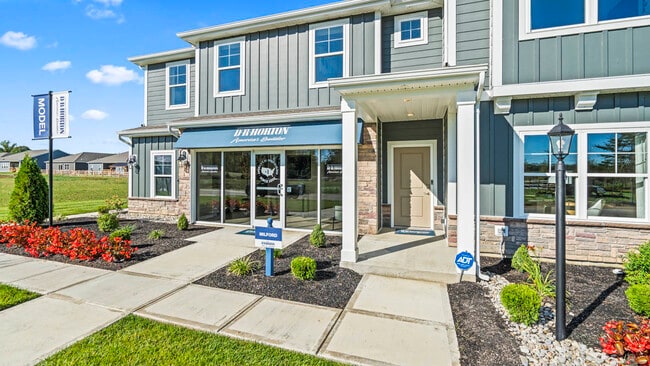
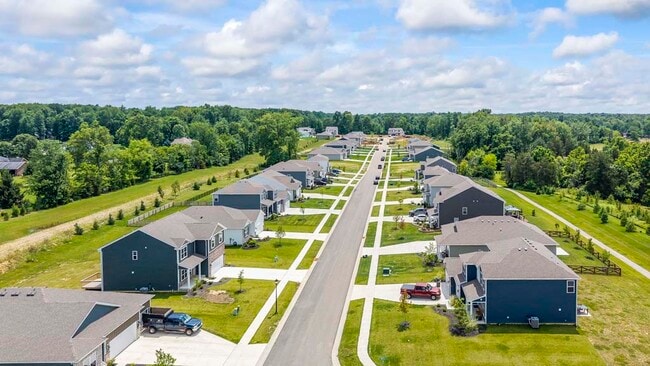
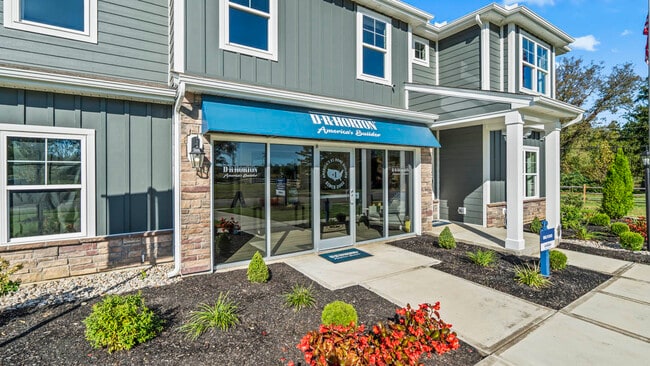
Welcome to Heritage Farm, Presented By D.R. Horton in Amelia, Ohio a cherished jewel of Batavia Township. This thoughtfully planned community offers new construction and move-in-ready homes designed for comfort, convenience, and modern living. It provides access to highly rated public schools, stunning neighborhood amenities, and homes with carefully crafted details. Whether you're a first-time buyer, retiree, or growing family, Heritage Farm delivers a home that matches your lifestyle. Heritage Farm features a versatile selection of one and two-story home designs, emphasizing energy efficiency and open-concept, modern-designed living spaces. Floor plans range from 1,635+ square feet, offering three to five bedrooms and two to three-and-a-half bathrooms. Every home has modern layouts, ideal for families seeking space, home offices, guest spaces, entertainment rooms, or recreation areas. Homes also include spacious two- or three-car garages, providing ample storage and parking. Each brand-new home in Heritage Farm boasts an open-concept layout designed to enhance natural light and functionality. Enjoy seamless transitions between the kitchen, dining, and living areas, creating the perfect space for daily living and entertaining. Chef-inspired kitchens come equipped with stainless steel appliances, stylish cabinetry, and hard-surface countertops, offering a space where cooking, daily living, entertaining, and gatherings become effortless. Your primary suite is more than just a bedroom—a personal retreat designed for relaxation. These well-appointed suites feature spacious layouts, private en-suite bathrooms, luxurious bathtubs, and expansive walk-in closets. Every home is equipped with D.R. Horton’s Smart Home technology, providing advanced security and convenience so you can control your home from anywhere. Living at Heritage Farm means more than just owning a home—it means embracing a quality lifestyle in a community designed for connection and convenience.
Builder
Sales Office
All tours are by appointment only. Please contact sales office to schedule.
Sales Team
Cincinnati Info
Office Address
3701 Heritage Farm Ln
Amelia, OH 45102
Plans
Choose your unit from one of these available plans.
Activity
Shares
16Favorites
23Standard Home Details
Home Type
- Single Family Detached Home
Year Built
- New Construction
Parking
- 2 - 3 Garage Spaces
Interior Spaces
- 1,635 - 3,388 Sq Ft Home
- 1 - 2 Stories
- Formal Entry
- Breakfast Room
- Combination Kitchen and Dining Room
Kitchen
- Eat-In Kitchen
- Breakfast Bar
- Walk-In Pantry
- Stainless Steel Appliances
- Kitchen Island
- Solid Surface Countertops
- Prep Sink
Bedrooms and Bathrooms
- 3 - 5 Bedrooms
- Walk-In Closet
- Primary bathroom on main floor
- Private Water Closet
Basement
Additional Features
- Optional Finished Basement
- Covered Patio or Porch
- Laundry Room
- Smart Home Wiring
- Front Facing Garage
Community Details
Recreation
- Community Playground
- Community Pool
- Recreational Area
- Trails
Additional Features
- Community Lake
Community Map
Map
Recently Sold Homes
Updated Sep 8, 2026
List Price Range
$194K - $687K
Homes For Sale
166
Average Home Value
$346,844
Median Lot Size
13,503 Sq Ft
% Renters
34%
Average Household Income
$100,505
% of College Grads
25.7%
Median Age
39
Average House Size
1,917 Sq Ft
% Commercial Property
54.0%
Transit
Area Factors
Low Crime
Crime
3
/ 10
Somewhat bikeable
Bikeability
20
/ 100
Not walkable
Walkability
10
/ 100
Source: Local Logic
Sources: Local Logic
Local Logic measures the walkability, access to public transit and bikeability of any address. CAP Index provides objective, accurate, and consistent data to help measure, compare, and mitigate crime risks.
Environmental Factors
Active
Sound Score®
80
/ 100
Source:
First Street, How Loud
Sources: First Street, How Loud
Sound Score® measures the noise level of any address. Environmental risk data is provided by First Street Foundation® and is designed to approximate risk and not intended to include all possible scenarios.
Schools
Source:

GreatSchools:
The GreatSchools Rating helps parents compare schools within a state based on a variety of school quality indicators and provides a helpful picture of how effectively each school serves all of its students. Ratings are on a scale of 1 (below average) to 10 (above average) and can include test scores, college readiness, academic progress, advanced courses, equity, discipline and attendance data. We also advise parents to visit schools, consider other information on school performance and programs, and consider family needs as part of the school selection process.
View GreatSchools Rating Methodology
Disclaimer: Please note that this community may not be in these schools' attendance zones.
- Pre-K to 5th
- Public
- 6th to 8th
- Public
- 9th to 12th
- Public
Parks in this Area
Sycamore Park
9 min drive
East Fork State Park
9 min drive
- Bike Trails
- Boating
- Camping
Monroe Township Park
10 min drive
Spencer Shank Memorial Park
12 min drive
- Baseball/Softball
- Disc Golf
- Picnic Area
Batavia Township
12 min drive
- Picnic Area
- Playground
- Multi-Purpose Field
Indian Mound
12 min drive
Bachelier Park
13 min drive
- Baseball/Softball
W.H. Harsha Lake and Dam Tailwater Picnic Area
14 min drive
Shor Park
19 min drive
About the Builder
D.R. Horton began in 1978 as a homebuilding business in Texas and has grown into a national builder serving buyers across the United States. The company builds homes for first-time buyers, move-up buyers, active-adult buyers, and luxury buyers, with offerings that span both home construction and related purchase support. D.R. Horton also provides mortgage financing, title services, and insurance agency services, and it operates rental housing businesses alongside its homebuilding operations. The business further holds a majority stake in Forestar Group Inc., extending its involvement in residential lot development.
Frequently Asked Questions
How many homes are planned at Heritage Farm
How many floor plans are available at Heritage Farm?
Disclaimer: Certain information contained herein is derived from information provided by parties other than Homes.com. All information provided is deemed reliable, but is not guaranteed to be accurate and should be independently verified.

Builder
Nearby Homes
- 3696 Heritage Farm Ln
- 3700 Heritage Farm Ln
- Milford Plan at Heritage Farm
- Dayton Plan at Heritage Farm
- Cortland Plan at Heritage Farm
- Newcastle Plan at Heritage Farm
- Fairfax Plan at Heritage Farm
- Henley Plan at Heritage Farm
- 3692 Heritage Farm Ln
- 3684 Heritage Farm Ln
- 3650 Heritage Farm Ln
- 3617 St Rt 222
- 2018 Winter Haven
- 1826 Chapel Woods Dr
- 1817 Bell Tower Cir
- 3476 Winter Holly Dr
- 2020 Cristata Ct
- 130 Mt Holly Rd
- 3683 Ohio 132
- 2034 Wood Brook Dr
- ac Culver Ct
- 5 ac Culver
- 2913 Lindale-Mt Holly Rd
- 1821 Ohio 125
- 1559 Clearbrook Ln
- 1354 Young Rd
- 0 N Dunham Rd Unit 1891363
- 2273 Berry Rd
- 625 College Dr
- 0 St Rt 132 Unit 1860682
- 3603 Turnberry
- 1101 Will-O-ee Dr
- 2679 Ohio 125
- Land Will O Ee Dr
- 1900 Cruey Ln
- 1931 Pine Run Ln
- 4215 Christopher Ct
- 2072 Wild Berry Way
- A State Route 133
- 3392 Dewdrop Place
- Kinsdale
- Willow Grove
- Billingsley - The Retreat
- Billingsley - The Reserve
- Prestwick Place - Masterpiece Collection
- Buxton Oaks - Maple Street Collection
- Silverstone - Maple Street Collection
- Shawnee Station - Designer Collection
- Shawnee Station - Gallery Collection
- Streamside - Ranch & 2-Story
- Harvest Meadows - Maple Street Collection
- Harvest Meadows - Townhome Collection
- Ashburn Woods
- Twelve Oaks - Townhome Collection
- Parkview - Townhome Collection
- Meadows of Mt. Carmel
- Grove Park
- Lakefield Place
- Lakefield Place - Towns
- Linden Hill
Your Personal Tour Guide
Ask me questions while you tour the home.