

Total Views 339,203
4 - 5
Beds
3 - 4
Baths
2,567+
Sq Ft
$423K - $566K
Price Range
Available Homes
Move-In Ready
Plans
Highlights
- A- East Coweta Middle School
- Clubhouse
- Quartz Countertops
- Lap or Exercise Community Pool
- Tennis Courts
- Covered Patio or Porch
About Heritage Pointe
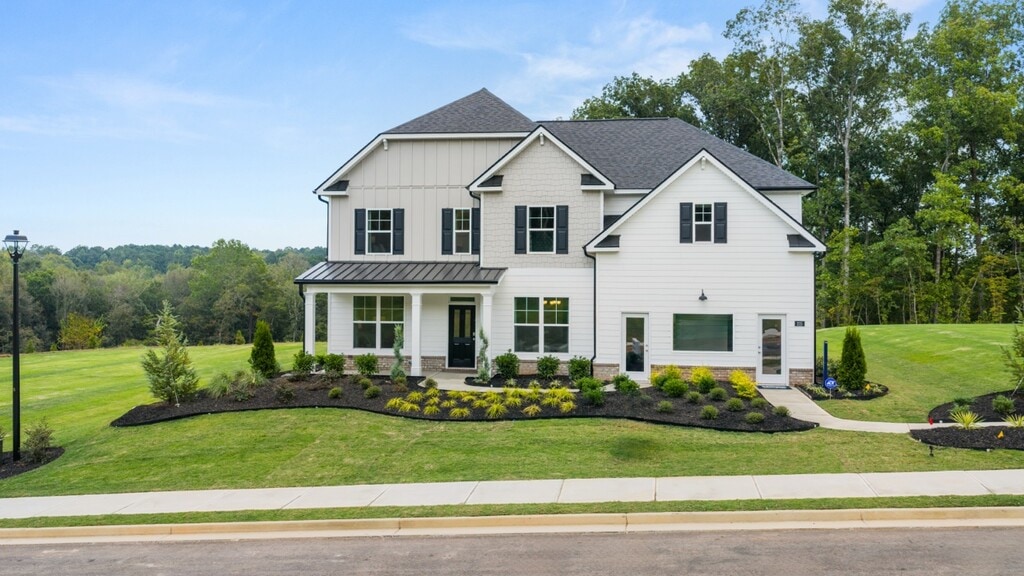
Welcome to Heritage Pointe, a new construction community in the heart of historic Senoia, Georgia, where modern living meets timeless Southern charm. This established neighborhood features beautifully crafted single-family homes designed with today’s lifestyles in mind, offering a variety of spacious, open-concept floor plans and quality craftsmanship throughout. Our newest phase introduces thoughtfully designed homes ranging from 4 to 5 bedrooms and approximately 2,873 to 3,661 square feet, providing ample space for everyday living, entertaining, and making the home truly your own. Located in Coweta County, Senoia is celebrated for its warm Southern hospitality and vibrant community events. Enjoy the local Farmer’s Market, the Light Up Senoia Christmas Parade, the Memorial Day Parade, and the Annual Senoia Car Show. The charming downtown district continues to thrive with local restaurants, boutiques, and small businesses. With its picturesque historic homes, Senoia has also served as a filming location for The Walking Dead and other movies and television shows. Just minutes from Peachtree City and only three miles from I-85, it’s easy to see why this area is so highly sought after. Residents of Heritage Pointe enjoy an impressive amenity package that includes a clubhouse, aquatic center, tennis courts, and a playground. Inside each home, you’ll find open living spaces, flexible rooms, and inviting gathering areas highlighted by a cozy direct-vent fireplace. Kitchens are designed with the home chef in mind, featuring contemporary cabinetry, quartz countertops, tile backsplashes, and stainless steel appliances that make cooking and entertaining effortless. Beyond beautiful design, these homes are built for modern living. Each home comes standard with an industry-leading smart home technology suite, allowing you to stay connected and in control of your home with ease.
Builder
Sales Office
Hours
| Monday - Saturday | 10:00 AM - 6:00 PM |
| Sunday | 12:00 PM - 6:00 PM |
Sales Team
Heritage Pointe
Customer Care for Warranty
Office Address
215 Staffin Dr
Senoia, GA 30276
Driving Directions
Move-In Ready
New construction homes available for immediate or near-term move in.
Plans
Choose your unit from one of these available plans.
Activity
Shares
71Favorites
59Standard Home Details
Home Type
- Single Family Detached Home
Year Built
- New Construction
Parking
- 2 - 3 Garage Spaces
Interior Spaces
- 2,567 - 3,661 Sq Ft Home
- 2 Story
- Fireplace
- Formal Entry
- Family Room
- Breakfast Room
- Formal Dining Room
Kitchen
- Eat-In Kitchen
- Breakfast Bar
- Stainless Steel Appliances
- Kitchen Island
- Quartz Countertops
- Tiled Backsplash
- Prep Sink
Bedrooms and Bathrooms
- 4 - 5 Bedrooms
- Walk-In Closet
- Primary bathroom on main floor
- Private Water Closet
Additional Features
- Covered Patio or Porch
- Laundry Room
- Landscaped
- Smart Home Wiring
- Front Facing Garage
Community Details
Recreation
- Tennis Courts
- Community Playground
- Lap or Exercise Community Pool
- Tot Lot
- Recreational Area
Additional Features
- Clubhouse
- Property has a Home Owners Association
Community Map
Map
Recently Sold Homes
List Price Range
$318K - $1.3M
Homes For Sale
118
Average Home Value
$484,706
Median Lot Size
41,817 Sq Ft
% Renters
10%
Average Household Income
$130,856
% of College Grads
37.1%
Median Age
41
Average House Size
2,823 Sq Ft
% Commercial Property
8.0%
Area Factors
Low Crime
Crime
2
/ 10
Somewhat bikeable
Bikeability
20
/ 100
Not walkable
Walkability
10
/ 100
Source: Local Logic
Sources: Local Logic
Local Logic measures the walkability, access to public transit and bikeability of any address. CAP Index provides objective, accurate, and consistent data to help measure, compare, and mitigate crime risks.
Schools
Source:

GreatSchools:
The GreatSchools Rating helps parents compare schools within a state based on a variety of school quality indicators and provides a helpful picture of how effectively each school serves all of its students. Ratings are on a scale of 1 (below average) to 10 (above average) and can include test scores, college readiness, academic progress, advanced courses, equity, discipline and attendance data. We also advise parents to visit schools, consider other information on school performance and programs, and consider family needs as part of the school selection process.
View GreatSchools Rating Methodology
Disclaimer: Please note that this community may not be in these schools' attendance zones.
- Pre-K to 5th
- Public
- 6th to 8th
- Public
- 9th to 12th
- Public
About the Builder
D.R. Horton began in 1978 as a homebuilding business in Texas and has grown into a national builder serving buyers across the United States. The company builds homes for first-time buyers, move-up buyers, active-adult buyers, and luxury buyers, with offerings that span both home construction and related purchase support. D.R. Horton also provides mortgage financing, title services, and insurance agency services, and it operates rental housing businesses alongside its homebuilding operations. The business further holds a majority stake in Forestar Group Inc., extending its involvement in residential lot development.
Frequently Asked Questions
How many homes are planned at Heritage Pointe
How many floor plans are available at Heritage Pointe?
How many move-in ready homes are available at Heritage Pointe?
Disclaimer: Certain information contained herein is derived from information provided by parties other than Homes.com. All information provided is deemed reliable, but is not guaranteed to be accurate and should be independently verified.

Builder
Nearby Homes
- Hampshire Plan at Heritage Pointe
- 71 Blufton Ct
- Edison Plan at Heritage Pointe
- 130 Sapelo Dr
- Summit Plan at Heritage Pointe
- Jean Lee Plan at Heritage Pointe
- 120 Sapelo Dr
- 65 Blufton Ct
- 71 Blufton Ct
- Marlene Plan at Heritage Pointe
- Savannah Plan at Heritage Pointe
- 68 Blufton Ct
- 45 Filson Dr
- 60 Townsend Dr
- 75 Townsend Dr
- 20 Shelton Ct
- 145 Sapelo Dr
- 260 Savannah Dr
- 155 Savannah Dr
- 105 Tudor Way
- 0 Stallings Rd Unit 10808202
- 965 Stallings Rd Unit 26
- 949 Stallings Rd Unit 27
- 917 Stallings Rd Unit 29
- 901 Stallings Rd Unit 30
- 255 Byrom Rd
- 115 Redhaven Dr
- 65 Redhaven Dr
- 130 Redhaven Dr
- 70 Redhaven Dr
- 465 Werner Way
- 55 Drake St Unit 8
- 49 Drake St Unit 9
- GA 85 Highway 85
- 126 Morgan St
- 124 Morgan St
- 103 Morgan St
- 55 Stubbs Hill
- 0 Quick Dr Unit 10711623
- 374 A Luther Bailey Rd
- Twelve Parks 55+
- Huntcliff
- Towson Village
- Saddleridge
- Ashton Place
- Village Towns
- Mitchell Estates
- Town at Trilith - Trilith
- Poplar Preserve
- Southern Oaks - Distinctive
- Southern Oaks - Echelon
- Southern Oaks - Scenic
- Daybreak
- Windsor Court
- Herndon Hill
- Cresswind at Spring Haven - Monroe Collection
- Cresswind at Spring Haven - Hepburn Collection
- Cresswind at Spring Haven - Carson Collection
- The Retreat at Brown's Ridge
- Everhour - Cadence
Your Personal Tour Guide
Ask me questions while you tour the home.