


Total Views 275,128
3 - 5
Beds
2 - 3
Baths
1,498+
Sq Ft
$283K - $368K
Price Range
Available Homes
Plans
Highlights
- Great Room
- Walk-In Closet
- Laundry Room
About Hidden Forest
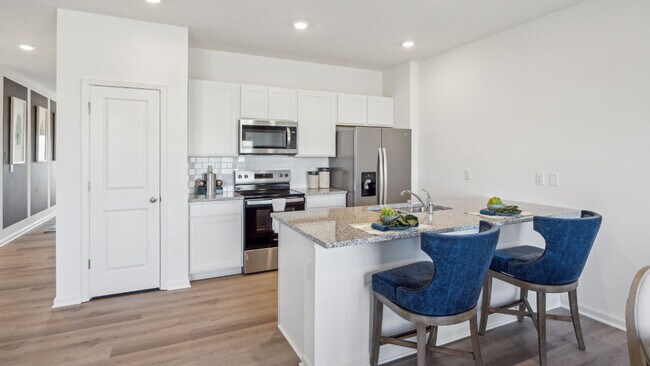
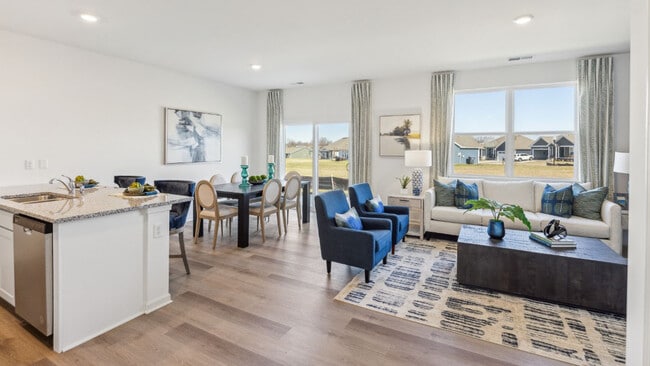
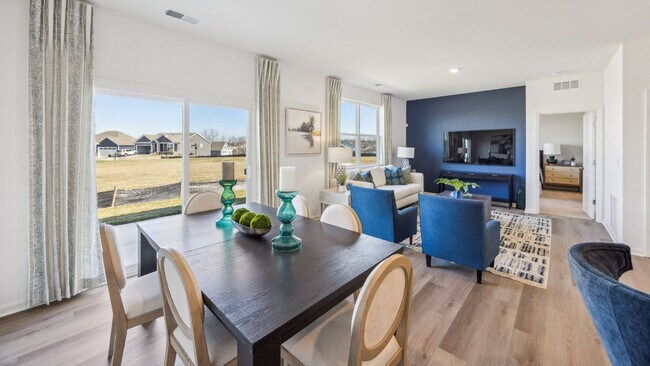
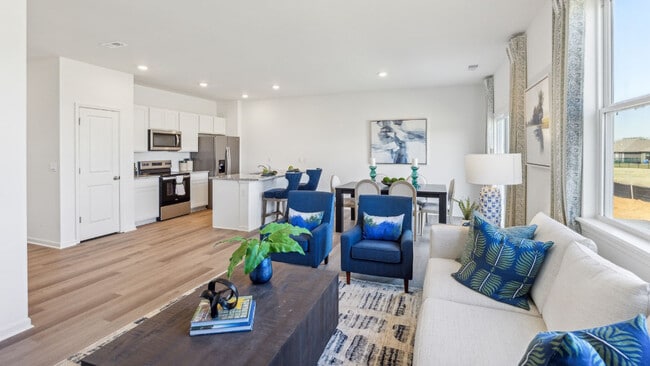
Discover the beauty of Hidden Forest, a vibrant and scenic new home community by D.R. Horton, is nestled in the heart of Louisville, Kentucky, offering a perfect blend of natural beauty and modern convenience. Ideally located just minutes from I-265 and I-65, Hidden Forest makes commuting to anywhere in Louisville quick and easy. This new home community is perfect for those who desire a peaceful lifestyle without compromising access to essential amenities. Residents enjoy proximity to McNeely Lake Park, one of the largest parks in the Louisville Metro Parks system, featuring a stunning 46-acre fishing lake with an accessible pier – a true haven for nature lovers and outdoor enthusiasts. Hidden Forest offers a variety of new, thoughtfully designed homes, with spacious open floor plans, high-quality finishes, and energy-efficient features. Choose from a selection of modern ranch and two-story floor plans, each designed with modern exteriors and captivating interiors. Enjoy 9-foot ceilings, granite countertops, and stainless steel kitchen appliances in every home, making it an ideal choice for first-time homebuyers, growing families, or those seeking their forever home. Whether you love the serenity of nature or want easy access to shopping, dining, and entertainment, Hidden Forest is the perfect place to call home. Explore the charm and beauty of this community today! Contact a new home specialist for more information and to learn how you can make Hidden Forest your next home in Louisville.
Builder
Sales Office
Hours
| Monday - Friday | 11:00 AM - 6:00 PM |
| Saturday - Sunday | 12:00 PM - 5:00 PM |
Sales Team
Hidden Forest
Office Address
11018 Pheasant Hill Cir
Louisville, KY 40229
Driving Directions
Plans
Choose your unit from one of these available plans.
Activity
Shares
41Favorites
38Standard Home Details
Home Type
- Single Family Detached Home
Taxes
- Special Tax
Year Built
- New Construction
Parking
- 2 Garage Spaces
Interior Spaces
- 1,498 - 2,600 Sq Ft Home
- 1 - 2 Stories
- Great Room
Bedrooms and Bathrooms
- 3 - 5 Bedrooms
- Walk-In Closet
Parking
- Front Facing Garage
- Secured Garage or Parking
Lot Details
- Minimum 6,394 Sq Ft Lot
- Minimum 38 Ft Wide Lot
Additional Features
- Laundry Room
Community Details
Overview
- Property has a Home Owners Association
- Lawn Maintenance Included
Community Map
Map
Recently Sold Homes
Updated Sep 22, 2026
List Price Range
$195K - $573K
Homes For Sale
216
Average Home Value
$279,426
Median Lot Size
9,147 Sq Ft
% Renters
26%
Average Household Income
$93,342
% of College Grads
19.3%
Median Age
38
Average House Size
1,782 Sq Ft
% Commercial Property
45.9%
Transit
Area Factors
Somewhat bikeable
Bikeability
20
/ 100
Somewhat walkable
Walkability
30
/ 100
Source: Local Logic
Sources: Local Logic
Local Logic measures the walkability, access to public transit and bikeability of any address. CAP Index provides objective, accurate, and consistent data to help measure, compare, and mitigate crime risks.
Environmental Factors
Calm
Sound Score®
82
/ 100
Source:
First Street, How Loud
Sources: First Street, How Loud
Sound Score® measures the noise level of any address. Environmental risk data is provided by First Street Foundation® and is designed to approximate risk and not intended to include all possible scenarios.
Schools
Source:

GreatSchools:
The GreatSchools Rating helps parents compare schools within a state based on a variety of school quality indicators and provides a helpful picture of how effectively each school serves all of its students. Ratings are on a scale of 1 (below average) to 10 (above average) and can include test scores, college readiness, academic progress, advanced courses, equity, discipline and attendance data. We also advise parents to visit schools, consider other information on school performance and programs, and consider family needs as part of the school selection process.
View GreatSchools Rating Methodology
Disclaimer: Please note that this community may not be in these schools' attendance zones.
- K to 5th
- Public
- 13 min drive
- K to 5th
- Public
- 16 min drive
- K to 5th
- Public
- 26 min drive
Parks in this Area
McNeely Lake Park
5 min drive
Farman Park
7 min drive
- Basketball
- Trails
- Playground
Blue Lick Park
8 min drive
Okolona Park
10 min drive
- Football
- Tennis
- Playground
Brooks Community Park (Brooks Ball Park)
11 min drive
Highview Park
13 min drive
Black Mudd Park
15 min drive
- Baseball/Softball
- Basketball
- Picnic Area
Truax Park
15 min drive
Broad Run Park
16 min drive
About the Builder
D.R. Horton began in 1978 as a homebuilding business in Texas and has grown into a national builder serving buyers across the United States. The company builds homes for first-time buyers, move-up buyers, active-adult buyers, and luxury buyers, with offerings that span both home construction and related purchase support. D.R. Horton also provides mortgage financing, title services, and insurance agency services, and it operates rental housing businesses alongside its homebuilding operations. The business further holds a majority stake in Forestar Group Inc., extending its involvement in residential lot development.
Frequently Asked Questions
How many homes are planned at Hidden Forest
How many floor plans are available at Hidden Forest?
Disclaimer: Certain information contained herein is derived from information provided by parties other than Homes.com. All information provided is deemed reliable, but is not guaranteed to be accurate and should be independently verified.

Builder
Nearby Homes
- HENLEY Plan at Hidden Forest
- Freeport Plan at Hidden Forest
- HARMONY Plan at Hidden Forest
- PENDLETON Plan at Hidden Forest
- Sienna Plan at Hidden Forest
- Bellamy Plan at Hidden Forest
- 6411 Meadow Creek Ct
- 6410 Meadow Creek Ct
- 6400 Meadow Creek Ct
- 11019 Pheasant Hill Cir
- 6402 Meadow Creek Ct
- 6404 Meadow Creek Ct
- 6310 Larkgrove Dr
- 6406 Meadow Creek Ct
- 12003 Hidden Meadows Way
- 12002 Hidden Meadows Way
- 10917 Hidden Trail Ct
- 11105 Pheasant Run Ct
- 11911 Washington Green Rd
- 10903 Hidden Trail Ct
- 5406 Cooper Chapel Rd
- 9707 Preston Spring Dr
- 4900 Crossing Spring Way
- 4643 #2&3 Zoneton Rd
- Lot 12 Lana Rd
- 15 Cleveland Ct
- Lot 3 Wray Dr
- Lot 15 Wray Dr
- Lot 8 Wray Dr
- Lot 28 Scenic Trail
- 8209 Roseborough Rd
- 4648 Lorong Ann Ave
- 8212 Roseborough Rd
- 8210 Roseborough Rd
- 3407 Ripple Creek Dr
- 8801 Preston Hwy
- Lot 87 Megan Dr
- Lot 96 Megan Dr
- Lot 35 E Miller Crossing
- 7913 Cresthaven Dr
- Parkside - Trend Collection
- Cedar Creek
- Villages at Heritage Creek - Maple Street Collection
- Cedar Brook
- Pinecrest
- Beulah Crossings - Elan Series
- Bethel Springs - Maple Street Collection
- Windcrest Farms - Maple Street Collection
- Windcrest Farms - Townhome Collection
- Vista Hills - Designer Collection
- Coral Ridge Springs
- Coral Ridge Springs
- The Trails at Belmond
- The Courtyard at Oakland Hills - The Courtyards at Oakland Hills
- Harvest Point - Townhome Collection
- Glenmary Farms - Elan Series at Glenmary Farms
- River Crest - Masterpiece Collection
- River Crest - Maple Street Collection
- River Crest - Designer Collection
- Woods at Grey Oaks
Your Personal Tour Guide
Ask me questions while you tour the home.