
Total Views 665,111
3 - 5
Beds
2.5 - 3
Baths
1,518+
Sq Ft
$259K - $317K
Price Range
Available Homes
Move-In Ready
Plans
Highlights
- A- Jacobs Fork Middle School
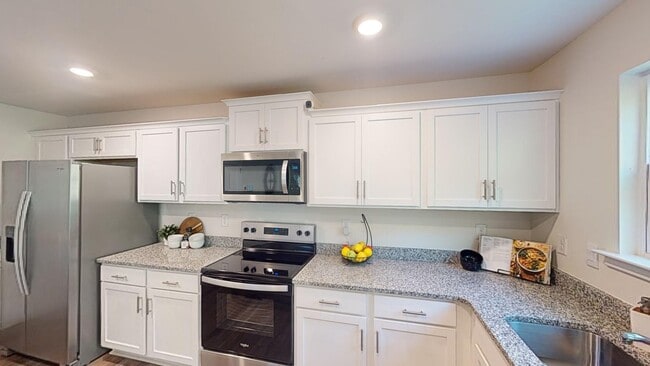
- Stainless Steel Appliances
- Walk-In Closet
- Community Playground
- Laundry Room
- Carpet
About Huffman Ridge
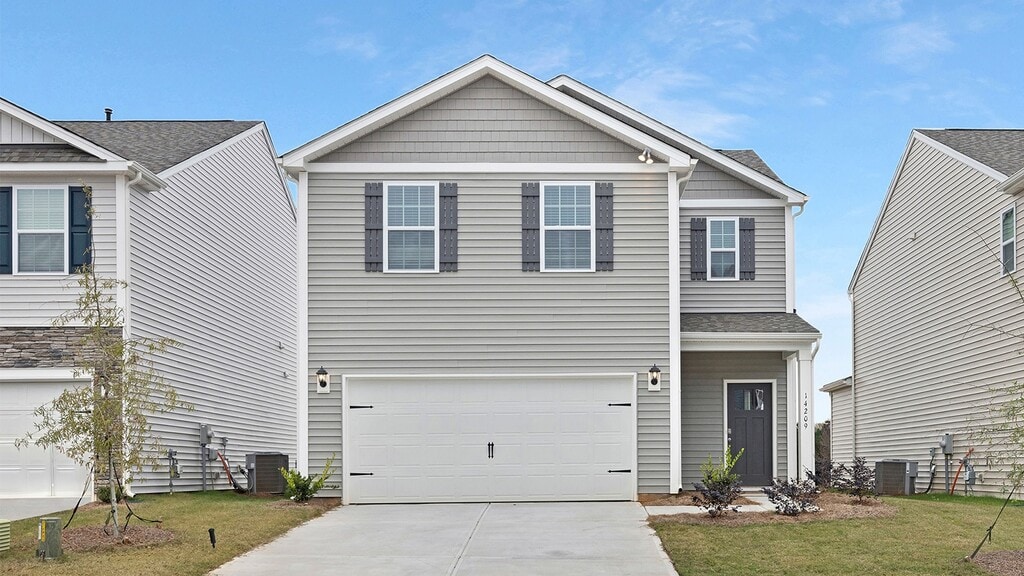
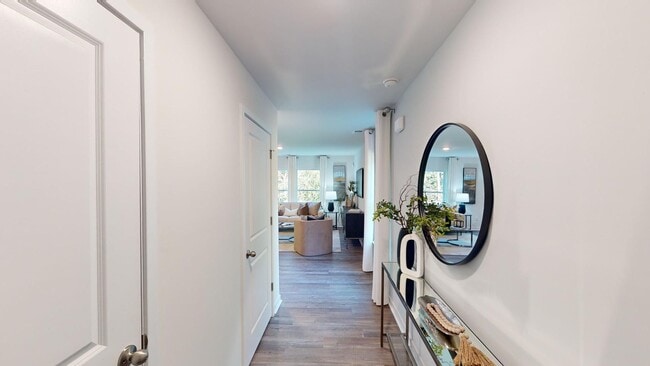
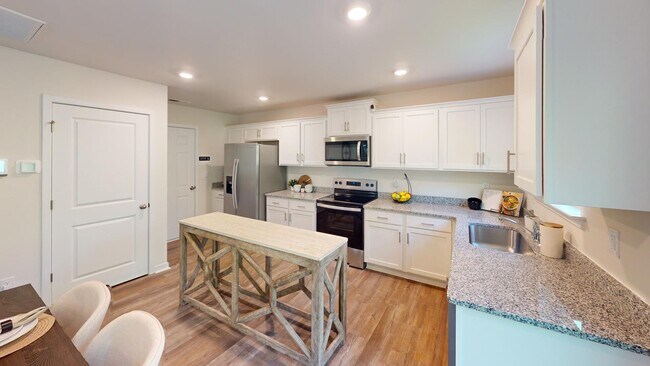
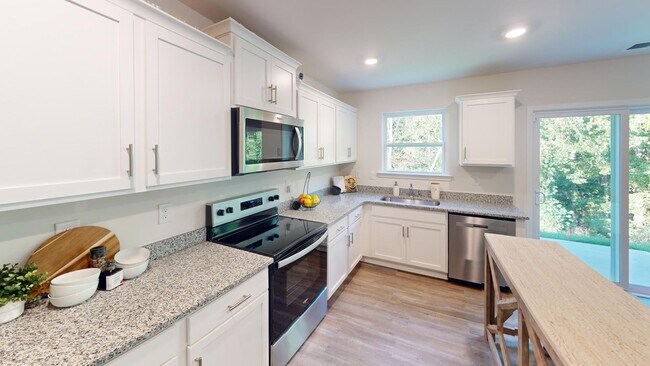
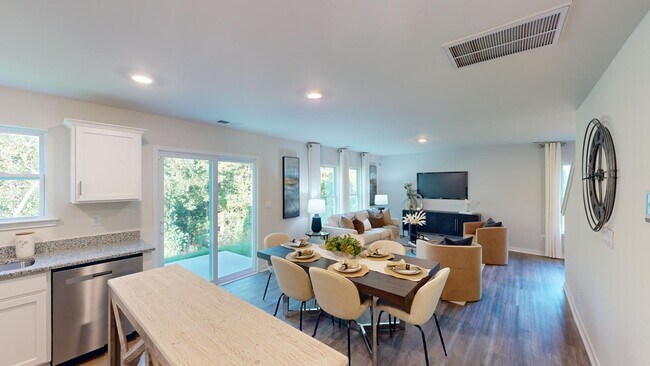
Introducing Huffman Ridge, a new home in Hickory, NC, surrounded by beautiful views and wooded areas. This community is currently offering 6 floorplans with two-story homes that range from 1,518 - 2,368 sq. ft with 3- 5 bedrooms. As you step inside, you'll immediately notice the attention to detail and high-quality finishes throughout. The kitchen boasts beautiful birch cabinets with crown molding, quartz countertops with backsplash, and stainless-steel appliances. Community amenities include a playground. Families with school age children will have Catawba County schools available to them. Homes in this neighborhood also come equipped with smart home technology, allowing you to easily control your home. With a video doorbell, garage door control, lighting ,door lock, thermostat and voice that are all controlled through one convenient app. Whether it's adjusting the temperature or turning on the lights, convenience is at your fingertips. Located in Hickory, NC, it is conveniently located to Charlotte, Mooresville and Asheville with easy access to I-40 and 321. This is a peaceful, quiet community that is just a “hop, skip, and jump away” from Hickory’s Valley Hill Mall, Target, HomeGoods, all of Hickory’s main retail stores and a variety of restaurants. Huffman Ridge is truly a gem. Don't miss out on the opportunity to make it your own. Call today for more information!
Builder
Sales Office
Hours
| Monday - Saturday | 10:00 AM - 6:00 PM |
| Sunday | 1:00 PM - 6:00 PM |
Sales Team
Theresa, Tricia & Lyndsay- Huffman Ridge
Office Address
2002 10th St SE
Hickory, NC 28602
Move-In Ready
New construction homes available for immediate or near-term move in.
Plans
Choose your unit from one of these available plans.
Activity
Shares
28Favorites
77Standard Home Details
Home Type
- Single Family Detached Home
Year Built
- New Construction
Parking
- 1 - 2 Garage Spaces
Interior Spaces
- 1,518 - 2,368 Sq Ft Home
- 2 Story
- Carpet
Bedrooms and Bathrooms
- 3 - 5 Bedrooms
- Walk-In Closet
Lot Details
- Minimum 4,582 Sq Ft Lot
- Minimum 37 Ft Wide Lot
Additional Features
- Stainless Steel Appliances
- Laundry Room
- Front Facing Garage
Community Details
Additional Features
- Community Playground
Community Map
Map
Recently Sold Homes
Updated Sep 16, 2026
List Price Range
$190K - $665K
Homes For Sale
198
Average Home Value
$297,493
Median Lot Size
15,681 Sq Ft
% Renters
50%
Average Household Income
$74,246
% of College Grads
29.2%
Median Age
40
Average House Size
1,646 Sq Ft
% Commercial Property
78.8%
Transit
Area Factors
Somewhat bikeable
Bikeability
30
/ 100
Fairly walkable
Walkability
40
/ 100
Source: Local Logic
Sources: Local Logic
Local Logic measures the walkability, access to public transit and bikeability of any address. CAP Index provides objective, accurate, and consistent data to help measure, compare, and mitigate crime risks.
Environmental Factors
Calm
Sound Score®
83
/ 100
Source:
First Street, How Loud
Sources: First Street, How Loud
Sound Score® measures the noise level of any address. Environmental risk data is provided by First Street Foundation® and is designed to approximate risk and not intended to include all possible scenarios.
Schools
Source:

GreatSchools:
The GreatSchools Rating helps parents compare schools within a state based on a variety of school quality indicators and provides a helpful picture of how effectively each school serves all of its students. Ratings are on a scale of 1 (below average) to 10 (above average) and can include test scores, college readiness, academic progress, advanced courses, equity, discipline and attendance data. We also advise parents to visit schools, consider other information on school performance and programs, and consider family needs as part of the school selection process.
View GreatSchools Rating Methodology
Disclaimer: Please note that this community may not be in these schools' attendance zones.
- K to 6th
- Public
- 7th to 8th
- Public
- 9th to 12th
- Public
Parks in this Area
Southside Heights Park
5 min drive
Zahra Baker All Children Playground
6 min drive
Kiwanis Park
6 min drive
Optimist Dog Park
6 min drive
Carolina Park
6 min drive
Ivey Arboretum at Sally M. Fox Park
6 min drive
City Park
7 min drive
Mccomb Park
7 min drive
Lowes Foods City Park
7 min drive
About the Builder
D.R. Horton began in 1978 as a homebuilding business in Texas and has grown into a national builder serving buyers across the United States. The company builds homes for first-time buyers, move-up buyers, active-adult buyers, and luxury buyers, with offerings that span both home construction and related purchase support. D.R. Horton also provides mortgage financing, title services, and insurance agency services, and it operates rental housing businesses alongside its homebuilding operations. The business further holds a majority stake in Forestar Group Inc., extending its involvement in residential lot development.
Frequently Asked Questions
How many homes are planned at Huffman Ridge
How many floor plans are available at Huffman Ridge?
How many move-in ready homes are available at Huffman Ridge?
Disclaimer: Certain information contained herein is derived from information provided by parties other than Homes.com. All information provided is deemed reliable, but is not guaranteed to be accurate and should be independently verified.

Builder
Nearby Homes
- Elston Plan at Huffman Ridge
- Taylor Plan at Huffman Ridge
- Robie Plan at Huffman Ridge
- Darwin Plan at Huffman Ridge
- Aisle Plan at Huffman Ridge
- Brandon Plan at Huffman Ridge
- 2110 10th St SE
- 1737 9th Street Place SE
- 2054 10th St SE
- 2066 10th St SE
- 2070 10th St SE
- 2107 10th St SE
- 2113 10th St SE
- 2117 10th St SE
- 2121 10th St SE
- 2125 10th St SE
- 2110 10th St SE
- 2134 10th St SE
- 2142 10th St SE
- 1968 8th Street Ln SE
- 2866 15th Avenue Place SE
- 2151 21st Street Ln SE
- 00 15th Ave SW
- Tbd Short Rd Unit LotWP001
- 550 & 553 7th St SE
- 400 Highway 70 E
- 2111 24th Street Ln SE
- 3274 Eller Dr
- 00 Short Rd
- 0 Short Rd
- 0 Short Rd
- 210 8th Avenue Dr SE
- 350 14th Ave SW
- 116 7th Ave SE
- 4075 Mamas Garden Dr
- 1917 Skyfall Ln
- 1529 28th Street Place SE
- 1518 29th St SE
- 4952 Southview Dr
- 4957 Southview Dr
- Tennison Crossing
- Overture Pointe - Ranches
- Zion Springs
- Trivium Meadows
- The Hamptons at Hickory
- Walnut Reserve
- Wynnshire Ridge
- The Falls at Newton
- River Run
- Cedar Hollow
- Bear Park - Townhomes
- Saddlewood Knoll
- Rowe Crossing
- Maple Ridge
- Cline Village
- Hillside Glenn
- Esplanade at Lake Hickory
- Buffalo Ridge
- Buffalo Ridge
- Villages of Maiden
Your Personal Tour Guide
Ask me questions while you tour the home.