
GRAND OPENING
Total Views 179,107
3 - 5
Beds
2 - 3.5
Baths
1,214+
Sq Ft
$250K - $317K
Price Range
Available Homes
Move-In Ready
Plans
Highlights
- Covered Patio or Porch
- Hiking Trails
- Bathtub
- Walk-In Closet
- Laundry Room
- Family Room
About Rowe Crossing
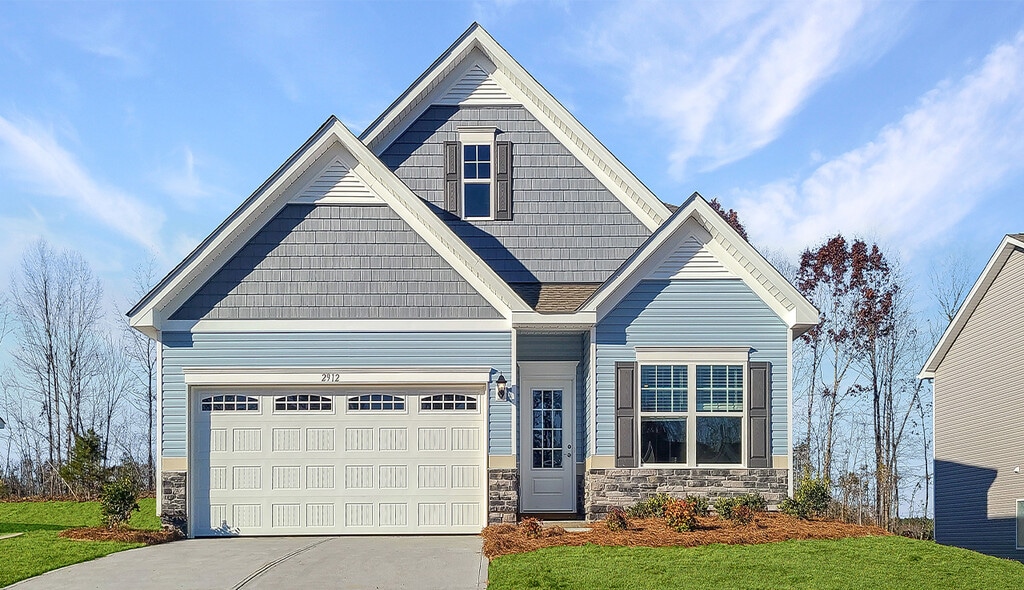
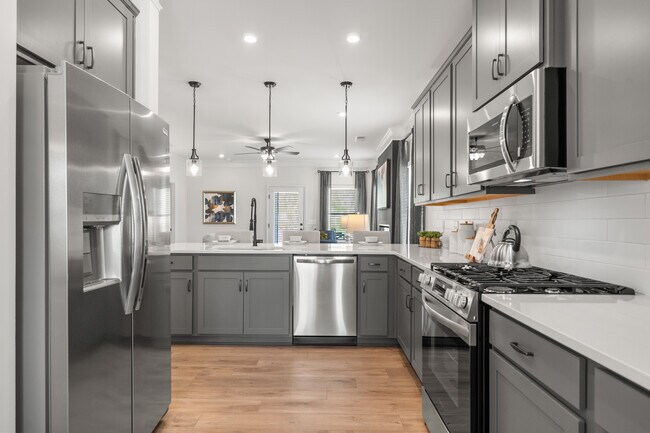
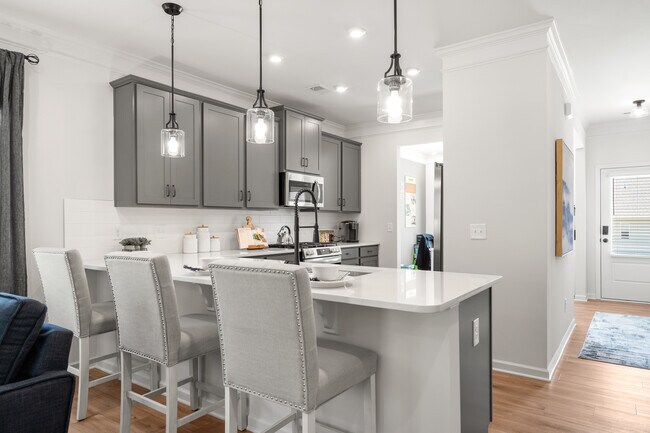
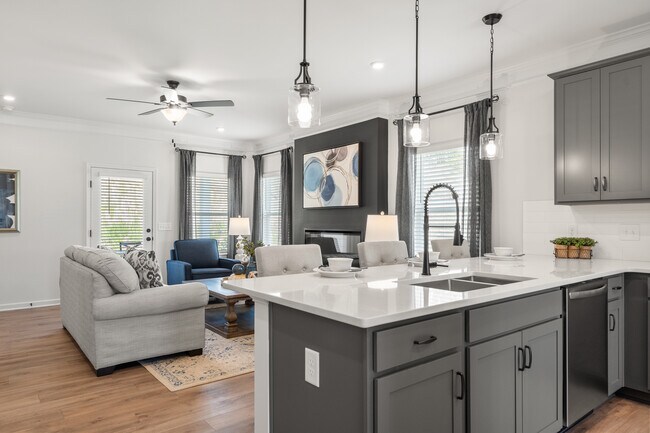
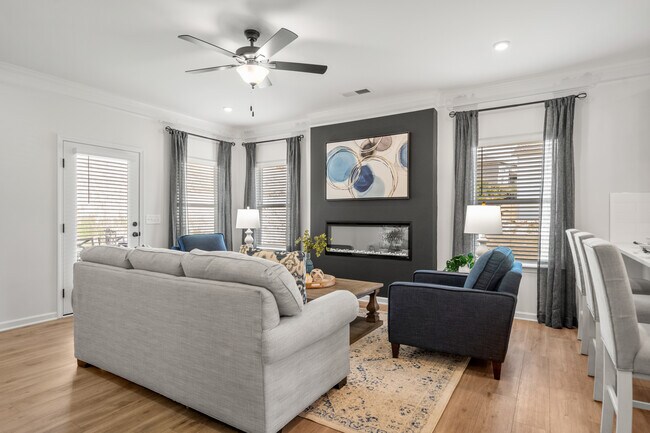
Welcome to Rowe Crossing, a charming new home community in Newton, NC, offering thoughtfully designed homes and modern living from the mid $200s, all just minutes from the area's premier shopping, dining, and local attractions. With 57 exclusive opportunities to own, this community features seven distinct floor plans, including both ranch and two-story designs, thoughtfully crafted to suit your lifestyle. Designed with spacious, open-concept layouts and built with the trusted quality of Smith Douglas Homes, Rowe Crossing combines comfort with convenience. Enjoy a scenic walking trail, providing a perfect retreat for outdoor relaxation and community connection. Ideally located near premier dining, shopping, and entertainment, youll have everything you need right at your fingertips. These homes are expected to sell quicklyjoin our VIP list today for exclusive updates and be among the first to secure your dream home. Sales have officially started, with the first homes ready for move-in in late fall of 2026.
Builder
Sales Office
Hours
| Monday - Tuesday | 10:00 AM - 6:00 PM |
| Wednesday | 12:00 PM - 6:00 PM |
| Thursday - Saturday | 10:00 AM - 6:00 PM |
| Sunday | 12:00 PM - 6:00 PM |
Sales Team
Stephanie Seman
Office Address
This address is an offsite sales center
2239 Catawba Trace Dr
Catawba, NC 28609
Driving Directions
Move-In Ready
New construction homes available for immediate or near-term move in.
Plans
Choose your unit from one of these available plans.
Activity
Shares
4Favorites
7Standard Home Details
Home Type
- Single Family Detached Home
Year Built
- New Construction
Parking
- 1 - 2 Garage Spaces
Interior Spaces
- 1,214 - 2,565 Sq Ft Home
- 1 - 2 Stories
- Family Room
Bedrooms and Bathrooms
- 3 - 5 Bedrooms
- Walk-In Closet
- Private Water Closet
- Bathtub
Lot Details
- Minimum 2,504 Sq Ft Lot
- Minimum 25 Ft Wide Lot
Additional Features
- Covered Patio or Porch
- Laundry Room
- Front Facing Garage
Community Details
Recreation
- Hiking Trails
- Trails
Community Map
Map
Recently Sold Homes
List Price Range
$139K - $1.3M
Homes For Sale
157
Average Home Value
$310,318
Median Lot Size
20,473 Sq Ft
% Renters
31%
Average Household Income
$82,475
% of College Grads
19.9%
Median Age
42
Average House Size
1,647 Sq Ft
% Commercial Property
64.7%
Area Factors
Low Crime
Crime
4
/ 10
Somewhat bikeable
Bikeability
30
/ 100
Somewhat walkable
Walkability
30
/ 100
Source: Local Logic
Sources: Local Logic
Local Logic measures the walkability, access to public transit and bikeability of any address. CAP Index provides objective, accurate, and consistent data to help measure, compare, and mitigate crime risks.
Environmental Factors
Calm
Sound Score®
84
/ 100
Source:
First Street, How Loud
Sources: First Street, How Loud
Sound Score® measures the noise level of any address. Environmental risk data is provided by First Street Foundation® and is designed to approximate risk and not intended to include all possible scenarios.
Schools
Source:

GreatSchools:
The GreatSchools Rating helps parents compare schools within a state based on a variety of school quality indicators and provides a helpful picture of how effectively each school serves all of its students. Ratings are on a scale of 1 (below average) to 10 (above average) and can include test scores, college readiness, academic progress, advanced courses, equity, discipline and attendance data. We also advise parents to visit schools, consider other information on school performance and programs, and consider family needs as part of the school selection process.
View GreatSchools Rating Methodology
Disclaimer: Please note that this community may not be in these schools' attendance zones.
- Pre-K to 5th
- Public
- 6th to 8th
- Public
- 9th to 12th
- Public
Parks in this Area
Broyhill Park
10 min walk
Rowe Park
4 min drive
Recreation
6 min drive
Newton Recreation Department
6 min drive
Conover City Park
6 min drive
Gateway Park
6 min drive
Catawba County Parks
6 min drive
Westside Jaycee Park
6 min drive
Majestic Park
7 min drive
About the Builder
Smith Douglas Homes is a publicly traded homebuilder operating across the Southeastern and Southern United States. Founded in 2008 in Atlanta, Georgia by Tom Bradbury, the company designs, constructs, and sells single-family homes targeting entry-level and empty-nest homebuyers in high-growth markets. The company operates under a land-light business model, purchasing finished lots through option contracts from third-party land developers and land bankers. Smith Douglas completed its initial public offering in January 2024 and trades on the New York Stock Exchange under ticker symbol SDHC. The company operates through two segments: the Southeast segment includes Atlanta, Central Georgia, Charlotte, Greenville, and Raleigh divisions, while the Central segment comprises Alabama, Houston, and Nashville markets. Smith Douglas offers floor plans ranging from 1,100 to over 3,000 square feet, including open-concept homes with single-level living, modern villas, townhomes, and two and three-story homes. As of June 30, 2026, the company maintained 110 active communities and controlled 23,527 lots across its markets. Smith Douglas recorded 2,908 closings in 2025.
Frequently Asked Questions
How many homes are planned at Rowe Crossing
How many floor plans are available at Rowe Crossing?
How many move-in ready homes are available at Rowe Crossing?
Disclaimer: Certain information contained herein is derived from information provided by parties other than Homes.com. All information provided is deemed reliable, but is not guaranteed to be accurate and should be independently verified.

Builder
Nearby Homes
- The Kensington II Plan at Rowe Crossing
- The Braselton II Plan at Rowe Crossing
- The Caldwell Plan at Rowe Crossing
- The Benson II Plan at Rowe Crossing
- The Coleman Plan at Rowe Crossing
- The Reynolds Plan at Rowe Crossing
- The Harrington Plan at Rowe Crossing
- The Grady Plan at Rowe Crossing
- 1714 N Rankin Ave
- 1717 N Rankin Ave
- 1717 Rankin Ave
- 1723 N Rankin Ave
- 1723 Rankin Ave
- 607 E 17th St
- 1820 N Hewitt Ave
- 2103 N Thomas Ave
- 807 Mount Olive Church Rd
- 1128 McRee Heights Cir
- 1407 N College Ave
- 120 E 13th St
- 1107 1st Ave S
- 34 S Gaither Ave
- 0 Gaither Ave S
- 907 Goforth Rd
- 227 S Caldwell Ave
- 1610 Summerlin Place
- 1625 Summerlin Place
- 3823 Hickory Lincolnton Hwy
- 406 Rock Barn Rd NE
- 18 Easthaven Dr
- 103 Mooreland Dr NE
- 612, 615, 622, 625, Eastmont Dr
- 2971 Hughey Dr
- 2961 Hughey Dr
- 2959 Hughey Dr
- 2973 Hughey Dr
- 0 Caleb Setzer Rd
- TBD Caleb Setzer Rd Unit 3
- 906 4th St NE
- 1050 Quail Hill Ave
- Maple Ridge
- The Falls at Newton
- Buffalo Ridge
- Hillside Glenn
- Trivium Meadows
- Cline Village
- Overture Pointe - Ranches
- Walnut Reserve
- Villages of Maiden
- Tennison Crossing
- Huffman Ridge
- Cedar Hollow
- Oxford Glen
- Cardiff Glyn
- Zion Springs
- River Run
- The Hamptons at Hickory
- Catawba Trace
- Wynnshire Ridge
- Bear Park - Townhomes
Your Personal Tour Guide
Ask me questions while you tour the home.