SOLD OUT
Total Views 144,659
3 - 5
Beds
2 - 3
Baths
2,209+
Sq Ft
$454K - $569K
Price Range
Highlights
- A- Holcomb Elementary School
- Clubhouse
- Community Pool
About Hughmount - North
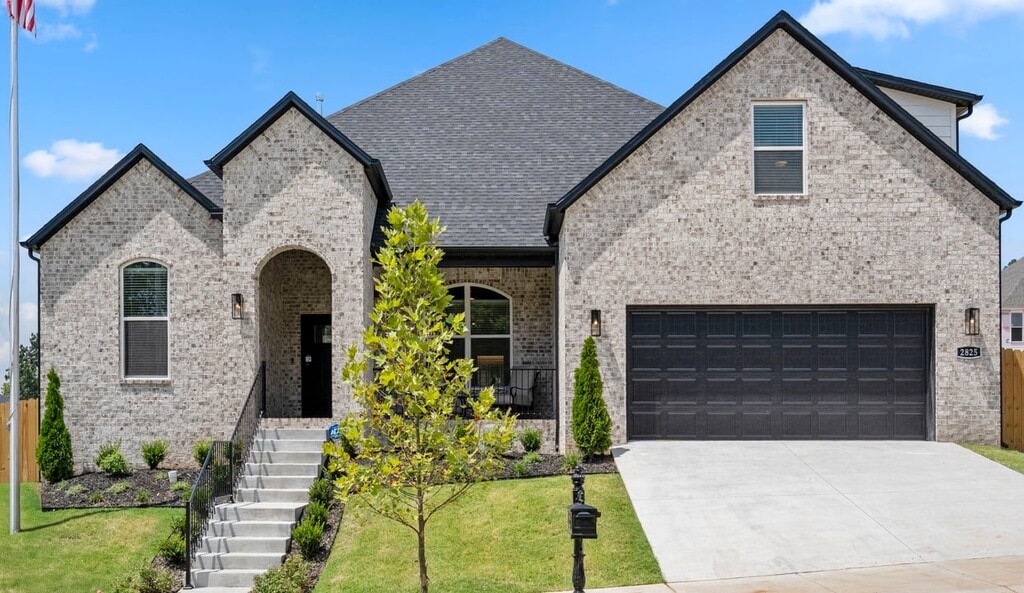
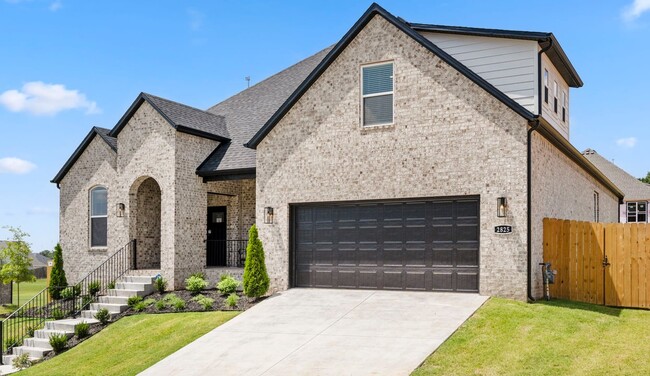
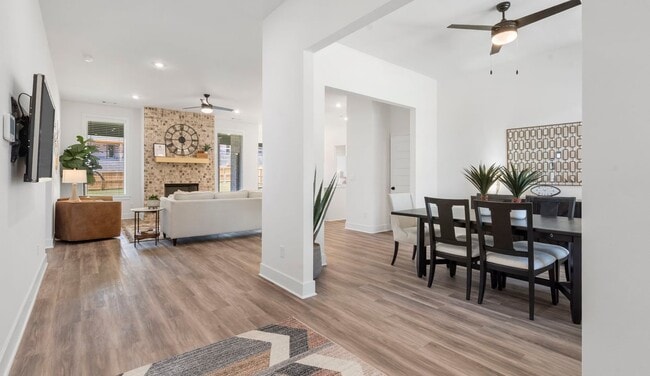
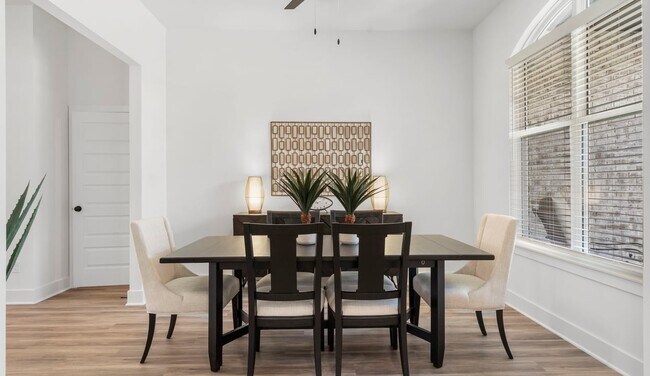
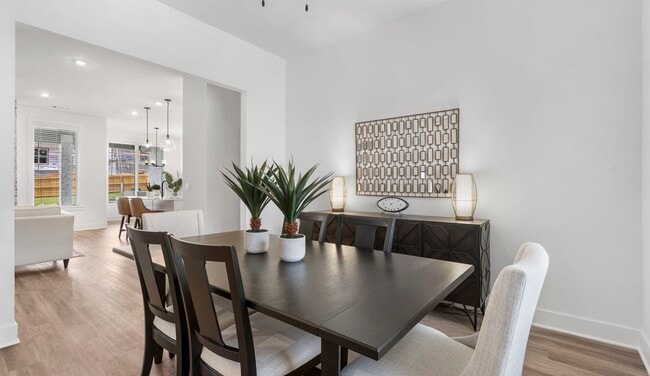
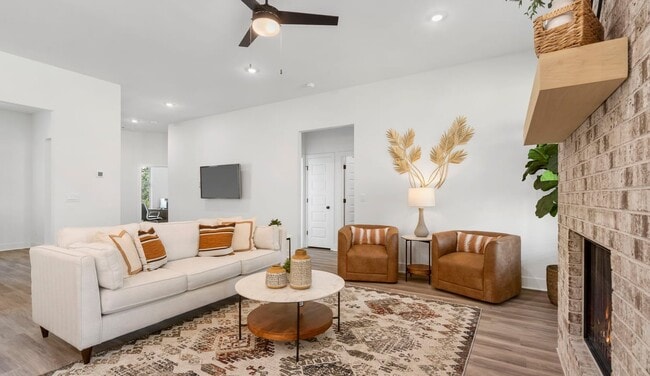
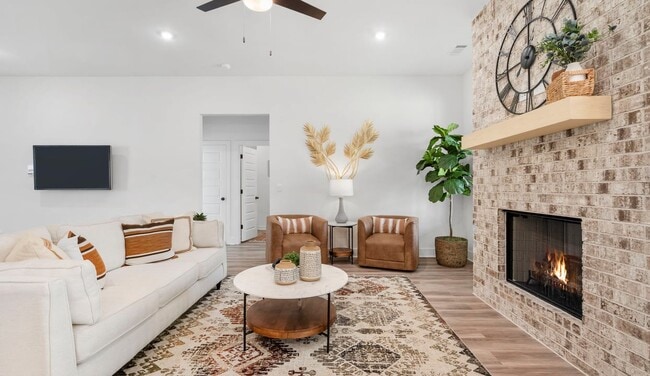
Welcome to Hughmount North, an exquisite blend of modern elegance and traditional allure nestled in the heart of Fayetteville. Step into our esteemed home community and discover a collection of ten meticulously crafted floor plans, featuring both single and two-story layouts. With 3-4 bedrooms spanning 2,209 to 2,465 square feet, each residence showcases vibrant siding elevations adorned with tasteful painted accents. Inside, relish in 42 inch cabinets, complemented by luxurious quartz countertops and energy-efficient amenities, ensuring a haven of comfort and convenience. Families will relish the convenience of being within close proximity to top-rated school districts, providing a promise of exceptional education for children of all ages. Immerse yourself in the vibrant tapestry of Fayetteville, where a dynamic culinary landscape, cultural landmarks, and an array of outdoor activities await. Whether you're meandering through nearby parks, indulging in a shopping spree at local boutiques, or savoring a diverse culinary experience at the eclectic eateries, there's something to captivate every member of the community. Seize the opportunity to become a part of Hughmount North. Reach out to us today to arrange a tour and secure your vision of home in this highly desirable neighborhood.
Builder
Related Communities
Other homes built by D.R. Horton in Hughmount
Activity
Shares
9Favorites
20Standard Home Details
Year Built
- New Construction
Community Details
Additional Features
- Clubhouse
- Community Pool
Community Map
Map
Recently Sold Homes
List Price Range
$386K - $2.5M
Homes For Sale
27
Average Home Value
$593,618
Median Lot Size
17,424 Sq Ft
% Renters
10%
Average Household Income
$123,633
% of College Grads
38.8%
Median Age
41
Average House Size
2,627 Sq Ft
% Commercial Property
1.2%
Transit
Area Factors
Low Crime
Crime
3
/ 10
Somewhat bikeable
Bikeability
30
/ 100
Not walkable
Walkability
10
/ 100
Source: Local Logic
Sources: Local Logic
Local Logic measures the walkability, access to public transit and bikeability of any address. CAP Index provides objective, accurate, and consistent data to help measure, compare, and mitigate crime risks.
Environmental Factors
Calm
Sound Score®
96
/ 100
Source:
First Street, How Loud
Sources: First Street, How Loud
Sound Score® measures the noise level of any address. Environmental risk data is provided by First Street Foundation® and is designed to approximate risk and not intended to include all possible scenarios.
Schools
Source:

GreatSchools:
The GreatSchools Rating helps parents compare schools within a state based on a variety of school quality indicators and provides a helpful picture of how effectively each school serves all of its students. Ratings are on a scale of 1 (below average) to 10 (above average) and can include test scores, college readiness, academic progress, advanced courses, equity, discipline and attendance data. We also advise parents to visit schools, consider other information on school performance and programs, and consider family needs as part of the school selection process.
View GreatSchools Rating Methodology
Disclaimer: Please note that this community may not be in these schools' attendance zones.
Parks in this Area
Bryce Davis Park
8 min drive
- Lake
- Trails
- Playground
Bryce Davis Park
8 min drive
- Dog Park
- Lake
- Picnic Area
Underwood Park
8 min drive
- Lake
- Trails
Bundrick Park
8 min drive
Lewis Soccer Complex
8 min drive
Harmony Point Park
9 min drive
Gordon Long Park
10 min drive
- Lake
- Picnic Area
- Trails
Centennial Park
11 min drive
- Bike Trails
- Trails
- Events
Creekside Park
12 min drive
- Tennis
- Trails
- Playground
About the Builder
D.R. Horton is a publicly traded residential homebuilding company engaged in the development, construction, and sale of single-family homes, townhomes, and related residential products across the United States. The company was founded in 1978 and has grown into one of the largest homebuilders in the country, operating through a network of regional and divisional offices that support localized land acquisition, construction, and sales activities. D.R. Horton’s operations span multiple housing segments, including entry-level, move-up, luxury, and active adult communities, allowing the company to address a broad range of buyer profiles.
The company conducts its business through wholly owned subsidiaries and regional divisions that manage land development, vertical construction, and home sales within defined geographic markets. D.R. Horton also operates affiliated mortgage, title, and insurance services that support its residential transactions. Since 2002, D.R. Horton has consistently ranked as the largest homebuilder in the United States by homes closed. The company is publicly listed on the New York Stock Exchange under the ticker symbol DHI and continues to expand its presence in high-growth housing markets nationwide through controlled land positions and phased community development.
Frequently Asked Questions
What are the HOA fees at Hughmount - North?
Disclaimer: Certain information contained herein is derived from information provided by parties other than Homes.com. All information provided is deemed reliable, but is not guaranteed to be accurate and should be independently verified.

Builder
Nearby Homes
- 2466 N Crocus Manor
- 2967 N Grey Squirrel Dr
- 2788 N Grey Squirrel Dr
- 2721 N Grey Squirrel Dr
- 4846 W Townbridge Dr
- 3920 W Lierly Ln
- Josephine Plan at Hughmount - South
- Mitchell Plan at Hughmount - South
- Seiver Plan at Hughmount - South
- Aurora Plan at Hughmount - South
- 4762 W Succulent St
- 2497 N Glenmoor Dr
- 4688 W Succulent St
- 2806 N Snowball Dr
- 4825 W Succulent St
- 4769 W Succulent St
- 4867 W Succulent St
- 4881 W Succulent St
- 4855 W Allium St
- 4813 W Allium St
- 4450 W Mount Comfort Rd
- 2961 N Clark Rd
- 3444 N Sweet Caddo Hill
- 6118 W Primeark Horizon Dr
- 6262 W Primeark Horizon Dr
- 6284 W Primeark Horizon Dr
- 6194 W Primeark Horizon Dr
- 2453 N Double Springs Rd
- 4101 N Dogwood Canyon Loop
- Tract 1B, 3 acres W Davis Rd
- 513 Reed Valley
- 2413 N Quick Fox Ave
- TBD W Howard Nickell Rd
- 2873 W Obsidian St
- W Davis Rd
- 4237 W Sardinia Way Unit 4
- 4237 W Sardinia Way Unit 5
- 1902 N Double Springs Rd
- 5236 W Wedington Dr
- 0 W Wedington Dr
- Hughmount - South
- Magnolia Park
- The Element
- Towne West
- Goose Creek Village
- Bariloche
- Renley Rae
- Wagon Wheel
- Hillcrest Subdivision
- Deere Creek
- Noah's Landing
- Parkside
- Riverside Village
- Cottages at the Park
- Chapel Grove
- Nature Walk
- Whispering Springs - Tradition Series SM
- Brentwood Village
- Habberton Ridge
- Selah Meadows
Your Personal Tour Guide
Ask me questions while you tour the home.