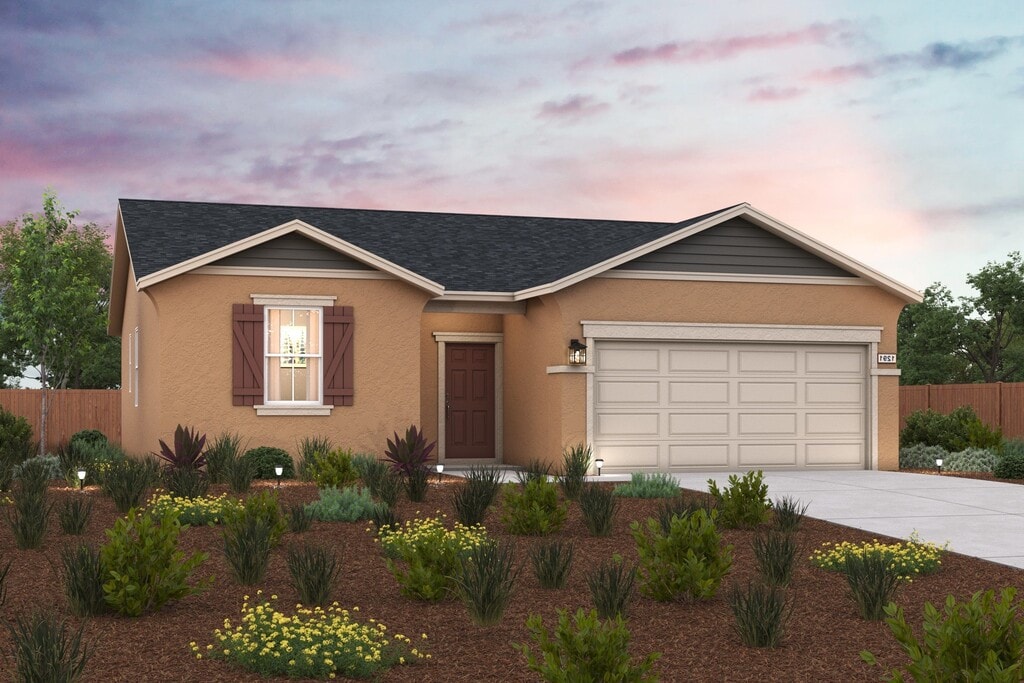
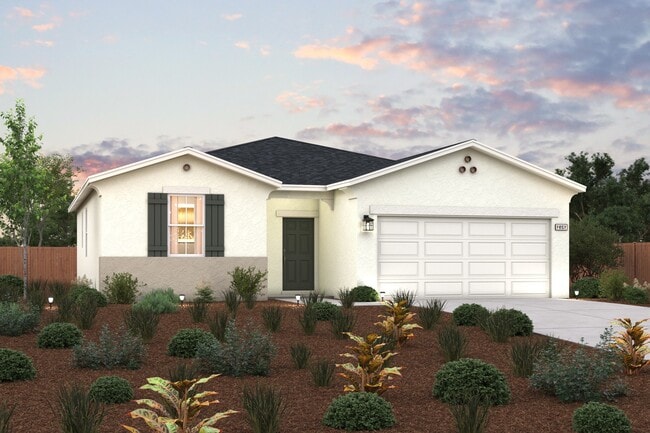
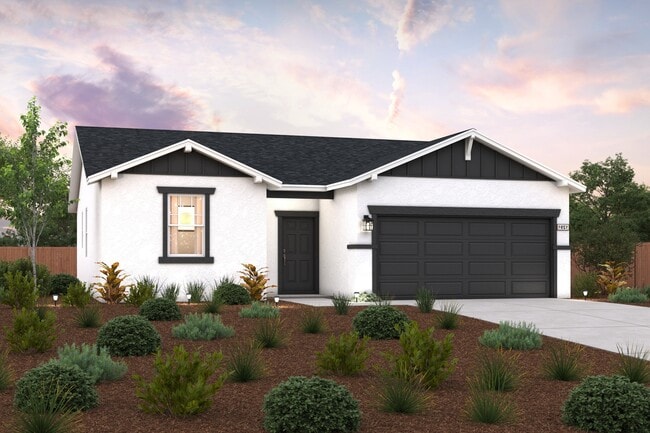
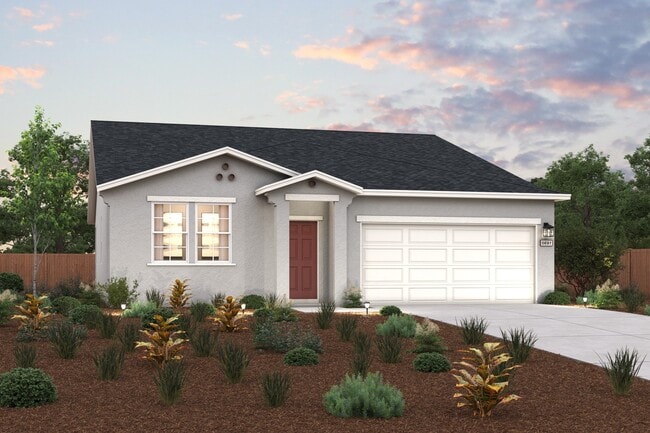
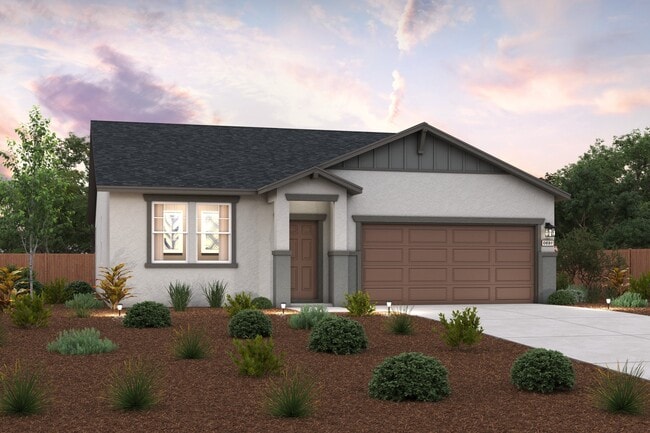
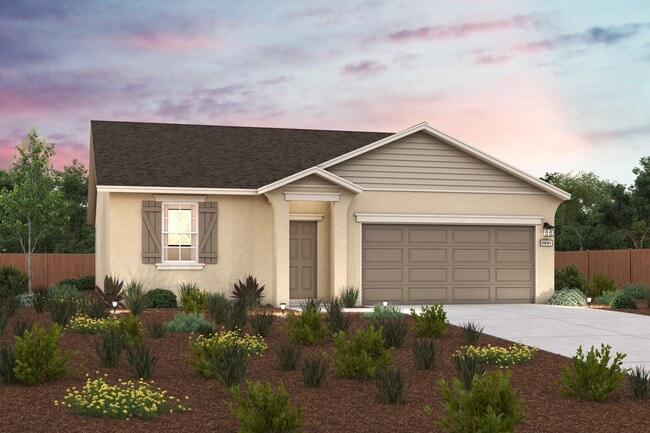
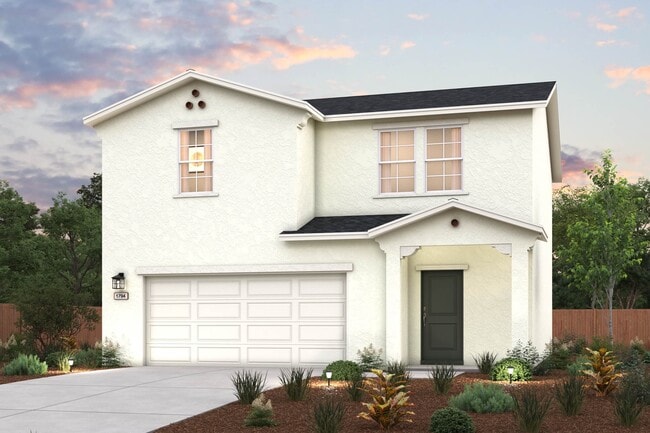
Total Views 162,873
3 - 5
Beds
2 - 3
Baths
1,291+
Sq Ft
$367K - $438K
Price Range
Available Homes
Move-In Ready
Plans
Highlights
- Great Room
- Covered Patio or Porch
- Eat-In Kitchen
- Walk-In Closet
- Air Conditioning
- Laundry Room
About Larkspur
Explore exceptional new homes in Visalia, CA at Larkspur by Century Communities! Designed for modern living, Larkspur offers stylish homes with multiple open-concept floor plans to choose from. Ideally located with easy access to shopping, dining, and outdoor recreation, Larkspur combines the best of small-town charm and urban amenities. Contact us today to find your dream home at Larkspur.
Builder
Sales Office
Hours
| Monday | 12:00 PM - 5:00 PM |
| Tuesday - Saturday | 10:00 AM - 5:00 PM |
| Sunday | 11:00 AM - 5:00 PM |
Office Address
1827 N Rio Vista St
Visalia, CA 93292
Move-In Ready
New construction homes available for immediate or near-term move in.
Plans
Choose your unit from one of these available plans.
Activity
Shares
37Favorites
26Standard Home Details
Home Type
- Single Family Detached Home
Year Built
- New Construction
Parking
- 2 Garage Spaces
Interior Spaces
- 1,291 - 2,174 Sq Ft Home
- 1 - 2 Stories
- Great Room
- Open Floorplan
- Dining Area
Bedrooms and Bathrooms
- 3 - 5 Bedrooms
- Walk-In Closet
Laundry
- Laundry Room
- Washer and Dryer Hookup
Utilities
- Air Conditioning
- Heating Available
Additional Features
- Covered Patio or Porch
- Eat-In Kitchen
- Front Facing Garage
Community Details
Additional Features
- Trails
- No Home Owners Association
Community Map
Map
Recently Sold Homes
Updated Jul 16, 2026
List Price Range
$321K - $912K
Homes For Sale
21
Average Home Value
$390,537
Median Lot Size
6,969 Sq Ft
% Renters
37%
Average Household Income
$87,944
% of College Grads
17.8%
Median Age
33
Average House Size
1,692 Sq Ft
% Commercial Property
13.5%
Transit
Area Factors
Fairly bikeable
Bikeability
40
/ 100
Somewhat walkable
Walkability
20
/ 100
Minimal public transit
Transit
10
/ 100
Source: Local Logic
Sources: Local Logic
Local Logic measures the walkability, access to public transit and bikeability of any address. CAP Index provides objective, accurate, and consistent data to help measure, compare, and mitigate crime risks.
Environmental Factors
Calm
Sound Score®
86
/ 100
Source:
First Street, How Loud
Sources: First Street, How Loud
Sound Score® measures the noise level of any address. Environmental risk data is provided by First Street Foundation® and is designed to approximate risk and not intended to include all possible scenarios.
Schools
Source:

GreatSchools:
The GreatSchools Rating helps parents compare schools within a state based on a variety of school quality indicators and provides a helpful picture of how effectively each school serves all of its students. Ratings are on a scale of 1 (below average) to 10 (above average) and can include test scores, college readiness, academic progress, advanced courses, equity, discipline and attendance data. We also advise parents to visit schools, consider other information on school performance and programs, and consider family needs as part of the school selection process.
View GreatSchools Rating Methodology
Disclaimer: Please note that this community may not be in these schools' attendance zones.
- K to 6th
- Public
- 7th to 8th
- Public
- 9th to 12th
- Public
Parks in this Area
Mill Creek Park
4 min drive
Harrell Grove
4 min drive
Cutler Park
4 min drive
- Picnic Area
- River
- Multi-Purpose Field
St. Johns Park
5 min drive
Pinkham Park
6 min drive
- Grills
- Picnic Area
- Trails
Ruiz Park
7 min drive
Kiwanis Park
7 min drive
Seven Oaks Dog Park
7 min drive
- Dog Park
- Picnic Area
- Trails
Seven Oaks Park
8 min drive
- Dog Park
- Picnic Area
- Soccer
About the Builder
Century Communities began in 2002 as a homebuilder focused on single-family homes, townhomes, and condominiums, and the business has since expanded into a broad national builder. The company offers new homes under the Century Communities and Century Complete brands, with options that include single-family homes, townhomes, condos, and paired homes. Century Communities is also involved in land acquisition, entitlement, and development, while providing mortgage, title, insurance brokerage, and escrow services through affiliated businesses.
Frequently Asked Questions
How many homes are planned at Larkspur
What are the HOA fees at Larkspur?
How many floor plans are available at Larkspur?
How many move-in ready homes are available at Larkspur?
Disclaimer: Certain information contained herein is derived from information provided by parties other than Homes.com. All information provided is deemed reliable, but is not guaranteed to be accurate and should be independently verified.

Builder
Nearby Homes
- Cabot Plan at Larkspur
- Abernathy Plan at Larkspur
- Essex Plan at Larkspur
- Auburn Plan at Larkspur
- Dupont Plan at Larkspur
- Gardner Plan at Larkspur
- 4203 E Magnolia St
- 4224 E Magnolia St
- 3942 E Four Creeks Ct
- 1607 N Sol Ct
- 1050 N Sumter Ct
- 1030 N Sumter Ct
- 1008 N Manzanita St
- 2807 E Norman Dr
- 14965 Avenue 312
- 900 N Vista St
- 1015 N Velie Ct
- 444 N Amador St
- 15126 Avenue 312
- 3728 E School Ave
- 2046 E Goshen Ave
- 0 N Ben Maddox Way NE Unit FR26190825
- 0 N Ben Maddox Way NE Unit 243675
- 13079 Karolina Dr
- 1100 E Main St
- 0 E Dodge Unit 234228
- 0 Dodge Unit 234232
- 212 E Houston Ave
- 2230 S Velie St
- 0 S Liberty St
- 0 S Lovers Ln Unit 236086
- 13401 Ave 328 Unit Lot 2
- 13401 Ave 328 Unit 3
- 13401 Ave 328 Unit Lot 1
- 0 W Ferguson Ave Unit 214901
- 000 S Burke St
- 2234 S Burke St
- 1500 W Houston Ave
- 2641 S Burke St Unit C
- 2641 S Burke St Unit B
- Pearl Woods
- Higgins Ranch - Valencia Series
- Huckleberry Park
- Pratt Family Ranch - Pratt Estates
- Pratt Family Ranch - Owenglen
- Pratt Family Ranch - Jacobglen
- Pratt Family Ranch - Daleglen
- Pratt Family Ranch - Pratt Estates II
- Victory Oaks
- Oak Place - Ariette
- Oak Place - Madison
- Sycamore Ranch
- Andover Place
- Andalusia - Signature Collection
- Shepherds Ranch
- Wildflower
- Sorrento
- Sienna
- Cross Creek Bend
- Tierra Linda
Your Personal Tour Guide
Ask me questions while you tour the home.