

BUILDER INCENTIVES
Total Views 368,727
3 - 5
Beds
2 - 4.5
Baths
1,823+
Sq Ft
$372K - $444K
Price Range
Available Homes
Move-In Ready
Plans
Highlights
- Community Cabanas
- Clubhouse
- Pickleball Courts
- Breakfast Area or Nook
- Walk-In Closet
- Park
About Laurelbrook
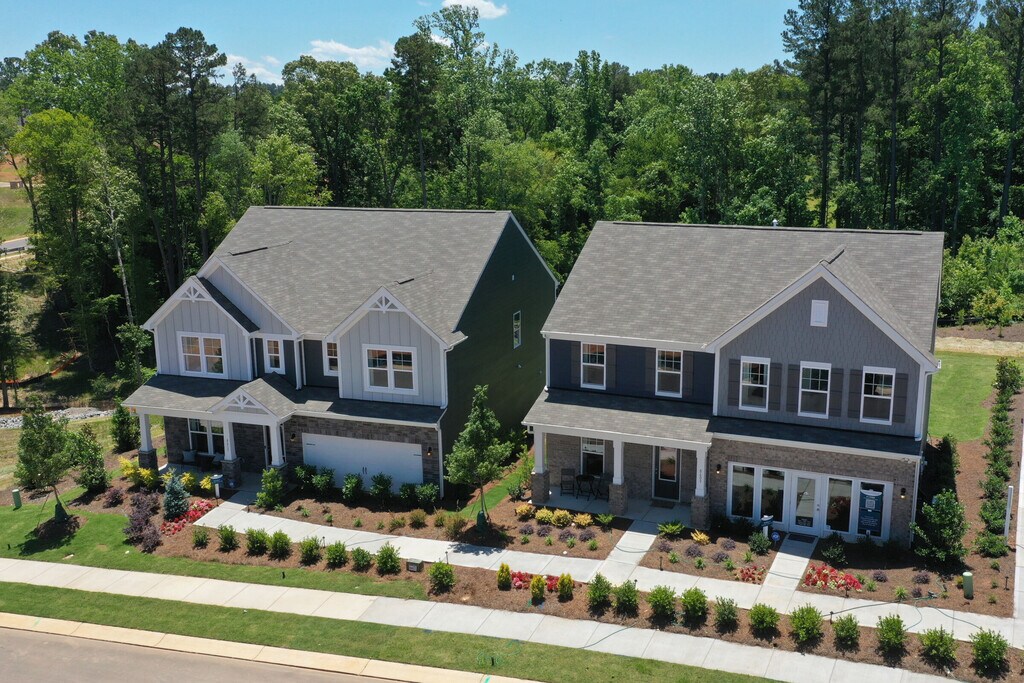
Laurelbrook in Sherrills Ford offers new single family homes in a peaceful setting near Lake Norman, with quick access to the Charlotte Metro area. Homes feature open-concept layouts, spacious kitchens with modern finishes, and flexible secondary rooms that easily adapt to work, play, or hobbies.Amenities include nearby shopping and dining, along with abundant outdoor recreation at Lake Norman, local parks, and nature preserves. The community’s thoughtful designs and curated interiors create a comfortable living experience from the start.Served by Catawba County Schools, Laurelbrook provides a relaxed lifestyle surrounded by natural beauty, everyday convenience, and plenty of ways to enjoy the outdoors.
Builder
Builder Incentives
Sales Office
Hours
| Monday - Tuesday | 10:00 AM - 6:00 PM |
| Wednesday | 12:00 PM - 6:00 PM |
| Thursday - Saturday | 10:00 AM - 6:00 PM |
| Sunday | 12:00 PM - 6:00 PM |
Sales Team
Fran Kunkle
Office Address
8609 Acadia Pky
Sherrills Ford, NC 28673
Driving Directions
Move-In Ready
New construction homes available for immediate or near-term move in.
Plans
Choose your unit from one of these available plans.
Activity
Shares
16Favorites
32Standard Home Details
Home Type
- Single Family Detached Home
Year Built
- New Construction
Parking
- 2 Garage Spaces
Interior Spaces
- 1,823 - 3,122 Sq Ft Home
- 2 Story
Bedrooms and Bathrooms
- 3 - 5 Bedrooms
- Walk-In Closet
Additional Features
- Breakfast Area or Nook
- Laundry Room
- Front Facing Garage
Community Details
Recreation
- Pickleball Courts
- Community Playground
- Community Cabanas
- Lap or Exercise Community Pool
- Park
- Trails
Additional Features
- Clubhouse
- No Home Owners Association
Community Map
Map
Recently Sold Homes
List Price Range
$213K - $2M
Homes For Sale
103
Average Home Value
$373,568
Median Lot Size
27,442 Sq Ft
% Renters
19%
Average Household Income
$88,307
% of College Grads
14%
Median Age
46
Average House Size
1,764 Sq Ft
% Commercial Property
32.5%
Transit
Area Factors
Low Crime
Crime
3
/ 10
Somewhat bikeable
Bikeability
20
/ 100
Not walkable
Walkability
10
/ 100
Source: Local Logic
Sources: Local Logic
Local Logic measures the walkability, access to public transit and bikeability of any address. CAP Index provides objective, accurate, and consistent data to help measure, compare, and mitigate crime risks.
Schools
Source:

GreatSchools:
The GreatSchools Rating helps parents compare schools within a state based on a variety of school quality indicators and provides a helpful picture of how effectively each school serves all of its students. Ratings are on a scale of 1 (below average) to 10 (above average) and can include test scores, college readiness, academic progress, advanced courses, equity, discipline and attendance data. We also advise parents to visit schools, consider other information on school performance and programs, and consider family needs as part of the school selection process.
View GreatSchools Rating Methodology
Disclaimer: Please note that this community may not be in these schools' attendance zones.
- Pre-K to 6th
- Public
Parks in this Area
Conway's Playground
8 min drive
Lotsa Barks Dog Park
9 min drive
Long Island Access
13 min drive
Lakeside Dog Park
15 min drive
About the Builder
M/I Homes began in 1976 in Columbus, Ohio, when Melvin and Irving Schottenstein founded the company. The business builds single-family homes and has expanded beyond its original market to serve numerous communities across the United States. M/I Homes also provides mortgage financing through M/I Financial and supports homebuyers with title insurance-related services. The company presents its work around quality construction, customer service, and homebuying support as core parts of its business.
Frequently Asked Questions
How many homes are planned at Laurelbrook
What are the HOA fees at Laurelbrook?
How many floor plans are available at Laurelbrook?
How many move-in ready homes are available at Laurelbrook?
Disclaimer: Certain information contained herein is derived from information provided by parties other than Homes.com. All information provided is deemed reliable, but is not guaranteed to be accurate and should be independently verified.

Builder
Nearby Homes
- 2034 Uplands Rd
- Meadow Plan at Laurelbrook
- Findlay II Plan at Laurelbrook
- Vernon Plan at Laurelbrook
- Bexley II Plan at Laurelbrook
- Dearborn II Plan at Laurelbrook
- Draper II Plan at Laurelbrook
- Crawford Plan at Laurelbrook
- Savoy II Plan at Laurelbrook
- Erie II Plan at Laurelbrook
- 2026 Uplands Rd
- 2178 Clifton Rd
- 8887 Visgrove Dr
- 2182 Clifton Rd
- 2186 Clifton Rd
- 2007 Uplands Rd
- 2173 Clifton Rd
- 2003 Uplands Rd
- 2181 Clifton Rd
- 8894 Visgrove Dr
- 1651 Mollys Backbone Rd
- 1348 Sir Edward Ct
- 1336 Sir Edward Ct
- 8145 Rowe St
- 0000 Hopewell Church Rd
- 8169 Raccoon Track Dr
- 7401 Sherrills Ford Rd
- Lot 16 Lake Front Dr
- 391 Hopewell Church Rd
- 8068 Summit Ridge Dr
- 2342 Mount Pleasant Rd Unit 1
- 2354 Mount Pleasant Rd Unit 2
- 4343 Mount Pleasant Rd
- 8628 Island Point Rd
- 0001-0004 Bolton Rd
- 111 Cotswold Ct
- 1725 Bay Head Ct
- 116 Sunset View Ln
- 1676 Parkside Dr
- 1741 Parkside Dr
- Laurelbrook - The Meadows
- Laurelbrook - The Enclave
- Laurelbrook - Chestnut
- The Retreat at Laurelbrook
- Harbor Watch
- Highland Grove
- Lakeside Pointe - Townhomes
- Lakeside Pointe
- Cardiff Glyn
- Catawba Trace
- Saddlehorn
- Rolling Meadows
- Colonial Crossing
- Pirates Cove
- Shannon Woods - Walk & Enclave
- Shannon Woods - Meadows
- The Enclave at Falls Cove
- The Townes at Troutman
- The Townes at Lake Norman
- Trillium Reserve at Lake Norman - Trillium Reserve
Your Personal Tour Guide
Ask me questions while you tour the home.