


Total Views 250,239
3 - 5
Beds
2 - 3.5
Baths
1,221+
Sq Ft
$308K - $433K
Price Range
Available Homes
Move-In Ready
Plans
Highlights
- A Otis A. Mason Elementary School
- Gated Community
- Community Playground
- Picnic Area
- Green Certified Home
- Trails
About Maplewood
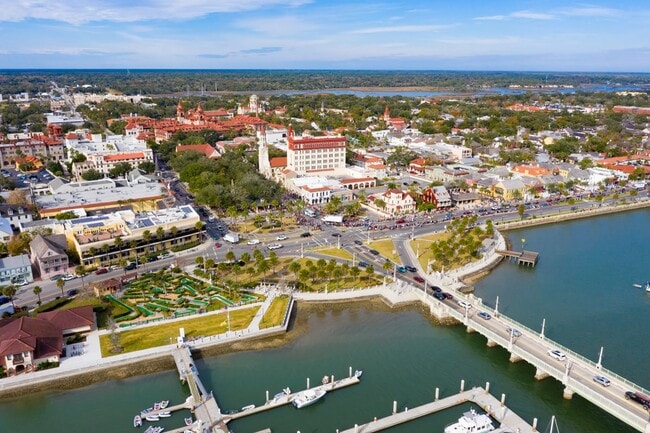
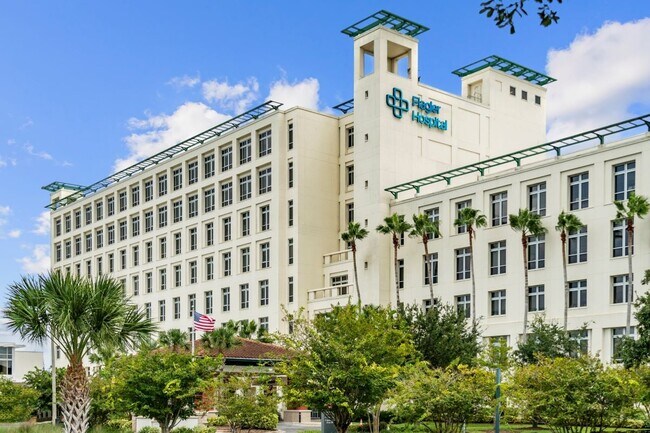
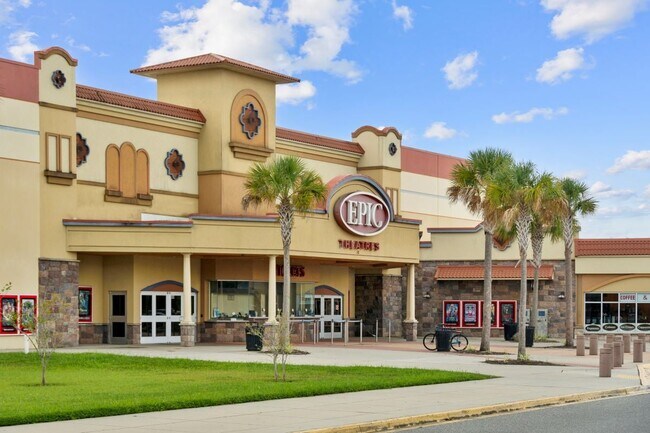
* No CDD fees * Community tot lot, covered picnic area, walking path and open play field are under construction * Natural gas community * Entry access gate * Less than 10 miles to St. Augustine beaches and a short drive to downtown historic St. Augustine * Convenient to I-95 * Near the ocean * Convenient to downtown * Near top-rated schools * Close to medical facilities * Great shopping nearby * Commuter-friendly location
Builder
Sales Office
Hours
| Monday - Sunday | 10:00 AM - 6:00 PM |
Office Address
19 Moonbeam Rd
Saint Augustine, FL 32086
Driving Directions
Move-In Ready
New construction homes available for immediate or near-term move in.
Plans
Choose your unit from one of these available plans.
Activity
Shares
30Favorites
45Standard Home Details
Home Type
- Single Family Detached Home
Year Built
- New Construction
Parking
- 2 Garage Spaces
Interior Spaces
- 1,221 - 2,387 Sq Ft Home
- 1 - 2 Stories
Lot Details
- Minimum 4,965 Sq Ft Lot
- Minimum 40 Ft Wide Lot
Additional Features
- Green Certified Home
- Front Facing Garage
- 3 - 5 Bedrooms
Community Details
Recreation
- Community Playground
- Tot Lot
- Event Lawn
- Trails
Additional Features
- Gated Community
- Picnic Area
Community Map
Map
List Price Range
$147K - $778K
Homes For Sale
54
Average Home Value
$424,660
Median Lot Size
10,454 Sq Ft
% Renters
20%
Average Household Income
$84,072
% of College Grads
26.3%
Median Age
53
Average House Size
2,038 Sq Ft
% Commercial Property
33.4%
Area Factors
Somewhat bikeable
Bikeability
20
/ 100
Fairly walkable
Walkability
40
/ 100
Minimal public transit
Transit
10
/ 100
Source: Local Logic
Sources: Local Logic
Local Logic measures the walkability, access to public transit and bikeability of any address. CAP Index provides objective, accurate, and consistent data to help measure, compare, and mitigate crime risks.
Environmental Factors
Active
Sound Score®
75
/ 100
Source:
First Street, How Loud
Sources: First Street, How Loud
Sound Score® measures the noise level of any address. Environmental risk data is provided by First Street Foundation® and is designed to approximate risk and not intended to include all possible scenarios.
Schools
Source:

GreatSchools:
The GreatSchools Rating helps parents compare schools within a state based on a variety of school quality indicators and provides a helpful picture of how effectively each school serves all of its students. Ratings are on a scale of 1 (below average) to 10 (above average) and can include test scores, college readiness, academic progress, advanced courses, equity, discipline and attendance data. We also advise parents to visit schools, consider other information on school performance and programs, and consider family needs as part of the school selection process.
View GreatSchools Rating Methodology
Disclaimer: Please note that this community may not be in these schools' attendance zones.
- Pre-K to 5th
- Public
- 6th to 8th
- Public
- 9th to 12th
- Public
Parks in this Area
Aragon Park Disc Golf Course
2 min drive
Vaill Point Park
6 min drive
- Bike Trails
- Fishing
- Grills
Canopy Shores Park
6 min drive
- Bike Trails
- Picnic Area
- Trails
Playground At Faver Dykes State Park
6 min drive
Treaty Park
8 min drive
- Baseball/Softball
- Basketball
- Bike Trails
Douglas C. Crane Park & Boat Ramp
8 min drive
- Boating
- Fishing
- Kayak/Canoe
Windswept Acres Park
13 min drive
- Picnic Area
- Playground
Frank Butler Park West
14 min drive
- Boating
- Fishing
- Grills
Ocean Hammock Park
17 min drive
- Picnic Area
- Trails
- Playground
About the Builder
KB Home began in 1957 as Kaufman and Broad, founded by Eli Broad and Donald Kaufman, with a focus on making homeownership more affordable for first-time buyers. Today, the company builds personalized new homes and communities, with floor plans, design choices, energy- and water-efficient features, and smart-home options. KB Home also provides financing support through KBHS Home Loans and offers warranty coverage and customer care after move-in. The company remains one of the larger U.S. homebuilders and serves buyers across multiple markets in several states.
Frequently Asked Questions
How many homes are planned at Maplewood
How many floor plans are available at Maplewood?
How many move-in ready homes are available at Maplewood?
Disclaimer: Certain information contained herein is derived from information provided by parties other than Homes.com. All information provided is deemed reliable, but is not guaranteed to be accurate and should be independently verified.

Builder
Nearby Homes
- Plan 1638 at Maplewood
- Plan 2387 at Maplewood
- Plan 2089 at Maplewood
- Plan 1342 at Maplewood
- Plan 1221 at Maplewood
- Plan 1501 at Maplewood
- 74 Moonbeam Rd
- 4861 Winton Cir
- 849 Crestwood Dr
- 151 Osprey Marsh Ln
- 4909 Winton Cir
- 561 Boxwood Place
- 112 Laurel Wood Way Unit 205
- 120 Laurel Wood Way Unit 104
- 113 Laurel Wood Way Unit 207
- 109 Laurel Wood Way Unit 103
- 708 Crestwood Dr
- 50 Phoenetia Dr
- 109 Osprey Marsh Ln
- 4905 Moultrie Reserve Ct
- 289 Deerfield Glen Dr
- 0 Carter Rd
- 794 Shores Blvd
- 3755 Bluff Ln
- 200 Chichi Place
- 265 Cacique Dr
- 700 Wilkes Ct
- 65 Tidal Marsh Trail
- 105 Fonseca Dr
- 5403 Shore Dr
- 108 Aspen Rd
- 785 Kings Estate Rd
- 0 Kings Estate Rd
- 6474 Us Highway 1 S
- 2850 Hilltop Rd
- 949 N Griffin Shores Dr
- 2890 Hilltop Rd
- 6555 US Highway 1 S
- 817 S Griffin Shores Dr
- 0 Oak Unit 260705
- Brookestone
- Timber Creek
- Marsh Cay at St. Augustine Shores
- Sabal Estates
- Orchard Park Townhomes
- Crescent Shores
- Cordera Townhomes
- Breakwater Villas
- Landing at Olde Florida
- Sebastian Oaks
- Madeira - 65'/70'/75'/80'
- Madeira - 50'
- Madeira - Estate Homes
- Madeira at St Augustine
- Madeira
- Madeira - Estuary at Madeira
- Terra Pines
- Freedom at Sawmill Branch
- Flagler Estates - Value
- Flagler Estates - Inspire
Your Personal Tour Guide
Ask me questions while you tour the home.