

Verified badge confirms data from builder
38 Rosita Pl
Total Views 350,350
3 - 5
Beds
2 - 3.5
Baths
1,510+
Sq Ft
$390K - $524K
Price Range
Available Homes
Move-In Ready
Plans
Highlights
- A W. Douglas Hartley Elementary School
- Pier or Dock
- ENERGY STAR Certified Homes
- Clubhouse
- Lawn
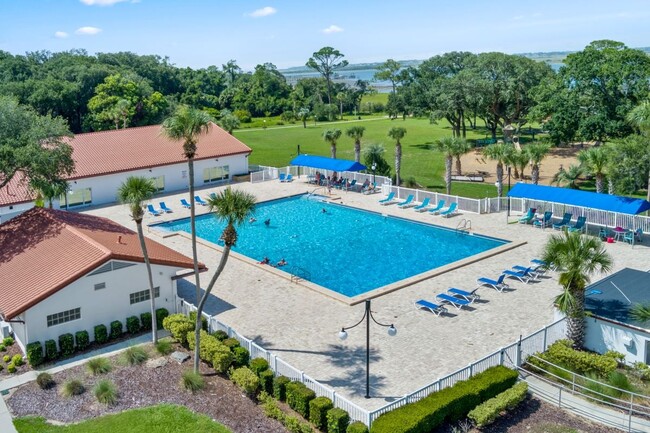
- Community Pool
About Sabal Estates
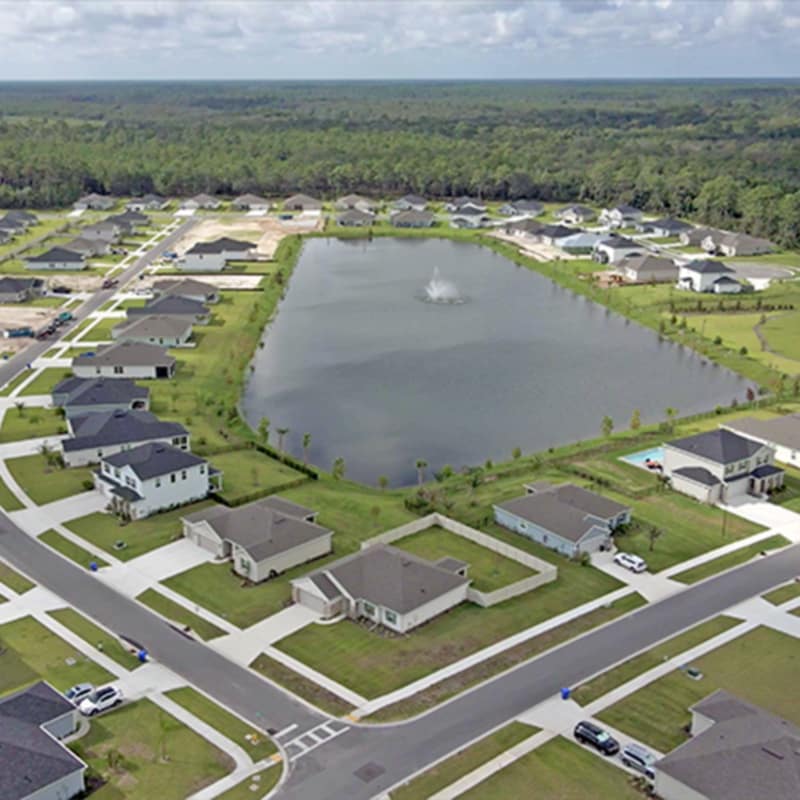
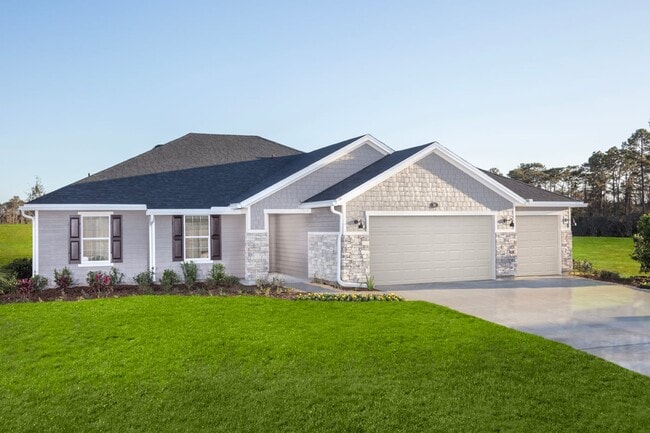
* Oversized homesites * No CDD fees * Community fishing pier, pool, golf course, tennis courts and bike paths * Natural gas community * Short drive to downtown St. Augustine beaches, shopping and dining * Community walking trail and open sports field are planned * Swimming pool * Tennis courts * Playground * Fishing dock * Close to ocean * Golf course living
Builder
Sales Office
Hours
| Monday - Sunday | 10:00 AM - 6:00 PM |
Office Address
38 Rosita Pl
Saint Augustine, FL 32086
Driving Directions
Move-In Ready
New construction homes available for immediate or near-term move in.
Plans
Choose your unit from one of these available plans.
Activity
Shares
10Favorites
28Standard Home Details
Home Type
- Single Family Detached Home
Year Built
- New Construction
Parking
- 2 Garage Spaces
Interior Spaces
- 1,510 - 2,766 Sq Ft Home
- 1 - 2 Stories
Bedrooms and Bathrooms
- 3 - 5 Bedrooms
- Walk-In Closet
Eco-Friendly Details
- Green Certified Home
- ENERGY STAR Certified Homes
- Watersense Fixture
Lot Details
- Minimum 10,001 Sq Ft Lot
- Minimum 80 Ft Wide Lot
- Lawn
Additional Features
- Stainless Steel Appliances
- Air Conditioning
- Laundry Room
- Smart Thermostat
- Front Facing Garage
Community Details
Recreation
- Pier or Dock
- Tennis Courts
- Community Playground
- Community Pool
- Park
Additional Features
- Clubhouse
- Property has a Home Owners Association
Community Map
Map
Recently Sold Homes
Updated Sep 8, 2026
Area Factors
Somewhat bikeable
Bikeability
30
/ 100
Somewhat walkable
Walkability
20
/ 100
Limited public transit
Transit
30
/ 100
Source: Local Logic
Sources: Local Logic
Local Logic measures the walkability, access to public transit and bikeability of any address. CAP Index provides objective, accurate, and consistent data to help measure, compare, and mitigate crime risks.
Environmental Factors
Calm
Sound Score®
98
/ 100
Source:
First Street, How Loud
Sources: First Street, How Loud
Sound Score® measures the noise level of any address. Environmental risk data is provided by First Street Foundation® and is designed to approximate risk and not intended to include all possible scenarios.
Schools
Source:

GreatSchools:
The GreatSchools Rating helps parents compare schools within a state based on a variety of school quality indicators and provides a helpful picture of how effectively each school serves all of its students. Ratings are on a scale of 1 (below average) to 10 (above average) and can include test scores, college readiness, academic progress, advanced courses, equity, discipline and attendance data. We also advise parents to visit schools, consider other information on school performance and programs, and consider family needs as part of the school selection process.
View GreatSchools Rating Methodology
Disclaimer: Please note that this community may not be in these schools' attendance zones.
- Pre-K to 5th
- Public
- 6th to 8th
- Public
- 9th to 12th
- Public
Parks in this Area
Canopy Shores Park
4 min drive
- Bike Trails
- Picnic Area
- Trails
Aragon Park Disc Golf Course
7 min drive
Playground At Faver Dykes State Park
8 min drive
Vaill Point Park
9 min drive
- Bike Trails
- Fishing
- Grills
Treaty Park
13 min drive
- Baseball/Softball
- Basketball
- Bike Trails
Douglas C. Crane Park & Boat Ramp
13 min drive
- Boating
- Fishing
- Kayak/Canoe
Windswept Acres Park
15 min drive
- Picnic Area
- Playground
Frank Butler Park West
16 min drive
- Boating
- Fishing
- Grills
Lakeside Park
17 min drive
- Fishing
- Picnic Area
About the Builder
KB Home began in 1957 as Kaufman and Broad, founded by Eli Broad and Donald Kaufman, with a focus on making homeownership more affordable for first-time buyers. Today, the company builds personalized new homes and communities, with floor plans, design choices, energy- and water-efficient features, and smart-home options. KB Home also provides financing support through KBHS Home Loans and offers warranty coverage and customer care after move-in. The company remains one of the larger U.S. homebuilders and serves buyers across multiple markets in several states.
Frequently Asked Questions
How many homes are planned at Sabal Estates
How many floor plans are available at Sabal Estates?
How many move-in ready homes are available at Sabal Estates?
Disclaimer: Certain information contained herein is derived from information provided by parties other than Homes.com. All information provided is deemed reliable, but is not guaranteed to be accurate and should be independently verified.

Builder
Nearby Homes
- Plan 2148 Modeled at Sabal Estates
- Plan 2566 Modeled at Sabal Estates
- Plan 1769 Modeled at Sabal Estates
- Plan 1510 at Sabal Estates
- Plan 2336 at Sabal Estates
- Plan 2766 at Sabal Estates
- 71 Santos Ln
- 307 Sangria Ln
- 412 Maribella Ct
- 856 San Antonio Dr
- 356 Palmas Cir
- 533 Christina Dr
- 188 Plata Ct
- 460 Gallardo Cir
- 308 Augusta Cir Unit 13E
- 511 Augusta Cir Unit 12FF
- 705 Augusta Cir
- 1509 Carnoustie Ct
- 600 Christina Dr
- 710 Augusta Cir Unit 11A
- 105 Fonseca Dr
- 265 Cacique Dr
- 794 Shores Blvd
- 200 Chichi Place
- 4900-A US 1 S
- 4900-B US 1 S
- 0 Oak Unit 260705
- 949 N Griffin Shores Dr
- 311 Micklers Rd
- 0 Shores Blvd Unit 255994
- 299 Tropic Way
- 5139 Medoras Ave
- 5139 Medoras Ave
- 5461 A1a S
- 700 Wilkes Ct
- 5306 Pelican Way
- 65 Tidal Marsh Trail
- 5605 A1a S
- 5485 Atlantic View
- 261 Dondanville Rd
- Marsh Cay at St. Augustine Shores
- Maplewood
- Brookestone
- Timber Creek
- Crescent Shores
- Cordera Townhomes
- Breakwater Villas
- Madeira - 65'/70'/75'/80'
- Sebastian Oaks
- Madeira at St Augustine
- Madeira - 50'
- Madeira - Estate Homes
- Madeira
- Madeira - Estuary at Madeira
- Freedom at Sawmill Branch
- Terra Pines
- Flagler Estates - Value
- Flagler Estates - Inspire
- Lakeview Estates
- Lakeview Estates
Your Personal Tour Guide
Ask me questions while you tour the home.