

Total Views 715,001
3 - 5
Beds
2 - 2.5
Baths
1,228+
Sq Ft
$340K - $430K
Price Range
Available Homes
Move-In Ready
Plans
Highlights
- A- Plain City Elementary School
- Pond in Community
- Great Room
- Walk-In Closet
- Laundry Room
- Trails
About Maren Reserve
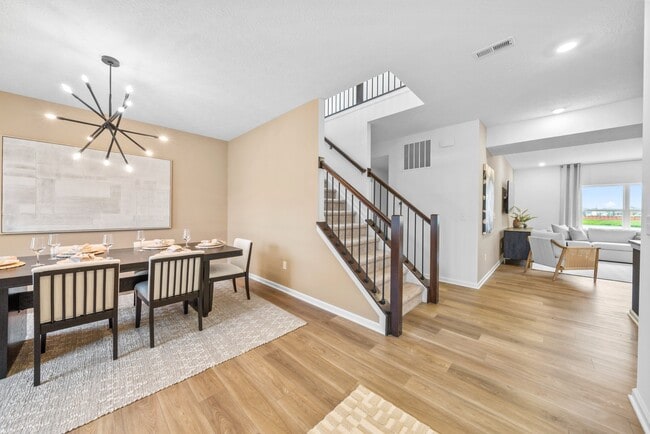
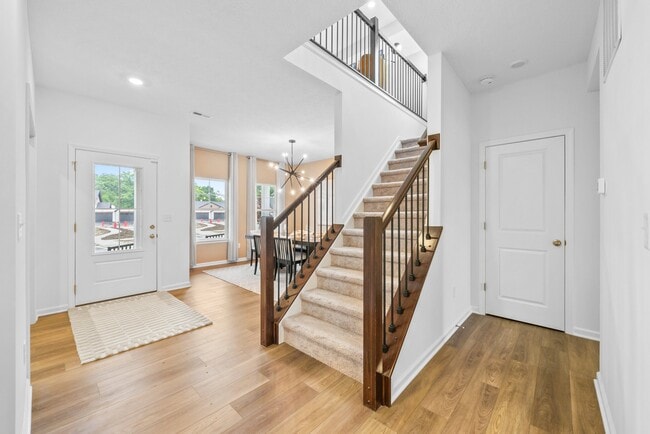
Welcome to Maren Reserve, an Arbor Homes community in the heart of Plain City, OH. This charming neighborhood perfectly balances a serene suburban lifestyle with convenient access to urban amenities.Located just a 20-minute drive from Bridge Park in Dublin, Maren Reserve offers residents the perfect blend of local charm and metropolitan convenience. Whether you're enjoying the vibrant dining and entertainment options in Bridge Park or commuting to downtown Columbus, just a 30-minute drive away, you'll find Maren Reserve ideally situated for easy access to both areas.Families will appreciate being within the highly regarded Jonathan Alder Local School District, ensuring excellent educational opportunities for children. The community itself is rich in local amenities that cater to a variety of interests and lifestyles.For those who enjoy local flavors, Der Dutchman offers a delightful bakery and gift shop experience, while The Grainery and Yutzys Farm Market provide fresh, locally-sourced produce and homemade goods. Nature enthusiasts will love the nearby Glacier Ridge Metro Park, Homestead Metro Park, and Pastime Park, perfect for hiking and outdoor recreation. The Aquatic Center and Big Darby Creek offer opportunities for water-based fun and relaxation.Antique lovers and vintage enthusiasts will find Old 42 Antiques and Vintage Marketplace a treasure trove of unique finds, while the Plain City Farmers Market adds a vibrant touch with fresh produce and handmade goods.With its ideal location, excellent local amenities, and easy access to Dublin and Columbus, Maren Reserve in Plain City is the perfect place to call home. Experience the best of both worlds in this welcoming Arbor Homes community.
Builder
Sales Office
Hours
| Monday - Saturday | 11:00 AM - 6:00 PM |
| Sunday | 12:00 PM - 6:00 PM |
Sales Team
Have Questions?
Office Address
1409 Estate
Plain City, OH 43064
Driving Directions
Move-In Ready
New construction homes available for immediate or near-term move in.
Updated Aug 26, 2026
Plans
Choose your unit from one of these available plans.
Activity
Shares
21Favorites
42Standard Home Details
Home Type
- Single Family Detached Home
Year Built
- New Construction
Parking
- 2 Garage Spaces
HOA Fees
- $55/month
Interior Spaces
- 1,228 - 3,198 Sq Ft Home
- 1 - 2 Stories
- Main Level 9 Foot Ceilings
- Great Room
Bedrooms and Bathrooms
- 3 - 5 Bedrooms
- Walk-In Closet
Laundry
- Laundry Room
- Washer and Dryer Hookup
Additional Features
- Front Facing Garage
Community Details
Overview
- Association fees include ground maintenance
- Pond in Community
Additional Features
- Trails
Community Map
Map
Recently Sold Homes
Updated Aug 26, 2026
List Price Range
$337K - $725K
Homes For Sale
114
Average Home Value
$414,815
Median Lot Size
8,712 Sq Ft
% Renters
29%
Average Household Income
$105,340
% of College Grads
36.5%
Median Age
39
Average House Size
1,914 Sq Ft
% Commercial Property
21.4%
Area Factors
Low Crime
Crime
2
/ 10
Fairly bikeable
Bikeability
40
/ 100
Somewhat walkable
Walkability
20
/ 100
Source: Local Logic
Sources: Local Logic
Local Logic measures the walkability, access to public transit and bikeability of any address. CAP Index provides objective, accurate, and consistent data to help measure, compare, and mitigate crime risks.
Schools
Source:

GreatSchools:
The GreatSchools Rating helps parents compare schools within a state based on a variety of school quality indicators and provides a helpful picture of how effectively each school serves all of its students. Ratings are on a scale of 1 (below average) to 10 (above average) and can include test scores, college readiness, academic progress, advanced courses, equity, discipline and attendance data. We also advise parents to visit schools, consider other information on school performance and programs, and consider family needs as part of the school selection process.
View GreatSchools Rating Methodology
Disclaimer: Please note that this community may not be in these schools' attendance zones.
- Pre-K to 4th
- Public
- 5th to 6th
- Public
- 9th to 12th
- Public
About the Builder
For over 30 years, Arbor Homes has been a leading new home construction builder having built more than 21,000 new homes in Central Indiana, Kentucky and Ohio. Founded in 1994, President Curtis Rector, started Arbor Homes with a commitment to build great neighborhoods and deliver quality homes at affordable prices allowing families to celebrate life’s best moments.
Arbor Homes is driven to increase home ownership. In 2004, Arbor founded its sister company, Silverthorne Homes, to offer a luxurious, move up home line with high-end features as an alternative option for home buyers. Arbor Homes joined Clayton Properties Group in 2018 to continue to make the dream of homeownership a reality by delivering high quality homes at a great value.
Arbor Homes expanded its footprint by acquiring Louisville-based Elite Homes, opening the door to the Louisville and Southern Indiana markets. In 2021, Arbor continued its growth into Ohio, building in both the Columbus and Cincinnati/Dayton areas. The company also introduced two new strategic product lines—Destination, offering low-maintenance living, and Arrival, designed to provide an attainable path to homeownership for a broader range of buyers.
Frequently Asked Questions
How many homes are planned at Maren Reserve
What are the HOA fees at Maren Reserve?
How many floor plans are available at Maren Reserve?
How many move-in ready homes are available at Maren Reserve?
Disclaimer: Certain information contained herein is derived from information provided by parties other than Homes.com. All information provided is deemed reliable, but is not guaranteed to be accurate and should be independently verified.

Builder
Nearby Homes
- The Spruce Plan at Maren Reserve
- The Bradford Plan at Maren Reserve
- The Cooper Plan at Maren Reserve
- The Juniper Plan at Maren Reserve
- The Chestnut Plan at Maren Reserve
- The Walnut Plan at Maren Reserve
- The Aspen II Plan at Maren Reserve
- The Palmetto Plan at Maren Reserve
- The Ashton Plan at Maren Reserve
- The Ironwood Plan at Maren Reserve
- The Norway Plan at Maren Reserve
- The Empress Plan at Maren Reserve
- 410 Emily Dr
- 747 Abby Dr
- 459 Samantha Dr
- 547 Darliene Dr
- 458 Samantha Dr
- 332 Angely Dr
- 517 Claire Dr
- 540 Darliene Dr
- 146 E Main St Unit 160
- 0 Converse Rd
- 11891 Converse Rd
- 482 Melissa Dr
- 9451 Crottinger Rd
- 0 Crottinger Rd Unit 226031378
- 0 Crottinger Rd Unit 1047613
- 8777 Hayden Run Rd
- 9587 Rosemont Rd Unit Lot 235
- 5495 Houchard Rd
- 0 Weldon Rd
- 5751 Cosgray Rd
- 7087 Dornell Ct
- 8891 Brock Rd
- 7012 Primrose Ct
- 0 Finley-Guy Rd
- 13219 Beecher Gamble Rd
- 6789 Rings Rd
- 6223 Hayden Run Rd
- 0 Bell Rd Unit Tract 6
- Madison Meadows
- Madison Meadows - Patios
- The Run at Hofbauer Preserve
- Darby Station - Smart Essentials Collection
- Darby Station - Signature
- Darby Station - Smart Innovations
- Darby Station - Premier
- Del Webb Maygrass - Sanctuary
- Del Webb Maygrass - Retreat
- Del Webb Maygrass - Preserve
- Pioneer Crossing
- Mitchell Highlands
- Homestead at Scotts Farm
- The Ridge at Glacier Pointe
- Jerome Village - Ash Grove at Jerome Village
- Hill Farm - Premier
- Hill Farm - Retreat
- Hill Farm - Smart Essentials Collection
- Jerome Village - The Courtyards at White Oaks
- Jerome Village - Eversole Run at Jerome Village
Your Personal Tour Guide
Ask me questions while you tour the home.