

Total Views 969,538
3 - 5
Beds
2 - 2.5
Baths
1,354+
Sq Ft
$275K - $452K
Price Range
Available Homes
Move-In Ready
Plans
Highlights
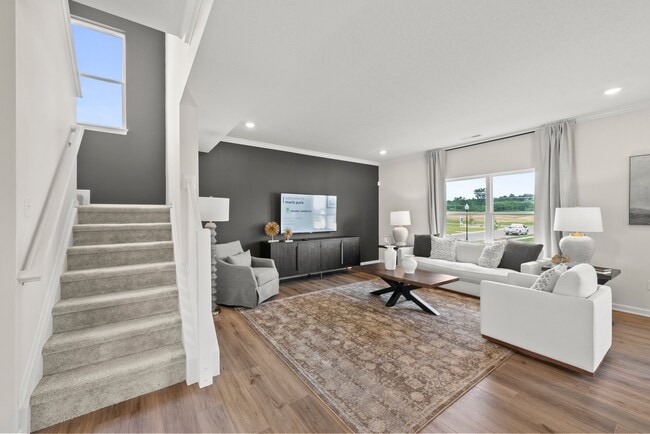
- Great Room
- Walk-In Closet
- Park
- Laundry Room
- Trails
About Maris Park
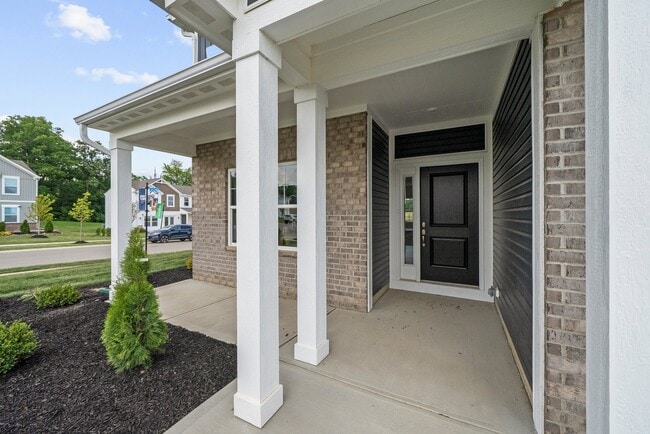
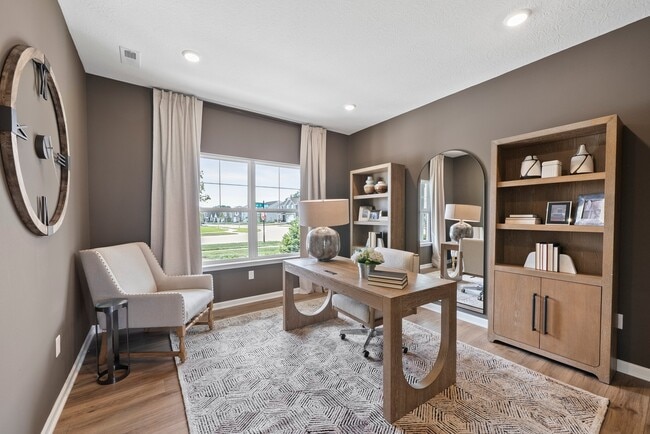
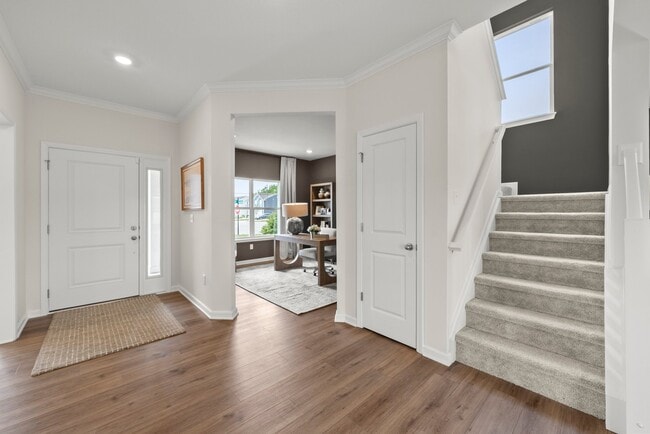
Model Now OPEN! Welcome to Maris Park, a tax-abated community in the heart of Bellefontaine, Ohio, which was recently celebrated as one of Ohio's Best Hometowns by Ohio Magazine. Boasting a decade of dedicated downtown redevelopment, Maris Park is a community that prioritizes a sense of community and cherishes the preservation of local history. Maris Park offers 11 different floor plans ranging from 1,354 sq ft to 3,198 sq ft, offering single and two-story homes with basement availability. Explore the vibrant downtown area with award-winning restaurants, a thriving retail scene, and a calendar full of live music and events. As the county seat of Logan County, Bellefontaine offers not just a location, but a close-knit community that values its rich heritage.Maris Park is more than just a place to live; it's a haven for people seeking the perfect blend of modern amenities and small-town charm. Discover new construction and single-family homes that are thoughtfully designed to cater to the needs of today.Embrace the picturesque surroundings with numerous parks, diverse retail shops, and an array of dining options, contributing to the warm and welcoming atmosphere of Maris Park. Explore local history and visit Campbell Hill, proudly holding the title of the Highest Point in Ohio. Plus, Maris Park is less than a 20 minute commute to Honda's Marysville Auto Plant! Outdoor enthusiasts will appreciate the proximity to Mad River Mountain, Ohio's largest ski resort. Or, immerse yourself in the arts at The Holland Theatre or find serenity at nearby Indian Lake.
Builder
Sales Office
Hours
| Monday - Wednesday | 11:00 AM - 6:00 PM |
| Thursday - Friday | Closed |
| Saturday | 11:00 AM - 6:00 PM |
| Sunday | 12:00 PM - 6:00 PM |
Office Address
301 Kendall St
Bellefontaine, OH 43311
Driving Directions
Move-In Ready
New construction homes available for immediate or near-term move in.
Plans
Choose your unit from one of these available plans.
Activity
Shares
18Favorites
27Standard Home Details
Home Type
- Single Family Detached Home
Taxes
- No Special Tax
Year Built
- New Construction
Parking
- 2 Garage Spaces
HOA Fees
- $5/month
Interior Spaces
- 1,354 - 3,198 Sq Ft Home
- 1 - 2 Stories
- Great Room
Bedrooms and Bathrooms
- 3 - 5 Bedrooms
- Walk-In Closet
Laundry
- Laundry Room
- Washer and Dryer Hookup
Additional Features
- Front Facing Garage
Community Details
Recreation
- Park
- Trails
Additional Features
- Association fees include ground maintenance
Community Map
Map
Recently Sold Homes
List Price Range
$127K - $566K
Homes For Sale
112
Average Home Value
$245,980
Median Lot Size
10,890 Sq Ft
% Renters
42%
Average Household Income
$65,215
% of College Grads
15.7%
Median Age
37
Average House Size
1,582 Sq Ft
% Commercial Property
47.5%
Area Factors
Fairly bikeable
Bikeability
40
/ 100
Somewhat walkable
Walkability
30
/ 100
Source: Local Logic
Sources: Local Logic
Local Logic measures the walkability, access to public transit and bikeability of any address. CAP Index provides objective, accurate, and consistent data to help measure, compare, and mitigate crime risks.
Schools
Source:

GreatSchools:
The GreatSchools Rating helps parents compare schools within a state based on a variety of school quality indicators and provides a helpful picture of how effectively each school serves all of its students. Ratings are on a scale of 1 (below average) to 10 (above average) and can include test scores, college readiness, academic progress, advanced courses, equity, discipline and attendance data. We also advise parents to visit schools, consider other information on school performance and programs, and consider family needs as part of the school selection process.
View GreatSchools Rating Methodology
Disclaimer: Please note that this community may not be in these schools' attendance zones.
- 3rd to 5th
- Public
- K to 2nd
- Public
- 6th to 8th
- Public
Parks in this Area
Jack Martin Park
4 min drive
Belf Park & Recreation
5 min drive
Fred Carter Park
6 min drive
Kaleidoscope Park
6 min drive
Rutan Park
6 min drive
Mary Rutan Park
6 min drive
Brown Park
6 min drive
Mary Ruttan Park
6 min drive
Blue Jacket Park
7 min drive
About the Builder
For over 30 years, Arbor Homes has been a leading new home construction builder having built more than 21,000 new homes in Central Indiana, Kentucky and Ohio. Founded in 1994, President Curtis Rector, started Arbor Homes with a commitment to build great neighborhoods and deliver quality homes at affordable prices allowing families to celebrate life’s best moments.
Arbor Homes is driven to increase home ownership. In 2004, Arbor founded its sister company, Silverthorne Homes, to offer a luxurious, move up home line with high-end features as an alternative option for home buyers. Arbor Homes joined Clayton Properties Group in 2018 to continue to make the dream of homeownership a reality by delivering high quality homes at a great value.
Arbor Homes expanded its footprint by acquiring Louisville-based Elite Homes, opening the door to the Louisville and Southern Indiana markets. In 2021, Arbor continued its growth into Ohio, building in both the Columbus and Cincinnati/Dayton areas. The company also introduced two new strategic product lines—Destination, offering low-maintenance living, and Arrival, designed to provide an attainable path to homeownership for a broader range of buyers.
Frequently Asked Questions
How many homes are planned at Maris Park
What are the HOA fees at Maris Park?
How many floor plans are available at Maris Park?
How many move-in ready homes are available at Maris Park?
Disclaimer: Certain information contained herein is derived from information provided by parties other than Homes.com. All information provided is deemed reliable, but is not guaranteed to be accurate and should be independently verified.

Builder
Nearby Homes
- Bradford Plan at Maris Park
- Ashton Plan at Maris Park
- Empress Plan at Maris Park
- Ironwood Plan at Maris Park
- Norway Plan at Maris Park
- Juniper Plan at Maris Park
- Palmetto Plan at Maris Park
- Spruce Plan at Maris Park
- Cooper Plan at Maris Park
- Chestnut Plan at Maris Park
- Aspen II Plan at Maris Park
- 309 Kendall St
- 301 Kendall St
- Daisy Plan at Maris Park
- Sanibel Plan at Maris Park
- Daffodil Plan at Maris Park
- Aster Plan at Maris Park
- Rockford Plan at Maris Park
- Abington Plan at Maris Park
- Somerset Plan at Maris Park
- 510 E High Ave
- 0 Township Road 55 Unit 1044953
- 309 S Main St
- 333 S Main St
- 3482 County Road 10
- 0 Dowell Ave
- 0 Dowell Ave
- 1441 S Main St
- 1441 S Main St
- 613 Blacktail Ln
- 1143 Co Road 130
- 1274 Township Rd 204
- 0 Charyl St
- 0 County Road 290 Unit Lot EE
- 0 County Road 290 Unit Lot BB
- 0 County Road 290 Unit Lot DD
- 0 County Road 290 Unit Lot AA
- 0 County Road 290 Unit Lot CC
- 4918 Township Road 32 S
- . Township Rd 188
Your Personal Tour Guide
Ask me questions while you tour the home.