Verified badge confirms data from builder
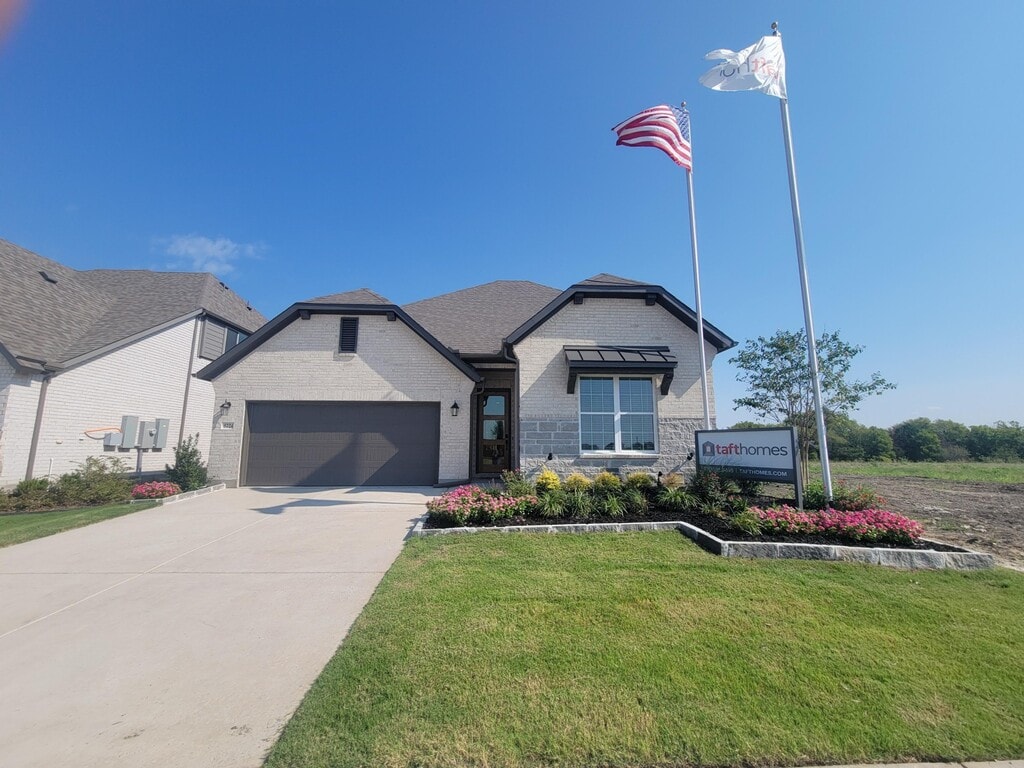
4008 Warhol Way
Total Views 36,982
3 - 5
Beds
2 - 4
Baths
1,801+
Sq Ft
$320K - $460K
Price Range
Available Homes
Move-In Ready
Plans
Highlights
- A- Anita Scott Elementary School
- Fishing
- Views Throughout Community
- Community Pool
- Community Basketball Court
- Community Center
About Mercer Meadows
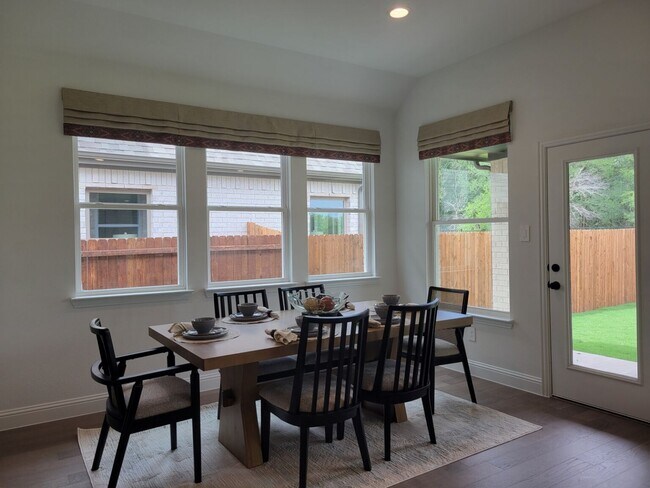
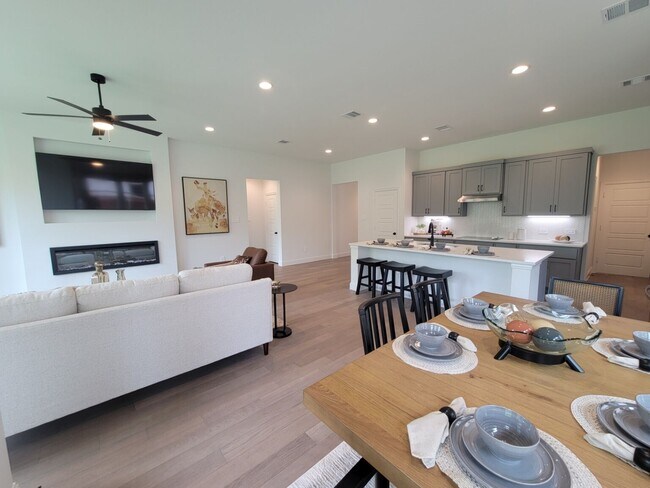
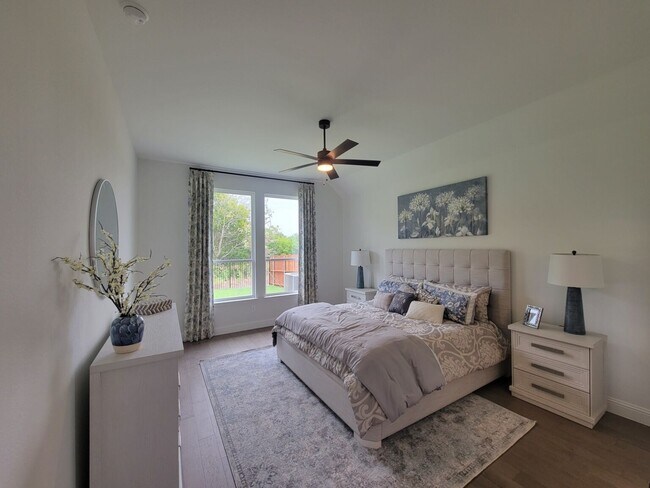
GRAND OPENING PRICING FOR A VERY LIMITED TIME!! We are proud to announce that Taft Homes is now selling in the thriving neighborhood of Mercer Meadows. Our high-quality homes range from 1,801 to 3,034 square feet, perfect for families of all sizes. Royse City has many featured amenities such as Sabrina Creek Ranch, a sprawling park featuring scenic walking and biking trails, playgrounds for the little ones, and open fields perfect for picnics and outdoor fun. For those looking to explore local entertainment, shopping, and dining, Main Street is just around the corner, offering a delightful array of experiences that serve to all tastes. Experience the perfect combination of community, nature, and urban amenities in our delightful Royse City neighborhood!
Builder
Sales Office
Hours
| Monday - Saturday | 10:00 AM - 6:00 PM |
| Sunday | 12:00 PM - 6:00 PM |
Sales Team
Janice Salvey
Office Address
5224 Picasso Rd
Royse City, TX 75189
Move-In Ready
New construction homes available for immediate or near-term move in.
Plans
Choose your unit from one of these available plans.
Activity
Shares
13Favorites
8Standard Home Details
Home Type
- Single Family Detached Home
Taxes
- No Municipal Utility District Tax
- 2.09% Estimated Total Tax Rate
Year Built
- New Construction
Parking
- 2 Garage Spaces
HOA Fees
- $40/month
Interior Spaces
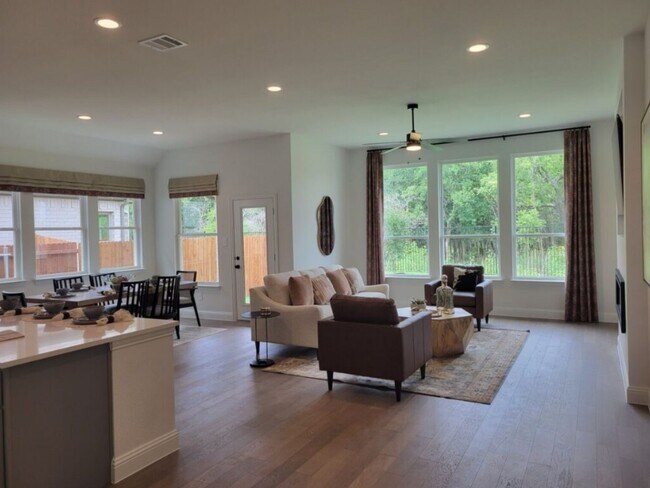
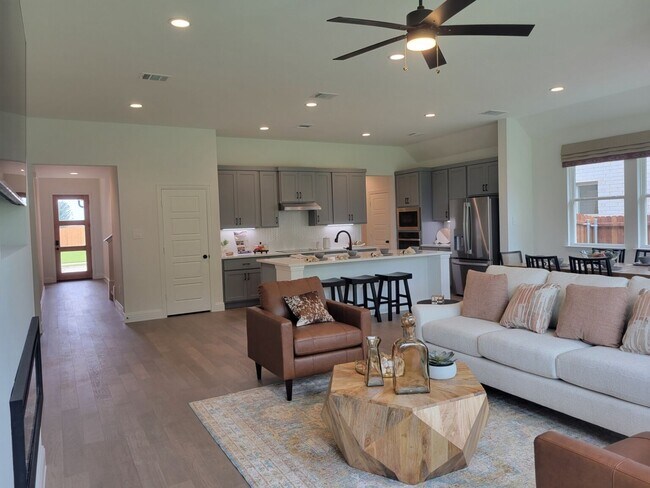
- 1,801 - 3,017 Sq Ft Home
- 1 - 2 Stories
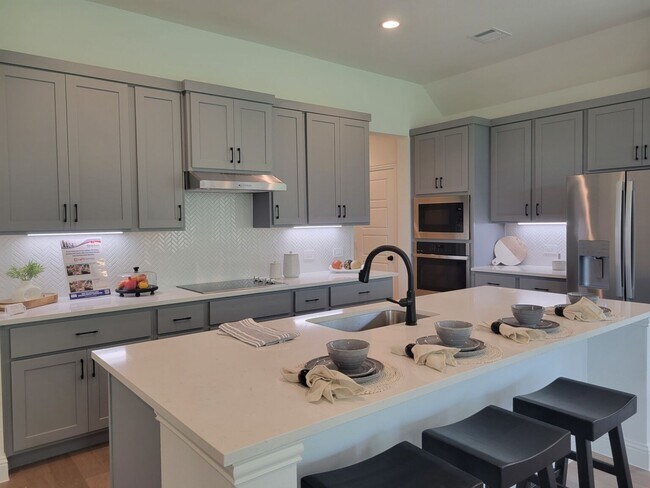
Kitchen
- Built-In Microwave
- Kitchen Island
Lot Details
- Minimum 6,000 Sq Ft Lot
- Minimum 50 Ft Wide Lot
- Fenced Yard
Additional Features
- Laundry Room
- Front Facing Garage
- 3 - 5 Bedrooms
Community Details
Overview
- Association fees include ground maintenance
- Views Throughout Community
- Pond in Community
Amenities
- Community Center
- Amenity Center
Recreation
- Community Basketball Court
- Community Playground
- Community Pool
- Fishing
- Park
- Trails
Community Map
Map
Recently Sold Homes
Area Factors
Somewhat bikeable
Bikeability
20
/ 100
Somewhat walkable
Walkability
20
/ 100
Source: Local Logic
Sources: Local Logic
Local Logic measures the walkability, access to public transit and bikeability of any address. CAP Index provides objective, accurate, and consistent data to help measure, compare, and mitigate crime risks.
Environmental Factors
Calm
Sound Score®
81
/ 100
Source:
First Street, How Loud
Sources: First Street, How Loud
Sound Score® measures the noise level of any address. Environmental risk data is provided by First Street Foundation® and is designed to approximate risk and not intended to include all possible scenarios.
Schools
Source:

GreatSchools:
The GreatSchools Rating helps parents compare schools within a state based on a variety of school quality indicators and provides a helpful picture of how effectively each school serves all of its students. Ratings are on a scale of 1 (below average) to 10 (above average) and can include test scores, college readiness, academic progress, advanced courses, equity, discipline and attendance data. We also advise parents to visit schools, consider other information on school performance and programs, and consider family needs as part of the school selection process.
View GreatSchools Rating Methodology
Disclaimer: Please note that this community may not be in these schools' attendance zones.
- K to 5th
- Public
- 7th to 8th
- Public
- 9th to 12th
- Public
Parks in this Area
Becknell Park
5 min drive
- Playground
- Multi-Purpose Field
City Lake Park
6 min drive
- Fishing
- Trails
- Playground
Robert Smith Family Park
9 min drive
The Park at Hickory Ridge
14 min drive
Yellowjacket Park
14 min drive
- Baseball/Softball
- Picnic Area
- Playground
Harry Myers Park
15 min drive
Park at Stone Creek
16 min drive
Raymond Cameron Lake Park
17 min drive
- Bike Trails
- Fishing
- Lake
The Park at Breezy Hill
18 min drive
About the Builder
Taft Homes is a veteran-owned Texas homebuilder founded by Gulf War veteran Steve Langridge, offering high-quality, energy-efficient homes designed for affordability and comfort. With over 30 years of industry experience, the company focuses on a transparent, stress-free buying process and builds in communities like Fort Worth, Grand Prairie, Crowley, and Royse City. Their homes feature open layouts, tall ceilings, and spacious suites. Taft Homes also supports Operation Finally Home, providing mortgage-free housing to wounded veterans and first responders.
Frequently Asked Questions
How many homes are planned at Mercer Meadows
What are the HOA fees at Mercer Meadows?
Are there any type of special taxes or special assessments to consider at Mercer Meadows?
What is the tax rate at Mercer Meadows?
How many floor plans are available at Mercer Meadows?
How many move-in ready homes are available at Mercer Meadows?
Disclaimer: Certain information contained herein is derived from information provided by parties other than Homes.com. All information provided is deemed reliable, but is not guaranteed to be accurate and should be independently verified.

Builder
Nearby Homes
- Addison II Plan at Mercer Meadows
- Ridge Plan at Mercer Meadows
- Gerard V Plan at Mercer Meadows
- Beverly Plan at Mercer Meadows
- Fullerton II Plan at Mercer Meadows
- Addison Plan at Mercer Meadows
- Oak Park Plan at Mercer Meadows
- Gerard Plan at Mercer Meadows
- The Holly M Plan at Mercer Meadows
- The Ash M Plan at Mercer Meadows
- The Laurel M Plan at Mercer Meadows
- The Ashport H Plan at Mercer Meadows
- The Sequoia M Plan at Mercer Meadows
- 5224 Picasso Rd
- 3004 Rembrandt Dr
- 5208 Picasso Rd
- 6221 Delacroix Dr
- 5236 Picasso Rd
- Kingston Plan at Mercer Meadows
- Newport Plan at Mercer Meadows
- TBD Farm To Market 548
- 4139 Vista Oak Dr
- 47.69+- Crenshaw Rd
- TBD Crenshaw Rd
- 1680 Munson Ranch Cir
- 1660 Munson Ranch Cir
- 1635 Munson Ranch Cir
- 1615 Munson Ranch Cir
- 0000 Interstate 30 SE
- 0 N Interstate 30 Unit 21276717
- 519 New St
- 403 May St
- 2452 Wheatfield Nook Blvd
- 561 Willowy
- 1108 Felluga Dr
- TBD Fm 548
- 901 Greenbriar Rd
- TBD Fm 2755
- 5760 S Fm 548
- 7409 W State Highway 66
- Mercer Meadows
- Mercer Meadows
- Ambergrove
- Waterscape - 40ft. lots
- Waterscape
- Waterscape - 50s Sales Phase 1
- Waterscape - Classic 60s
- Waterscape - Classic 50s
- Liberty Crossing - 50's
- Waterscape - 40's
- Waterscape - 50s Sales Phase 2
- Liberty Crossing - Single Family
- Liberty Crossing - Townhomes
- Liberty Crossing - 60's
- Stone River Glen - 60s
- Stone River Glen - 50's
- Stone River Glen
- Edgewater
- Edgewater - Classic Series
- Edgewater - Garden Series
Your Personal Tour Guide
Ask me questions while you tour the home.