
BUILDER INCENTIVES
Verified badge confirms data from builder
1006 Watercourse Pl
Total Views 66,036
3 - 4
Beds
2 - 3.5
Baths
1,480+
Sq Ft
$315K - $360K
Price Range
Available Homes
Plans
Highlights
- Fishing
- Community Lake
- Clubhouse
- Freestanding Bathtub
- Lap or Exercise Community Pool
- Tennis Courts
About Waterscape - 40ft. lots
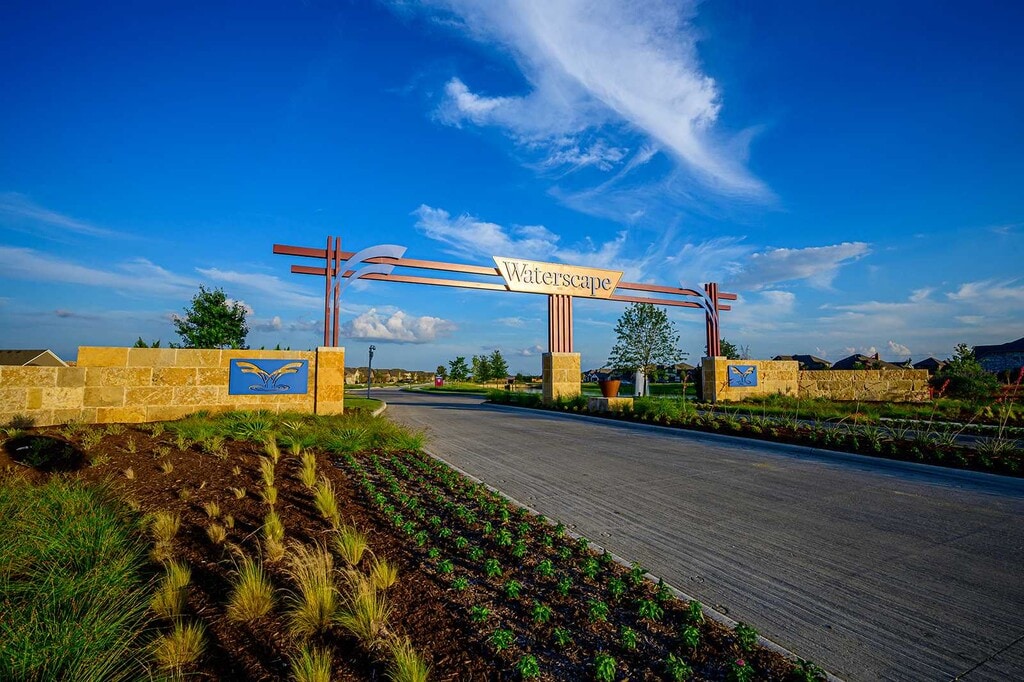
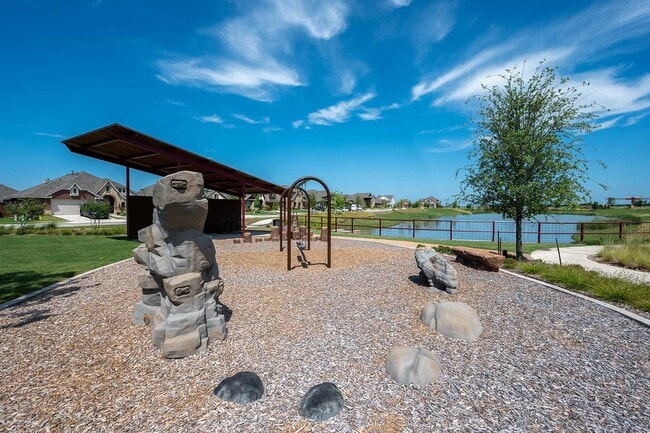
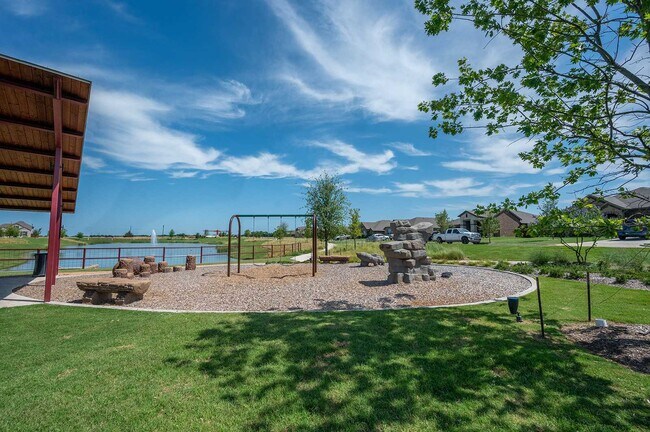
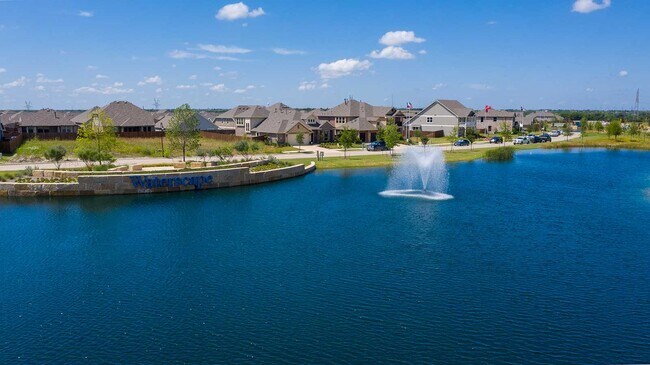
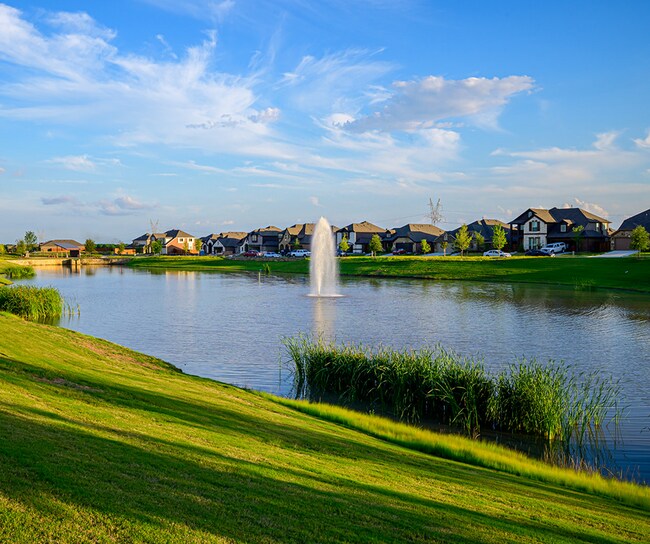
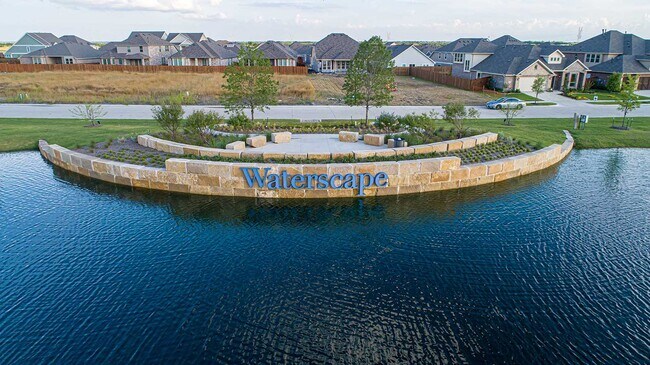
Waterscape offers residents resort-style amenities and year-round activities. Located approximately 2.2 miles south of I-30 on FM 548, this lifestyle community features well-stocked fishing ponds and acres of parks, trails, and playgrounds. Waterscape’s community center comes complete with an event pavilion, indoor clubhouse, sand volleyball, playfield, dog park, lap pool, and large resort pool. Residents can walk or bike to the on-site elementary school zoned to Royse City ISD.
Builder
Builder Incentives
3.75% 1st year rate, 4.75% 2nd year rate, 5.75% 3rd year, 6.75% fixed rate years 4+. 7.536% APR. Must contract between August 14 - September 18, 2026. Must finance with Highland Homeloans.
Sales Office
Hours
| Monday - Saturday | 10:00 AM - 6:00 PM |
| Sunday | 12:00 PM - 6:00 PM |
Sales Team
Stephanie Ames
Office Address
Waterscape 40s
Royse City, TX 75189
Driving Directions
Plans
Choose your unit from one of these available plans.
Activity
Shares
16Favorites
10Standard Home Details
Home Type
- Single Family Detached Home
Year Built
- New Construction
Parking
- 2 Garage Spaces
Interior Spaces
- 1,480 - 2,345 Sq Ft Home
- 1 - 2 Stories
- Family Room
- Dining Area
Bedrooms and Bathrooms
- 3 - 4 Bedrooms
- Walk-In Closet
- Private Water Closet
- Freestanding Bathtub
- Bathtub
Outdoor Features
- Patio
- Front Porch
Additional Features
- Kitchen Island
- Rear-Facing Garage
- Minimum 40 Ft Wide Lot
Community Details
Overview
- Community Lake
- Views Throughout Community
- Pond in Community
- Greenbelt
Amenities
- Clubhouse
- Community Center
Recreation
- Tennis Courts
- Volleyball Courts
- Sport Court
- Community Playground
- Lap or Exercise Community Pool
- Fishing
- Fishing Allowed
- Park
- Dog Park
- Event Lawn
- Recreational Area
- Trails
Community Map
Map
Recently Sold Homes
Updated Sep 3, 2026
Area Factors
Somewhat bikeable
Bikeability
20
/ 100
Source: Local Logic
Sources: Local Logic
Local Logic measures the walkability, access to public transit and bikeability of any address. CAP Index provides objective, accurate, and consistent data to help measure, compare, and mitigate crime risks.
Schools
Source:

GreatSchools:
The GreatSchools Rating helps parents compare schools within a state based on a variety of school quality indicators and provides a helpful picture of how effectively each school serves all of its students. Ratings are on a scale of 1 (below average) to 10 (above average) and can include test scores, college readiness, academic progress, advanced courses, equity, discipline and attendance data. We also advise parents to visit schools, consider other information on school performance and programs, and consider family needs as part of the school selection process.
View GreatSchools Rating Methodology
Disclaimer: Please note that this community may not be in these schools' attendance zones.
Parks in this Area
Becknell Park
8 min drive
- Playground
- Multi-Purpose Field
City Lake Park
9 min drive
- Fishing
- Trails
- Playground
Robert Smith Family Park
14 min drive
The Park at Hickory Ridge
18 min drive
About the Builder
Highland Homes was founded in 1985 by brother and sister Rod Sanders and Jean Ann Brock. Thanks to Rod's keen business knowledge and Jean Ann's innovative approach to sales, marketing and architecture, 13 homes were sold in their first month during a historically tough real estate market. They quickly grew to become one of the top single-family homebuilders in the U.S.
Through it all, they've maintained the same commitment to quality, customer satisfaction and financial responsibility, as well as treating their talented team of associates as an extension of their family.
Frequently Asked Questions
How many homes are planned at Waterscape - 40ft. lots
How many floor plans are available at Waterscape - 40ft. lots?
Disclaimer: Certain information contained herein is derived from information provided by parties other than Homes.com. All information provided is deemed reliable, but is not guaranteed to be accurate and should be independently verified.

Builder
Nearby Homes
- Plan Rivera at Waterscape - 40ft. lots
- Plan Chagall at Waterscape - 40ft. lots
- Plan Rubens at Waterscape - 40ft. lots
- Plan Turner at Waterscape - 40ft. lots
- Plan Rockwell at Waterscape - 40ft. lots
- Plan Cassatt at Waterscape - 40ft. lots
- Plan Bellini at Waterscape - 40ft. lots
- 1017 Bearing St
- 3059 Duck Heights Ave
- 3055 Duck Heights Ave
- 1025 Bearing St
- Cypress II Plan at Waterscape - 50s Sales Phase 2
- Hawthorn II Plan at Waterscape - 50s Sales Phase 2
- Hemlock II Plan at Waterscape - 50s Sales Phase 2
- 8102 Grotto Dr
- 1121 Falls Rush Way
- 1106 Falls Rush Way
- 2002 Blue Springs Dr
- 4010 Rio Run
- 4015 Grotto Dr
- 47.69+- Crenshaw Rd
- TBD Crenshaw Rd
- TBD Fm 2755
- 798B N Munson Rd
- 572 Willowy
- 561 Willowy
- 2452 Wheatfield Nook Blvd
- TBD Farm To Market 548
- 000 County Road 677
- TBD Cr 2526
- TBD Fm 548
- 0 Fm-548 Unit 21364291
- TBD Sabine Creek Rd
- 4111 Vista Oak Dr
- 4139 Vista Oak Dr
- 9185 State Highway 276
- 3290 Texas 276
- 901 Greenbriar Rd
- 0000 Interstate 30 SE
- 0 N Interstate 30 Unit 21276717
- Waterscape - 50s Sales Phase 2
- Waterscape - 40's
- Waterscape - Classic 50s
- Waterscape - Classic 60s
- Waterscape - 50s Sales Phase 1
- Waterscape
- Mercer Meadows
- Mercer Meadows
- Mercer Meadows
- Ambergrove
- Stone River Glen - 60s
- Stone River Glen - 50's
- Stone River Glen
- Liberty Crossing - 50's
- Edgewater - Classic Series
- Edgewater - Garden Series
- Edgewater
- Edgewater
- Liberty Crossing - Single Family
- Liberty Crossing - Townhomes
Your Personal Tour Guide
Ask me questions while you tour the home.