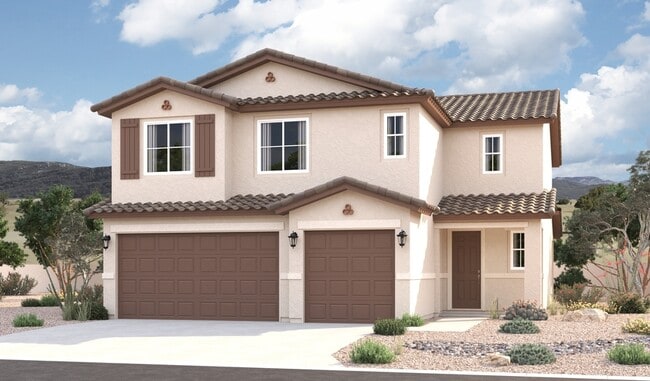
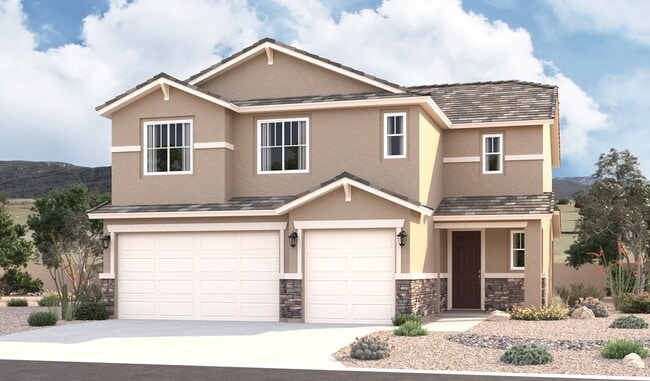

BUILDER INCENTIVES
Total Views 759,789
3 - 5
Beds
2 - 4.5
Baths
1,810+
Sq Ft
$440K - $630K
Price Range
Available Homes
Move-In Ready
Plans
Highlights
- Fitness Center
- Clubhouse
- Great Room
- Mud Room
- Community Pool
- 4-min walk to Neighborhood Park
About Mesa Del Sol
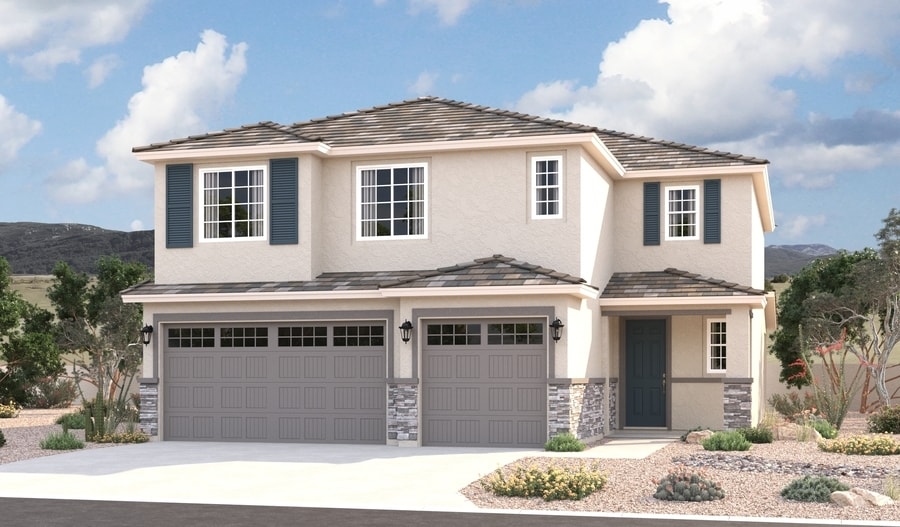
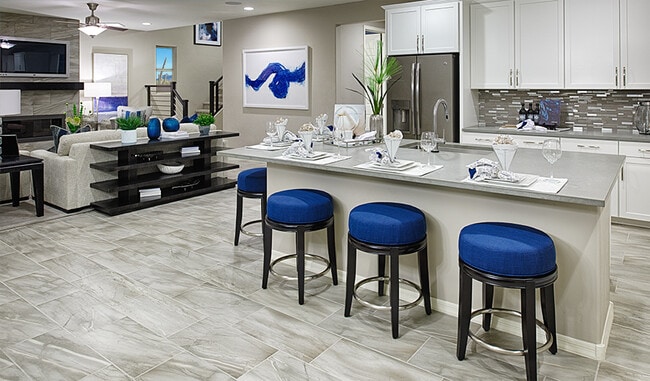
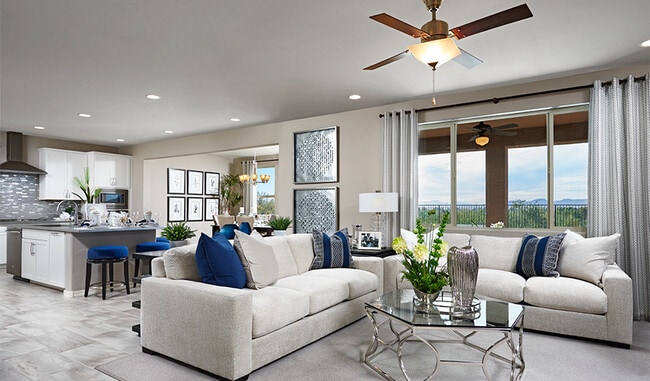
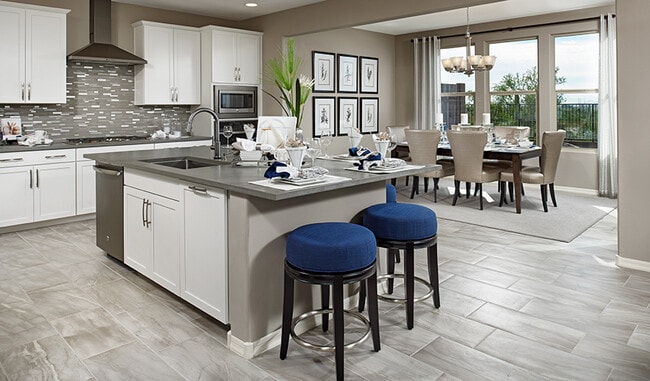
Boasting a prime location in beautiful Albuquerque and showcasing an impressive array of new homes with open layouts and designer details, Mesa Del Sol is a must-see for house hunters in Bernalillo County. Residents of this master-planned community will enjoy close proximity to shopping, dining, entertainment, highways and essential services. Onsite amenities include an elementary school, parks, pool, a community center, a fitness center and more. You’ll love our professionally curated fixtures and finishes! If you choose a new home at Mesa Del Sol that's ready to personalize, you'll be in control of your home's design details—finishes, fixtures, and more. Let us help you build a new home in Albuquerque that reflects your style, surrounded by amenities that enrich your life.
Builder
Builder Incentives
See this week's hot homes!
Download our FREE guide & stay on the path to healthy credit.
Mortgage Rate Buy Down
adjustable-rate FHA financing!
Sales Office
Hours
| Monday - Sunday | 10:00 AM - 6:00 PM |
Sales Team
Ryan Salazar
Office Address
1943 Houser Ave SE
Albuquerque, NM 87106
Move-In Ready
New construction homes available for immediate or near-term move in.
Plans
Choose your unit from one of these available plans.
Activity
Shares
10Favorites
37Standard Home Details
Home Type
- Single Family Detached Home
Year Built
- New Construction
Parking
- 2 - 3 Garage Spaces
HOA Fees
- $33/month
Interior Spaces
- 1,815 - 3,112 Sq Ft Home
- 1 - 2 Stories
- Mud Room
- Formal Entry
- Great Room
- Flex Room
Kitchen
- Breakfast Area or Nook
- Eat-In Kitchen
- Breakfast Bar
- Walk-In Pantry
- Kitchen Island
Bedrooms and Bathrooms
- 3 - 5 Bedrooms
- Walk-In Closet
- Private Water Closet
Laundry
- Laundry Room
- Washer and Dryer Hookup
Lot Details
- Minimum 5,198 Sq Ft Lot
- Minimum 45 Ft Wide Lot
Additional Features
- Covered Patio or Porch
- Front Facing Garage
Community Details
Recreation
- Community Playground
- Fitness Center
- Community Pool
- Park
- Dog Park
- Trails
Additional Features
- Clubhouse
- Association fees include ground maintenance
Community Map
Map
Recently Sold Homes
Updated Sep 14, 2026
List Price Range
$371K - $734K
Homes For Sale
61
Average Home Value
$437,166
Median Lot Size
5,227 Sq Ft
% Renters
17%
Average Household Income
$142,644
% of College Grads
44.3%
Median Age
41
Average House Size
2,036 Sq Ft
% Commercial Property
75.3%
Transit
Area Factors
Low Crime
Crime
1
/ 10
Moderately bikeable
Bikeability
60
/ 100
Not walkable
Walkability
10
/ 100
Source: Local Logic
Sources: Local Logic
Local Logic measures the walkability, access to public transit and bikeability of any address. CAP Index provides objective, accurate, and consistent data to help measure, compare, and mitigate crime risks.
Schools
Source:

GreatSchools:
The GreatSchools Rating helps parents compare schools within a state based on a variety of school quality indicators and provides a helpful picture of how effectively each school serves all of its students. Ratings are on a scale of 1 (below average) to 10 (above average) and can include test scores, college readiness, academic progress, advanced courses, equity, discipline and attendance data. We also advise parents to visit schools, consider other information on school performance and programs, and consider family needs as part of the school selection process.
View GreatSchools Rating Methodology
Disclaimer: Please note that this community may not be in these schools' attendance zones.
- Pre-K to 5th
- Public
- 6th to 8th
- Public
- 9th to 12th
- Public
Parks in this Area
Neighborhood Park
4 min walk
Mesa del Sol Dog Park
4 min walk
Aperture Center Trailhead
6 min walk
Aperture Plaza Park
6 min walk
Portrait Park
9 min walk
Dr. E. A. Swede Scholer Regional Recreation Complex
5 min drive
South San Jose Park
12 min drive
Valle de Oro National Wildlife Refuge
14 min drive
Montessa OHV Park
15 min drive
About the Builder
Richmond American Homes began in Denver as Richmond Homes Limited and later adopted the Richmond American name, building single-family homes for buyers across the United States. The company develops new-home communities and offers a range of floor plans, design options, and quick move-in homes for residential buyers. Richmond American Homes also provides mortgage lending, insurance, and title and escrow services through affiliated businesses, creating a broader home-buying platform around new construction. Richmond American Homes is now part of Sekisui House U.S. and continues to focus on residential construction and related services under a familiar national brand.
Frequently Asked Questions
How many homes are planned at Mesa Del Sol
What are the HOA fees at Mesa Del Sol?
How many floor plans are available at Mesa Del Sol?
How many move-in ready homes are available at Mesa Del Sol?
Disclaimer: Certain information contained herein is derived from information provided by parties other than Homes.com. All information provided is deemed reliable, but is not guaranteed to be accurate and should be independently verified.

Builder
Nearby Homes
- 2609 Stryker Rd SE
- Yorktown Plan at Mesa Del Sol
- Arlington Plan at Mesa Del Sol
- Hemingway Plan at Mesa Del Sol
- Augusta Plan at Mesa Del Sol
- 6112 Motherwell Dr SE
- 6123 Wyeth Dr SE
- 2509 Stryker Rd SE
- 6123 Motherwell Dr SE
- 6121 Strand Loop SE
- 2425 Rothko Ave SE
- 6028 Nauman Dr
- 2432 de Kooning Ave SE
- 2428 de Kooning Ave SE
- 6061 Nauman Dr SE
- 2404 Cunningham Ave SE
- 6037 Hardin Dr SE
- 2229 de Kooning Ave SE
- 2331 Gandert Ave SE
- 6154 Diebenkorn Dr SE
- 0 Pajarito Mesa Land Ave SW Unit 1097789
- 818 Brahma SW
- 1991 Brown Rd SW
- 0 Us Highway 85 SW Unit 1072050
- 6830 Isleta Blvd SW
- 2220 Muniz Rd SW
- 2226 Paul Rd SW
- 2216 Pajarito Parcel 2 Rd SW
- 2255 Perry Rd SW
- 3931 Anderson Farm Dr SW
- 3931 Anderson Farm Dr SW
- 2935 San Rafael Ave SE
- 2515 Blake Rd SW
- 0 Coors Rd SW
- 1221 Coors Blvd SW
- 2903 Burton Ave SE
- 2907 Burton Ave SE
- 7135 Corlena Ct SW
- 7145 Corlena Ct SW
- 7215 Corlena Ct SW
- Mesa Del Sol - Vintner's Series
- Mesa Del Sol - Brewer's Series
- Mesa Del Sol - Montage
- Sage Park
- Sage Park
- Aspire
- La Mirada
- Savio Ridge
- Spanish Walk
- High Mesa
- Fiesta Del Norte
- Fiesta - Mil Colores
- Palomas Meadow
- Vistas at Huning Ranch
- Eastland Hills
- Las Maravillas
- Quivira Estates
- Valentino Estates
- Estates at La Cuentista - Pinnacle
- Estates at La Cuentista - Peak
Your Personal Tour Guide
Ask me questions while you tour the home.