


NEW CONSTRUCTION
BUILDER INCENTIVES
Estimated payment starting at $2,901/month
Total Views
7,108
3
Beds
2
Baths
1,815
Sq Ft
$242
Price per Sq Ft
Highlights
- Fitness Center
- New Construction
- Great Room
- Bandelier Elementary School Rated A-
- Clubhouse
- 4-minute walk to Neighborhood Park
About This Floor Plan
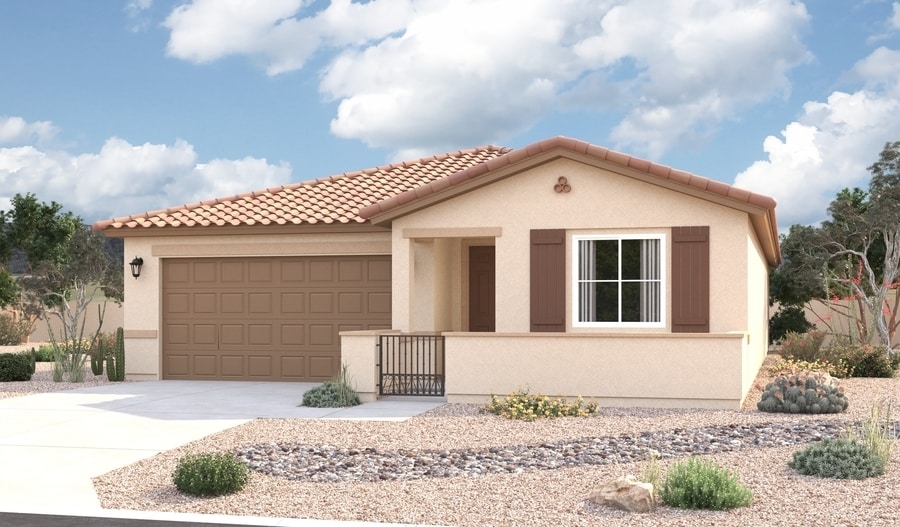
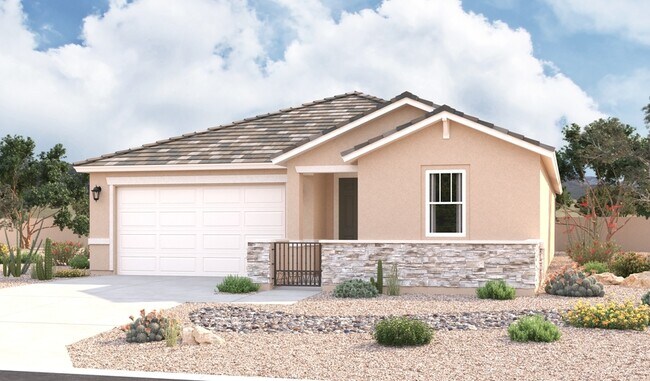
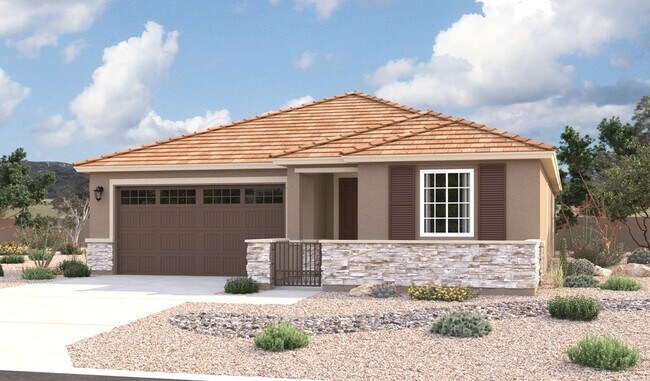
Looking for a ranch-style floor plan? Put the Arlington at the top of your list! This smartly designed home offers a generous open great room, dining room and kitchen, two bedrooms with a shared bath, and a separate primary suite with private bath and walk-in closet. Conveniences like the mudroom, laundry room with optional cabinets, broad kitchen island, built-in pantry and covered patio add to the plan’s single-floor appeal. Personalize it with options like gourmet kitchen features, a fourth bedroom, a deluxe primary bath and more. When you choose a Arlington home that's ready to personalize, you'll have the freedom to fine tune what life will look like in your new home. From flooring to lighting, you can surround yourself with the finishes and features that you'll wake up to each day at Mesa Del Sol.
Builder Incentives
on select homes that close by 2/26/27!
See this week's hot homes!
Mortgage Rate Buy Down
adjustable-rate FHA financing!
Sales Office
Hours
| Monday - Sunday | 10:00 AM - 6:00 PM |
Office Address
1943 Houser Ave SE
Albuquerque, NM 87106
Home Details
Home Type
- Single Family
HOA Fees
- $33 Monthly HOA Fees
Parking
- 2 Car Attached Garage
- Front Facing Garage
Home Design
- New Construction
Interior Spaces
- 1,815 Sq Ft Home
- 1-Story Property
- Mud Room
- Great Room
- Dining Area
Kitchen
- Eat-In Kitchen
- Breakfast Bar
- Walk-In Pantry
Bedrooms and Bathrooms
- 3 Bedrooms
- Walk-In Closet
- 2 Full Bathrooms
- Primary bathroom on main floor
- Secondary Bathroom Double Sinks
- Dual Vanity Sinks in Primary Bathroom
- Private Water Closet
- Bathtub with Shower
- Walk-in Shower
Laundry
- Laundry Room
- Laundry on main level
- Washer and Dryer Hookup
Outdoor Features
- Courtyard
- Covered Patio or Porch
Community Details
Overview
- Association fees include ground maintenance
Amenities
- Clubhouse
Recreation
- Community Playground
- Fitness Center
- Community Pool
- Park
- Dog Park
- Trails
Community Map
Map
Move In Ready Homes with this Plan
Other Plans in Mesa Del Sol
About the Builder
Welcome to Richmond American! They're glad customers are here. If customers are shopping for a new construction home, they owe it to themself to research their options and find their best fit. They'd like to tell customers a little more about their companies, so you can feel good about choosing Richmond American as their builder. They would be honored to guide customers on their journey to homeownership, as they have for homebuyers across the country since 1977.
A customer's home is one of the most important purchases they will make in their lifetime. Before customers select a new homebuilder, they may want to learn more about the company and their history. For more than four decades, they've been making the American Dream a reality from coast to coast. They're excited to share their story with their customers.
Frequently Asked Questions
How many homes are planned at Mesa Del Sol
What are the HOA fees at Mesa Del Sol?
How many floor plans are available at Mesa Del Sol?
How many move-in ready homes are available at Mesa Del Sol?
Nearby Homes
- 0 Pajarito Mesa Land Ave SW Unit 1097789
- 818 Brahma SW
- 1991 Brown Rd SW
- 0 Us Highway 85 SW Unit 1072050
- 6830 Isleta Blvd SW
- 2220 Muniz Rd SW
- 2226 Paul Rd SW
- 2216 Pajarito Parcel 2 Rd SW
- 1650 La Vega Dr SW
- 2255 Perry Rd SW
- 2224 Perry Rd SW
- 3931 Anderson Farm Dr SW
- 3931 Anderson Farm Dr SW
- 2935 San Rafael Ave SE
- 2515 Blake Rd SW
- 0 Coors Rd SW
- 7135 Corlena Ct SW
- 7145 Corlena Ct SW
- 7215 Corlena Ct SW
- 2903 Burton Ave SE
- Mesa Del Sol
- Mesa Del Sol - Vintner's Series
- Mesa Del Sol - Brewer's Series
- Mesa Del Sol - Montage
- Sage Park
- Sage Park
- Aspire
- Spanish Walk
- High Mesa
- Fiesta Del Norte
- Fiesta - Mil Colores
- Vistas at Huning Ranch
- Eastland Hills
- Las Maravillas
- Palomas Meadow
- Quivira Estates
- Valentino Estates
- Estates at La Cuentista - Pinnacle
- Estates at La Cuentista - Peak
- Manzano Vista
Builder
Your Personal Tour Guide
Ask me questions while you tour the home.