


Total Views 400,207
2 - 4
Beds
2 - 3
Baths
1,459+
Sq Ft
$540K - $646K
Price Range
Available Homes
Move-In Ready
Plans
Highlights
- 9 Deer Park High School
- Golf Course Community
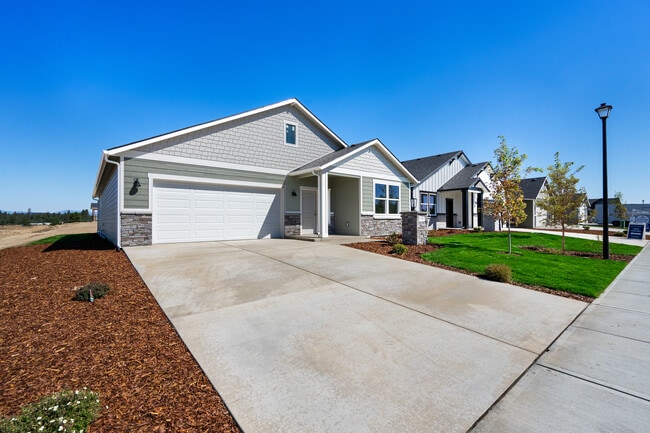
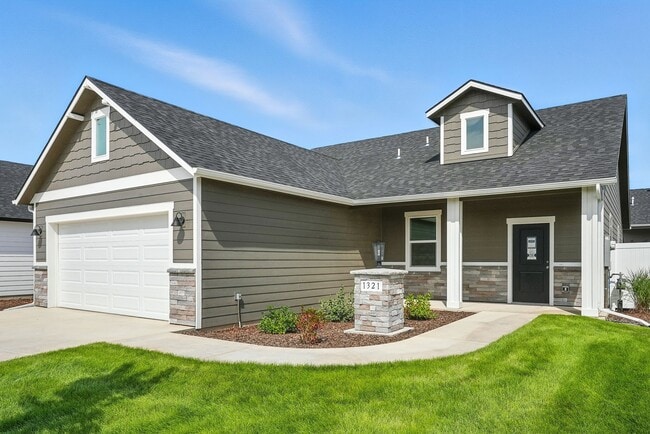
- Craftsman Architecture
- Views Throughout Community
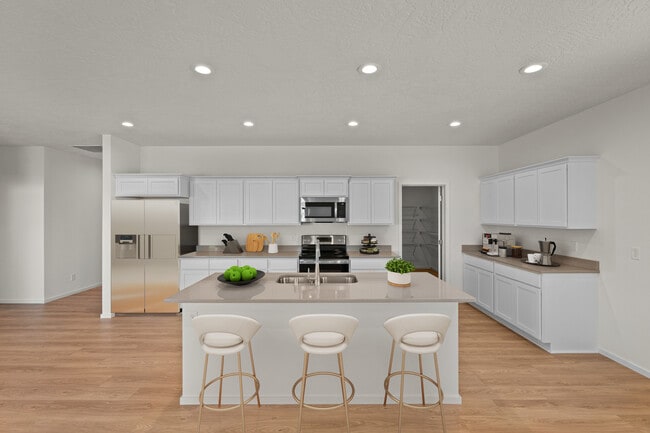
- Walk-In Pantry
- Front Porch
About Mountain View Meadows
Architerra offers beautiful lots in Mountain View Meadows, a quiet, community-oriented neighborhood in Deer Park, Washington, located along the edge of the Deer Park Golf Course. Life here brings meaningful convenience and connection, with three highly rated schools providing K–12 education, a calendar of year-round community events, and essential services close to home. Residents benefit from the presence of a state-of-the-art fire station and the Fire District 4 headquarters, as well as nearby healthcare at the Deer Park Family Care Clinic and Urgent Care. To explore the community firsthand and learn more about your next steps in the home buying journey, schedule a visit with an Architerra New Home Advisor below.
Builder
Sales Office
Hours
| Monday - Tuesday | 10:00 AM - 4:00 PM |
| Wednesday | Closed |
| Thursday - Sunday | 10:00 AM - 4:00 PM |
Office Address
This address is an offsite sales center.
705 E 5th St
Deer Park, WA 99006
Move-In Ready
New construction homes available for immediate or near-term move in.
Plans
Choose your unit from one of these available plans.
Activity
Favorites
9Standard Home Details
Home Type
- Single Family Detached Home
Year Built
- New Construction
Parking
- 2 Garage Spaces
HOA Fees
- $40/month
Interior Spaces
- 1,459 - 1,983 Sq Ft Home
- 1 Story
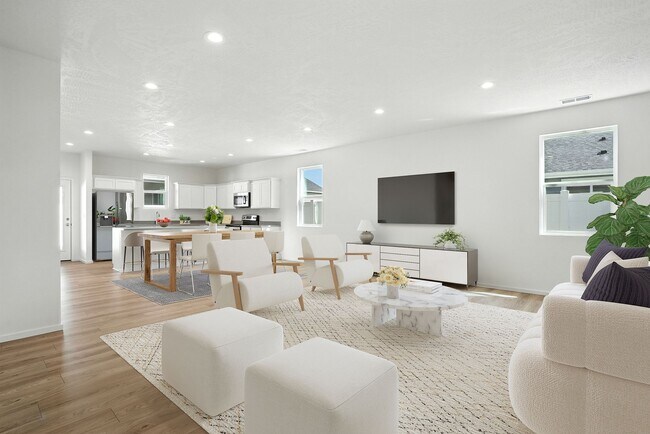
- Living Room
- Family or Dining Combination
Kitchen
- Eat-In Kitchen
- Breakfast Bar
- Walk-In Pantry
- Built-In Range
- Built-In Microwave
- Dishwasher
- Kitchen Island
Bedrooms and Bathrooms
- 2 - 4 Bedrooms
- Walk-In Closet
- Primary bathroom on main floor
Laundry
- Laundry Room
- Laundry on main level
Home Security
- Home Security System
- Smart Thermostat
Lot Details
- Minimum 6,499 Sq Ft Lot
- Minimum 55 Ft Wide Lot
Utilities
- Central Heating and Cooling System
- High Speed Internet
- Cable TV Available
Additional Features
- Craftsman Architecture
- Front Porch
- Front Facing Garage
Community Details
Recreation
- Golf Course Community
- Park
- Trails
Additional Features
- Views Throughout Community

Questions About This Community?
Pricing
Available Units
Customizations
HOA
Community Map
Map
List Price Range
$309K - $750K
Homes For Sale
79
Average Home Value
$441,484
Median Lot Size
10,454 Sq Ft
% Renters
27%
Average Household Income
$70,492
% of College Grads
17.1%
Median Age
41
Average House Size
1,876 Sq Ft
% Commercial Property
30.6%
Transit
Area Factors
Fairly bikeable
Bikeability
40
/ 100
Somewhat walkable
Walkability
20
/ 100
Source: Local Logic
Sources: Local Logic
Local Logic measures the walkability, access to public transit and bikeability of any address. CAP Index provides objective, accurate, and consistent data to help measure, compare, and mitigate crime risks.
Schools
Source:
GreatSchools:
The GreatSchools Rating helps parents compare schools within a state based on a variety of school quality indicators and provides a helpful picture of how effectively each school serves all of its students. Ratings are on a scale of 1 (below average) to 10 (above average) and can include test scores, college readiness, academic progress, advanced courses, equity, discipline and attendance data. We also advise parents to visit schools, consider other information on school performance and programs, and consider family needs as part of the school selection process.
View GreatSchools Rating Methodology
Disclaimer: Please note that this community may not be in these schools' attendance zones.
Parks in this Area
Perrins Field
6 min drive
About the Builder
At Architerra Homes, you are at the core of everything. They continually seek ways to add additional value for their customers. They believe that commitment to service, quality and value are critical to your investment in a quality home.
Is This Your Community?
Make sure your community details are up-to-date. Claim your listing and connect directly with buyers for free.
Claim CommunityFrequently Asked Questions
How many homes are planned at Mountain View Meadows
What are the HOA fees at Mountain View Meadows?
How many floor plans are available at Mountain View Meadows?
How many move-in ready homes are available at Mountain View Meadows?
Disclaimer: Certain information contained herein is derived from information provided by parties other than Homes.com. All information provided is deemed reliable, but is not guaranteed to be accurate and should be independently verified.

Builder
Nearby Homes
- The Fraser Plan at Mountain View Meadows
- The Denali Plan at Mountain View Meadows
- The Olympic Plan at Mountain View Meadows
- The Raven Plan at Mountain View Meadows
- The Falcon Plan at Mountain View Meadows
- The North Fork Plan at Mountain View Meadows
- The Eagle Plan at Mountain View Meadows
- The Clark Fork Plan at Mountain View Meadows
- 1236 N High Desert Dr
- 1236 High Desert Dr
- 1234 N Augusta Ln
- 1231 High Desert Dr
- 1235 N High Desert Dr
- 1255 High Desert Dr
- 1255 High Desert Dr
- 1305 N High Desert Dr
- 1222 Augusta St
- 1231 N High Desert Dr
- 1207 N Augusta Ln
- 1414 E Sawgrass Ln
- 28XXX N Dalton Rd
- 1109-29 N Country Club Dr Unit 29
- 1207 N Layton Ave
- 1226 N Park Ct
- 34300 N Short Rd
- 36 W 12th St
- 4851 W Enoch Rd
- 4871 W Enoch Rd
- E Deer Park-Milan Rd
- 822 S Colville Rd
- 818 S Colville Rd
- 826 S Colville Rd
- 830 S Colville Rd
- TBD E Deer Park-Milan Rd
- TBD S Main St
- 61926 VL Undisclosed
- Lot 3 Mule Deer Ln
- Lot 12 Mule Deer Ln
- Lot 4 Mule Deer Ln
- Lot 2 Mule Deer Ln
- Country Club Estates
- Shamrock Glen
- Dalton Creek
- Woodridge - Inspiration Collection
- Woodridge - Gallery Collection
- Woodridge - Platinum Collection
- North Grove
- Valley Springs
- Valley Springs - Reserve
- Sekani West - Townhomes
- Sekani West
- Hunters Crossing
- Grandview Terrace
- Latah Glen
- Cedar Park
- Viewmont
- Elk Meadows Estates
- Vistas at Mica View
- Stonehill - Haven Collection
- Ponderosa Pines
Your Personal Tour Guide
Ask me questions while you tour the home.